
4934 Bradley Blvd, Bethesda, MD 20815
What This Townhouse Offers
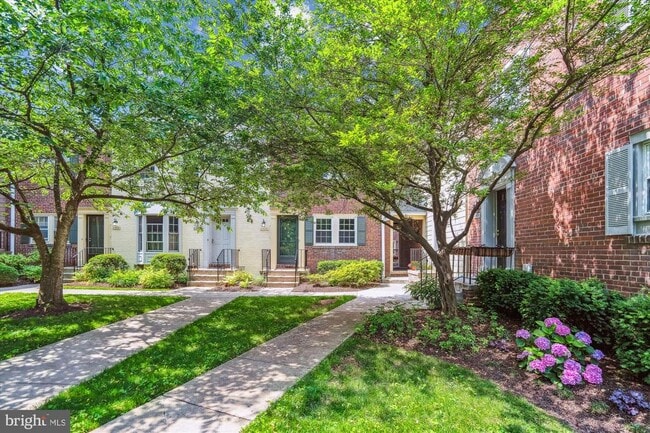
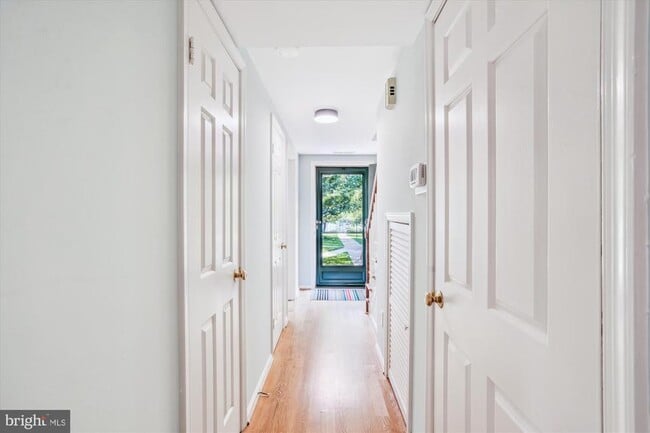
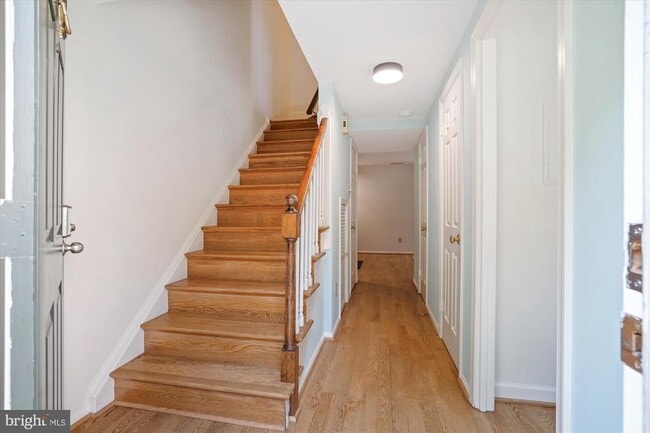
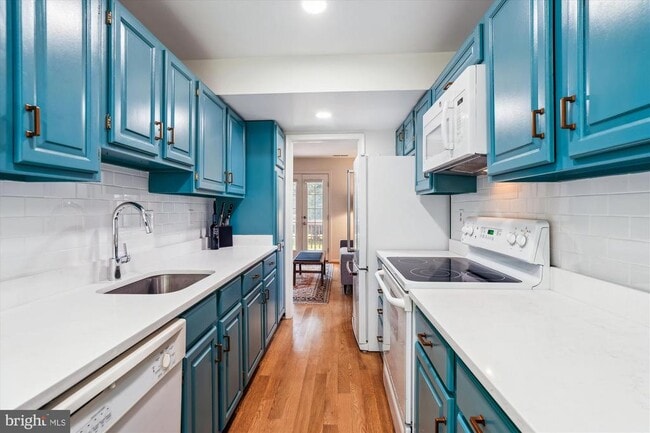
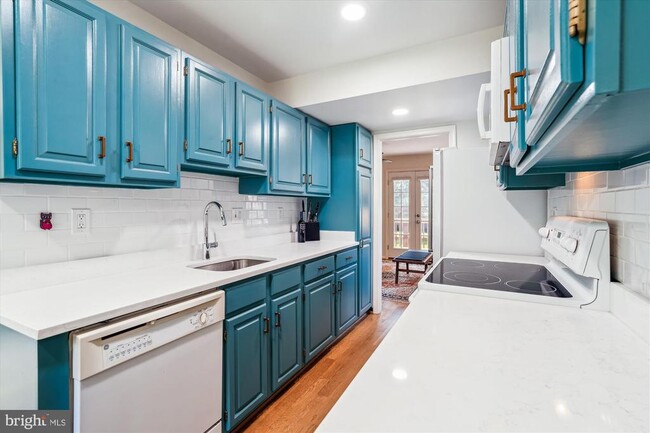
RENTED PARTIALLY FURNISHED OR FURNISHED. The Kenwood Forest neighborhood is ideally located near downtown Bethesda. This beautiful two bedroom/two and half... bath end-unit townhome is tucked deep into the courtyard with easy access to Hillandale road. The main level features hardwood flooring, powder room, an updated eat-in kitchen with quartz countertops and subway tiled backsplash, living room with built-ins, wood burning fireplace and access to deck backing to common area. The upper level has two generously sized bedrooms both with en-suite full baths and separate laundry room with pull-down attic access in hallway. Plenty of parking of unassigned parking with two permits. Enjoy the urban lifestyle in this premier Bethesda/Chevy Chase location, just minutes from downtown's finest amenities, the Capital Crescent Trail, Little Falls Park, Bethesda Pool, Bethesda Row's shopping/dining, Trader Joe's, Target, the new Marriott International Headquarters, and Bethesda Metro Station.
Unit
- $3,700 / month
- 2 Beds
- 2.5 Baths
- 944 sq. ft.
- Available Jul 11
Townhome Features
- Dishwasher
- Fireplace
4934 Bradley Blvd is a townhome for rent in Bethesda, MD

Townhome Details
Views
- Views of Woods
Home Design
- Built in 1951
- Colonial Architecture
- Brick Exterior Construction
- End Unit Townhome
Interior Spaces
- Traditional Floor Plan
- Breakfast Room
- Built-In Features
- Living Room
- Recessed Lighting
- Entrance Foyer
- Combination Kitchen and Dining Room
- Ceiling Fan
- Wood Burning Fireplace
- Window Screens
- Partially Furnished
- 944 Sq Ft Home
- Fireplace Mantel
- Property has 2 Levels
- Low Emissivity Windows
- Double Hung Windows
Kitchen
- Upgraded Countertops
- Eat-In Galley Kitchen
- Electric Oven or Range
- Built-In Microwave
- Dishwasher
- Disposal
Flooring
- Wood Flooring
Bedrooms and Bathrooms
- Bathtub with Shower
- Walk-in Shower
- 2.5 Bathrooms
- En-Suite Bathroom
- 2 Bedrooms | 3 Bathrooms
- 2 Bedrooms
- Bedrooms Count All Upper Levels
Laundry
- Laundry Room
- Laundry on upper level
- Stacked Washer and Dryer
Attic
- Attic
Basement
- Crawl Space
Home Security
- Storm Doors
Parking
- Assigned Parking
- Unassigned Parking
- Parking Permit Included
Outdoor Features
- Deck
Lot Details
- 1700 Sq Ft Lot
- North Facing Home
- Backs To Open Common Area
Schools
- Somerset Elementary School
- Westland Middle School
- Bethesda-Chevy Chase High School
Utilities
- Forced Air Heating and Cooling System
- Cable TV Available
- Public Water Source
- Electric Water Heater
- Public Sewer
Listing and Financial Details
- Security Deposit $3,700
- 24-Month Min and 60-Month Max Lease Term
- Available 2026-09-07
- $50 Application Fee
- Assessor Parcel Number 160702223587
- Tenant pays for electricity, HVAC maintenance, minor interior maintenance
- The owner pays for water
- Rent includes snow removal, trash removal, water, grounds maintenance, parking
- No Smoking Allowed
- Coming Soon on 2026-07-09
- Residential Lease
Community Details
Overview
- Property has a Home Owners Association
- Condo Coop Fee Frequency
- Kenwood Forest Subdivision, Greentree Floorplan
- Kenwood Forest II Community
- Property Manager
- Association fees include all ground fee, common area maintenance, exterior building maintenance, lawn maintenance, parking fee, reserve funds, sewer, snow removal, trash, water
Amenities
- Common Area
Recreation
- Jogging Path
Pet Policy
- No Pets Allowed
Explore Commute Options
- Drive Time--
- Walk Time--
- Bike Ride Time--
- Public Transit--
Get In Touch
Bethesda, MD 20815

Copyright © 2026 Bright MLS, Inc.
Area Scores
Walkability
Moderately walkable70 / 100
Transit
Some public transit50 / 100
Driveability
Moderately drivable60 / 100
Bikeability
Moderately bikeable60 / 100

Soundscore ™
Active72 / 100
Travel and Transit


Local Education
Primary and Secondary Schools
Somerset Elementary School
Grades K-5
Public
Bethesda Elementary
Grades PK-5
Public
Westland Middle School
Grades 6-8
Public
Bethesda-Chevy Chase High School
Grades 9-12
Public
Oneness Family School
Grades PK-12
Private
Data provided by GreatSchools.org © 2026. All rights reserved.

Colleges and Universities
School
Commute Time (Distance)
American University
Drive: 6 min (3.5 mi)
Univ. District of Columbia
Drive: 8 min (3.6 mi)
GWU, Mount Vernon
Drive: 9 min (5.1 mi)
Montgomery Coll., Takoma Park
Drive: 12 min (5.5 mi)
Discover Downtown Bethesda, Bethesda, MD
Shopping Centers
Shoppers will appreciate 4934 Bradley Blvd proximity to Bradley Shopping Center, The Flats at Bethesda, and Bethesda Corner. Bradley Shopping Center is 0.2 miles away, and The Flats at Bethesda is within a 7 minute walk.
Commuting
With a TransitScore of 50, 4934 Bradley Blvd has some public transit, including 10 transit stops within 9.6 miles. Transit options include Bethesda and Friendship Heights.
Parks and Recreation
Recreational activities near 4934 Bradley Blvd are plentiful. Discover 4 parks within 3.9 miles, including Audubon Naturalist-Woodend Sanctuary, Glen Echo Park, and McCrillis Gardens.
Airports
Living in Downtown Bethesda provides easy access to Ronald Reagan Washington Ntl, located just 22 minutes from 4934 Bradley Blvd. Another nearby airport is Washington Dulles International, located 23 miles away.
Nearby Properties You Might Like
Within 50 Miles of 4934 Bradley Blvd


Arrive Silver Spring

Franklin Park At Greenbelt Station

Aspen at Lake Trail

The Preserve at Owings Crossing Apartment Homes