5120 Wessling Ln, Bethesda, MD 20814
What This House Offers
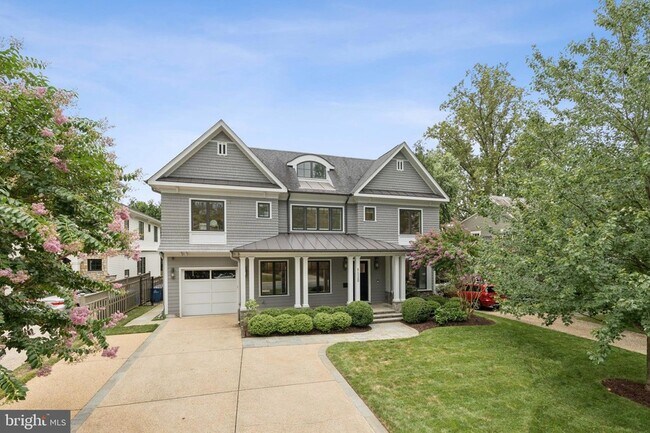
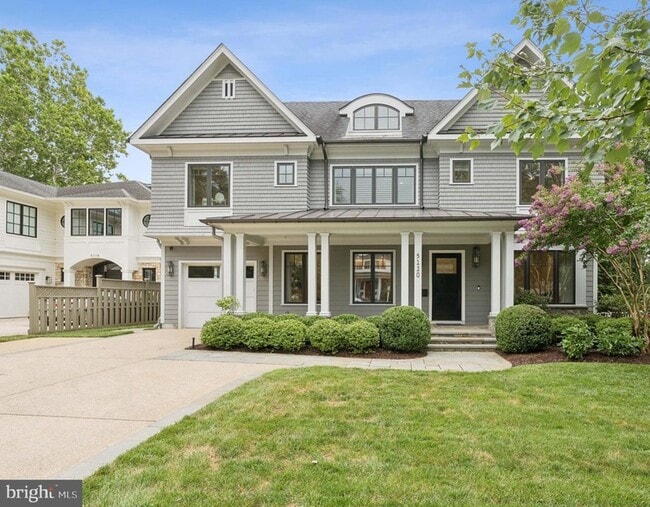
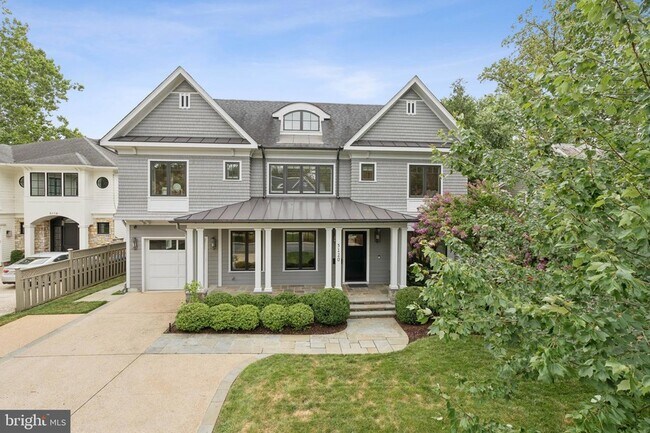
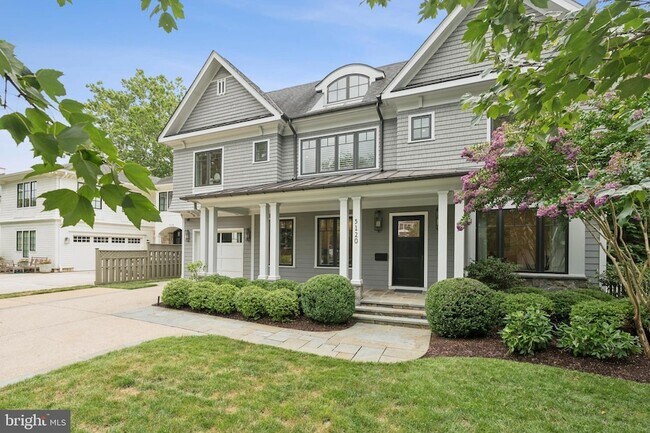
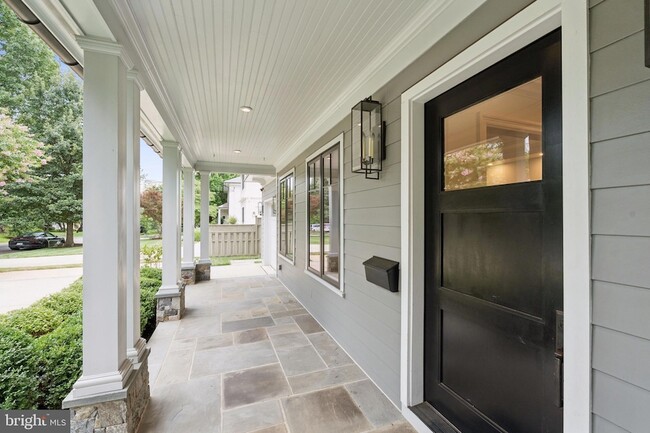
Designed by local architect Rui Ponte and masterfully constructed by acclaimed Sandy Spring Builders, 5120 Wessling Lane is a custom-crafted, four-level residence that seamlessly blends timeless elegance with modern luxury in the heart of Bethesda. Just a short stroll from downtown, this 7,294-square-foot home offers a rare combination of suburban serenity and urban accessibility. A gracious front porch opens into a wide foyer, flanked by a versatile home office with full window surround, and a formal dining room adorned with stunning designer touches perfect for hosting a crowd. The heart of the home is a chef s kitchen featuring floor-to-ceiling Brookhaven cabinetry, expansive quartz countertops, a walk-in pantry, and a butler s pantry featuring custom cabinetry and a beverage center, top-of-the-line stainless appliances, flowing naturally into a family room with stacked stone gas fireplace and access to a flagstone terrace with a gas fire pit. A heated, screened-in porch with a full outdoor kitchen overlooks the landscaped backyard, complete with raised garden beds and a playset. The second level is anchored by a spa-inspired primary suite with radiant heated floors, a steam shower, soaking tub, and dual walk-in dressing rooms. Two additional bedroom suites, a family room, and laundry room complete the level. The third floor features two additional generous bedrooms, a shared Jack-and-Jill bath, and private balcony access. The expansive lower level is designed for recreation and relaxation with a wet bar, half bath, home gym, state-of-the-art theater, and full guest suite with an ensuite bathroom Thoughtfully finished with designer lighting, custom built-ins, Carrara marble, and surround sound throughout, this turnkey residence offers exceptional comfort, style, and livability in one of Bethesda s most desirable neighborhoods.
Unit
Home Features
- Air Conditioning
- Basement
- Dining Room
- Family Room
- Fireplace
- Hardwood Floors
- Heating
- Kitchen
- Mud Room
- Office
- Porch
- Recreation Room
- Refrigerator
- Views
- Washer/Dryer
Community Features
- Garages
5120 Wessling Ln is a single-family home for rent in Bethesda, MD
Fees & Policies
The fees below are based on community-supplied data and may exclude additional fees and utilities.
-
Garage Attached
-
Garage
Property Fee Disclaimer: Based on community-supplied data and independent market research. Subject to change without notice. May exclude fees for mandatory or optional services and usage-based utilities.
Home Details
Views
- Garden Views
Home Design
- Built in 2015
- Craftsman Architecture
- Single Family Detached Home
- Stone Siding
- Concrete Perimeter Foundation
- HardiePlank Type
- Brick Foundation
Interior Spaces
- Media Room
- Recreation Room
- 1 Fireplace
- Mud Room
- Screened Porch
- Home Office
- Sitting Room
- Ceiling height of 9 feet or more
- Dining Room
- Family Room on Second Floor
- 7294 Sq Ft Home
- Property has 4 Levels
Kitchen
- Butlers Pantry
Flooring
- Wood Flooring
Bedrooms and Bathrooms
- Steam Shower
- Soaking Tub
- 7 Bathrooms
- 6 Bedrooms | 7 Bathrooms
- 6 Bedrooms
- Bedrooms Count All Upper Levels
Laundry
- Laundry Room
- Laundry on upper level
Basement
- Finished Basement
Home Security
- Alarm System
Parking
- 2 Car Attached Garage
- Front Facing Garage
Outdoor Features
- Screened Patio
- Exterior Lighting
Lot Details
- 8420 Sq Ft Lot
- Private Lot
- Landscaped
- Property is in excellent condition
- Property is Fully Fenced
- Back and Front Yard
- Stone Retaining Walls
Schools
- Bethesda Elementary School
- Westland Middle School
- Bethesda-Chevy Chase High School
Utilities
- Forced Air Heating and Cooling System
- Heating System Uses Natural Gas
- Public Water Source
- Natural Gas Water Heater
- Public Sewer
Listing and Financial Details
- Security Deposit $22,000
- 12-Month Min and 18-Month Max Lease Term
- Available 2026-08-01
- Assessor Parcel Number 160700443955
- Tenant pays for lawn/tree/shrub care, snow removal, all utilities, water
- Residential Lease
Community Details
Overview
- No Home Owners Association
- Bradley Hills Subdivision, Sandy Spring Floorplan
Pet Policy
- Pets allowed on a case-by-case basis
Explore Commute Options
What's nearby 5120 Wessling Ln
About the Listing Agent


The Halem Group is led by Margie Halem and is a highly experienced and successful real estate team specializing in the Washington DC Metro Region. Their expertise and impressive track record of over one billion in career sales certainly make the Halem Group a compelling choice for anyone looking to buy or sell in Washington D.C. and the surrounding areas of Montgomery County, Maryland. The team prides themselves on providing the highest level of service to their clients and fellow agents. They strive for a seamless experience and work hard to ensure that each transaction runs smoothly.
Area Scores
Walkability
Very walkable
Transit
Some public transit
Driveability
Moderately drivable
Bikeability
Moderately bikeable
Walkability measures the walking distance to day-to-day needs.
Transit measures access to public transportation.
Driveability measures congestion, parking availability, and access to major roads.
Bikeability measures the suitability for cycling.
Soundscore™
Active
A Sound Score rating aggregates noise caused by vehicle traffic, airplane traffic and local sources.
Travel and Transit
Subway
2 min Drive


Commuter Rail
10 min Drive
Commuter Rail
13 min Drive
Airport
23 min Drive

Airport
41 min Drive

Airport
49 min Drive

Local Education
Primary and Secondary Schools

Bethesda Elementary School
Grades K-5
Public
Wood Acres Elementary School
Grades PK-5
Public

Westland Middle School
Grades 6-8
Public

Bethesda-Chevy Chase High School
Grades 9-12
Public

Sidwell Friends Academy
Grades PK-12
Private
Data provided by GreatSchools.org © 2026. All rights reserved.

Colleges and Universities
| School | Commute Time (Distance) |
|---|---|
| American University | Drive: 7 min (4.1 mi) |
| Univ. District of Columbia | Drive: 9 min (4.2 mi) |
| GWU, Mount Vernon | Drive: 10 min (5.7 mi) |
| Montgomery Coll., Takoma Park | Drive: 13 min (6.1 mi) |
Discover Edgemoor, Bethesda, MD
Shopping Centers
Shoppers will appreciate 5120 Wessling Ln proximity to Bradley Shopping Center, The Shoppes of Bethesda, and The Flats at Bethesda. Bradley Shopping Center is 0.6 miles away, and The Shoppes of Bethesda is within a 10 minute walk.
Commuting
With a TransitScore of 40, 5120 Wessling Ln has some public transit, including 10 transit stops within 10 miles. Transit options include Bethesda and Medical Center.
Parks and Recreation
Recreational activities near 5120 Wessling Ln are plentiful. Discover 4 parks within 3.7 miles, including Audubon Naturalist-Woodend Sanctuary, Glen Echo Park, and McCrillis Gardens.
Airports
Living in Edgemoor provides easy access to Ronald Reagan Washington Ntl, located just 23 minutes from 5120 Wessling Ln. Another nearby airport is Washington Dulles International, located 22.7 miles away.
Avoid Scams
Protect yourself from fraud. Do not send money to anyone you don't know.
Nearby Properties You Might Like
Within 50 Miles of 5120 Wessling Ln






Find More Rentals in Bethesda
Bedrooms
Other Types of Rentals
Bethesda Houses for Rent by Amenity
- Houses with Pets Allowed in Bethesda
- Affordable Houses for Rent in Bethesda
- Fully Furnished Homes for Rent in Bethesda
- Modern Homes for Rent in Bethesda
- Houses for Rent with a Yard in Bethesda
- Homes for Rent with a Garage in Bethesda
- Houses for Rent with Fireplace in Bethesda
- Houses for Rent with a Patio in Bethesda
- Houses for Rent with Washer and Dryer in Bethesda
- Houses for Rent with Utilities Paid in Bethesda
Find More Rentals Nearby…
Cities
Neighborhoods