
The Charles
Studio - 2 Beds
$2,417 - $10,222


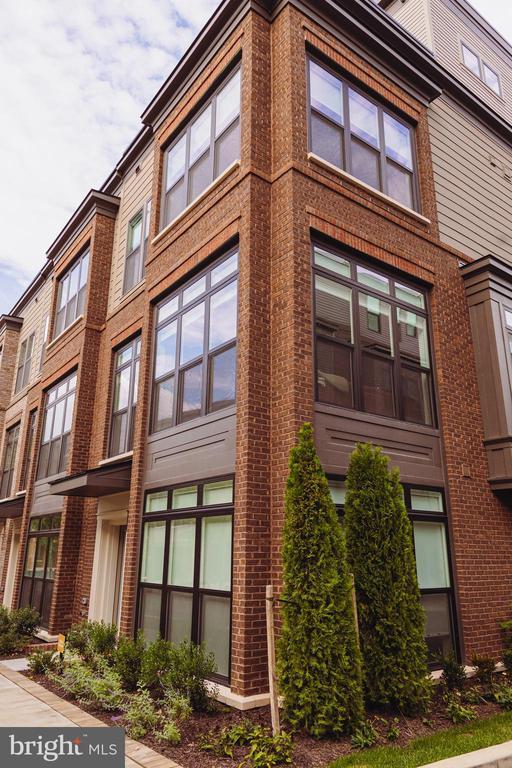
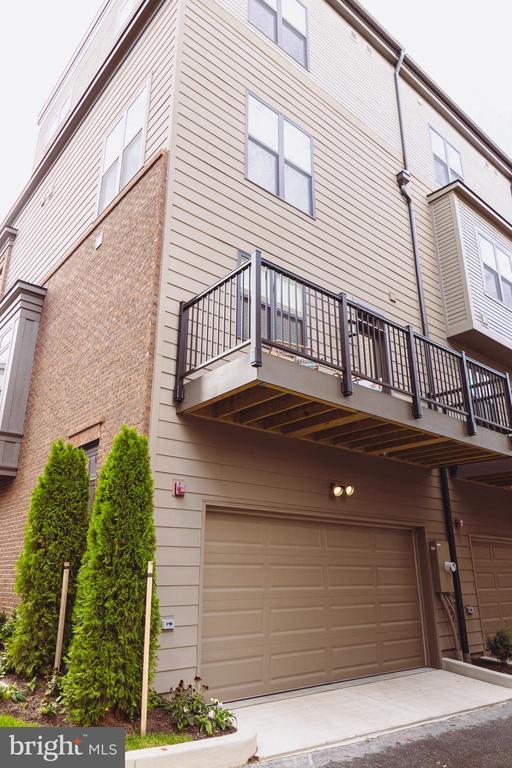
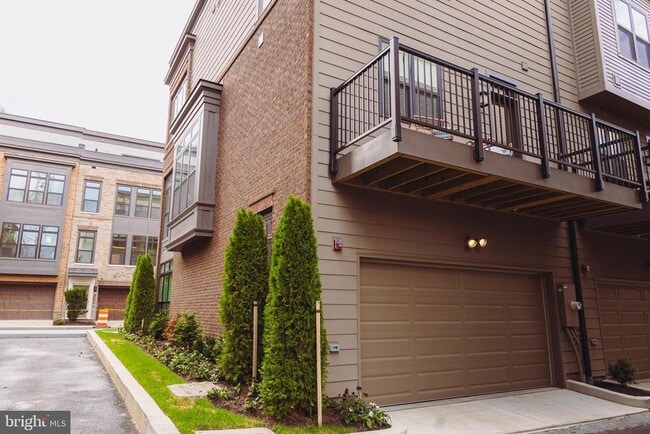
Fully Furnished - Brand-New Construction - Never Lived In! Experience luxury living at 5343 Zenith Overlook Dr., a stunning 4-level EYA townhome in the heart of... Bethesda. This turnkey residence offers nearly 2,900 SF, 5 bedrooms, 4 full baths, and 1 half bath, professionally furnished and ready for immediate occupancy, just bring your suitcases! The open-concept floor plan features hardwood floors, soaring ceilings, oversized windows, designer finishes, and a gourmet kitchen with premium stainless steel appliances, double ovens, a large center island, marble and granite countertops, custom cabinetry, and a butler's pantry. The luxurious primary suite includes a spa-inspired bath with dual vanities, soaking tub, oversized shower, and walk-in closets. Enjoy multiple outdoor living spaces, including a private balcony, expansive rooftop terrace, and patios perfect for relaxing or entertaining. Smart home features include smart locks, lighting, security cameras, video doorbell, and intercom. Additional amenities include an attached garage, fireplace, full basement, custom storage, energy-efficient construction, and a private dog run. Ideally located just minutes from downtown Bethesda, NIH, Walter Reed, Metro, premier shopping, dining, parks, and major commuter routes. Rare opportunity to lease a never-lived-in, fully furnished luxury home in one of Bethesda's premier communities. Available for immediate occupancy.
5343 Zenith Overlook is a townhome for rent in Bethesda, MD

Copyright © 2026 Bright MLS, Inc.
Walkability
Moderately walkable70 / 100
Transit
Some public transit40 / 100
Driveability
Moderately drivable70 / 100
Bikeability
Moderately bikeable60 / 100

Soundscore ™
Active78 / 100


Wood Acres Elementary School
Grades PK-5
Public

Thomas W. Pyle Middle School
Grades 6-8
Public

Little Flower School
Grades PK-8
Private
Walt Whitman High School
Grades 9-12
Public
Holden Montessori Day School
Grades K-12
Private
Data provided by GreatSchools.org © 2026. All rights reserved.

School
Commute Time (Distance)
American University
Drive: 7 min (2.7 mi)
Univ. District of Columbia
Drive: 11 min (4.4 mi)
GWU, Mount Vernon
Drive: 10 min (4.5 mi)
Marymount University
Drive: 15 min (7.2 mi)
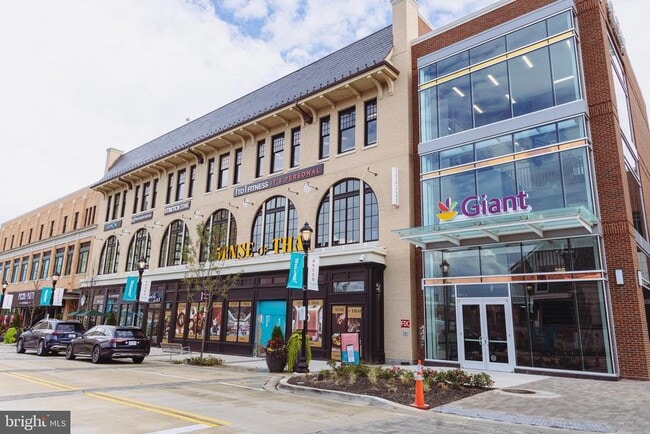
Shoppers will appreciate 5343 Zenith Overlook proximity to Westbard Square and Kenwood Station. Westbard Square is 0.4 miles away, and Kenwood Station is within an 8 minute walk.
With a TransitScore of 40, 5343 Zenith Overlook has some public transit, including 10 transit stops within 9 miles. Transit options include Friendship Heights and Bethesda.
Recreational activities near 5343 Zenith Overlook are plentiful. Discover 2 parks within 4.6 miles, including Glen Echo Park and Audubon Naturalist-Woodend Sanctuary.
Living in Westwood provides easy access to Ronald Reagan Washington Ntl, located just 23 minutes from 5343 Zenith Overlook. Another nearby airport is Washington Dulles International, located 23.1 miles away.
Within 50 Miles of 5343 Zenith Overlook




