
The Charles
Studio - 2 Beds
$2,417 - $10,222


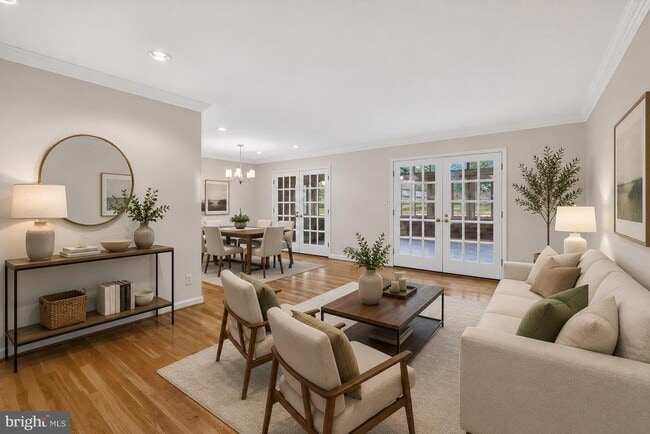
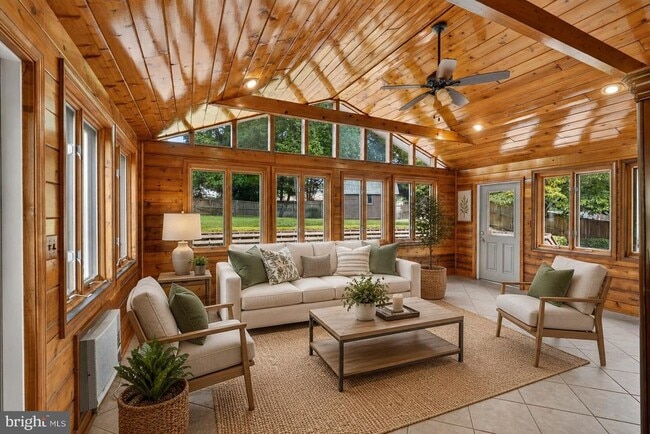
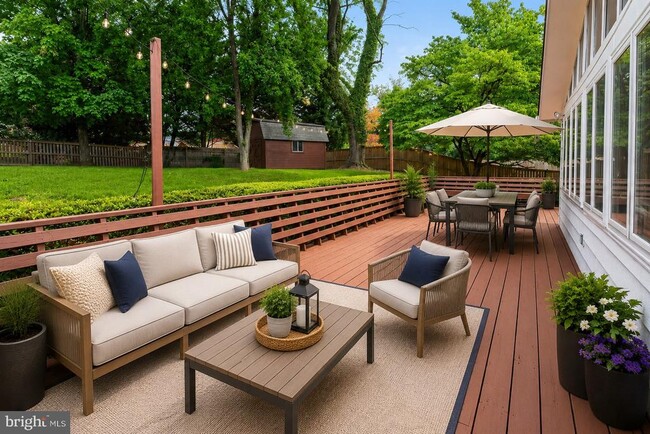
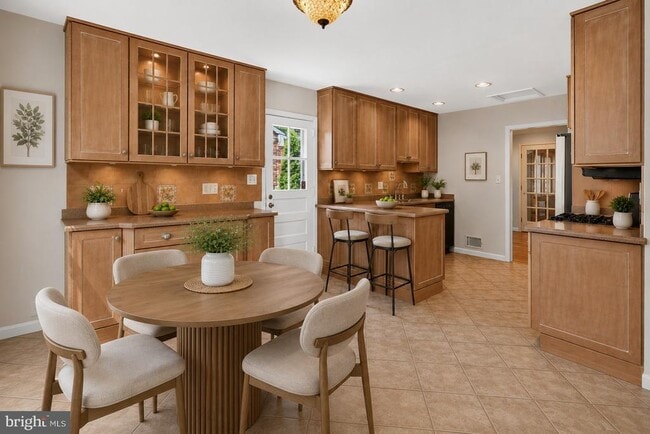
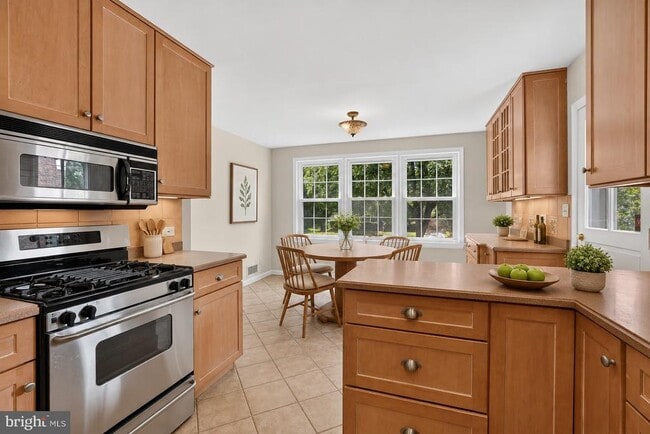
Beautiful and freshly painted 5BR/3BA split-level home offering generous space, abundant natural light, and an exceptional Bethesda location. The living and... dining rooms open to a stunning vaulted cedar sunroom with access to a large wrap-around deck—perfect for gatherings. The bright eat-in kitchen provides ample storage, a large window, and a door to the slate patio. Upstairs, four bright bedrooms, including a primary suite with en-suite glass-enclosed shower, plus a hall bath with tub. Hardwood floors run through the foyer, living and dining rooms on the main and the hall and 4 bedrooms in the upper level. Lower Level1 includes a bedroom, renovated full bath, a light-filled family room with fireplace, and garage entry. Lower Level2 offers a large rec room with full-wall built-ins and shelves, laundry, and utility room. Both the front and backyard are beautifully landscaped, with manicured gardens and a shed, creating peaceful outdoor spaces for relaxation, gardening, or entertaining. Ideally located near Wildwood Shopping Center, Balducci’s, Giant, Harris Teeter, and Westfield Montgomery Mall, with easy access to dining, parks, Grosvenor–Strathmore Metro, Bethesda Metro, Ride On routes, I-495, and I-270. A wonderful blend of location, space, comfort, and convenience—making this home a truly desirable place to live.
6035 Chatsworth Ln is a single-family home for rent in Bethesda, MD

Copyright © 2026 Bright MLS, Inc.
Walkability
Moderately walkable60 / 100
Transit
Limited public transit30 / 100
Driveability
Exceptionally drivable90 / 100
Bikeability
Fairly bikeable50 / 100

Soundscore ™
Active75 / 100


Ashburton Elementary School
Grades PK-5
Public

Fernwood Montessouri
Grades PK-5
Private
North Bethesda Middle School
Grades 6-8
Public
North Bethesda Middle
Grades 6-8
Public
Walter Johnson High School
Grades 9-12
Public
C P C Health & Mgmt Advantage
Grades 6-12
Private
Data provided by GreatSchools.org © 2026. All rights reserved.

School
Commute Time (Distance)
Montgomery College, Rockville
Drive: 14 min (7.2 mi)
American University
Drive: 15 min (7.6 mi)
Montgomery Coll., Takoma Park
Drive: 14 min (8 mi)
Universities at Shady Grove
Drive: 14 min (8 mi)
Shoppers will appreciate 6035 Chatsworth Ln proximity to Georgetown Square Shopping Center, Wildwood Manor Shopping Center, and Rock Spring Place. Georgetown Square Shopping Center is 0.8 miles away, and Wildwood Manor Shopping Center is within a 7 minute walk.
With a TransitScore of 30, 6035 Chatsworth Ln has limited public transit, including 10 transit stops within 9.8 miles. Transit options include Grosvenor-Strathmore and White Flint.
Recreational activities near 6035 Chatsworth Ln are plentiful. Discover 2 parks within 3.4 miles, including McCrillis Gardens and Locust Grove Nature Center.
Living in Wildwood Manor provides easy access to Ronald Reagan Washington Ntl, located just 31 minutes from 6035 Chatsworth Ln. Another nearby airport is Washington Dulles International, located 24 miles away.
Within 50 Miles of 6035 Chatsworth Ln




