7572 Westlake Terrace, Bethesda, MD 20817
What This Townhouse Offers
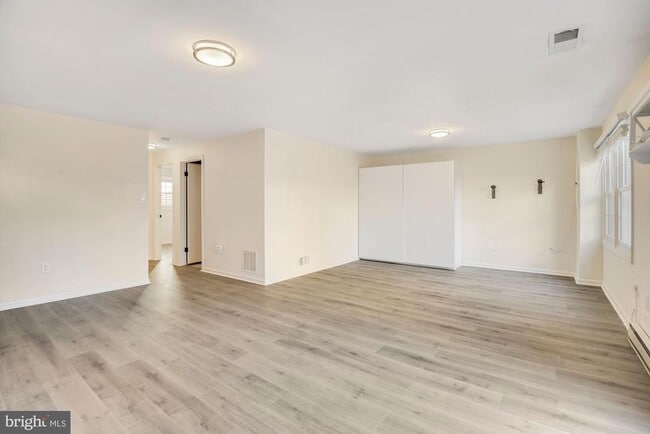
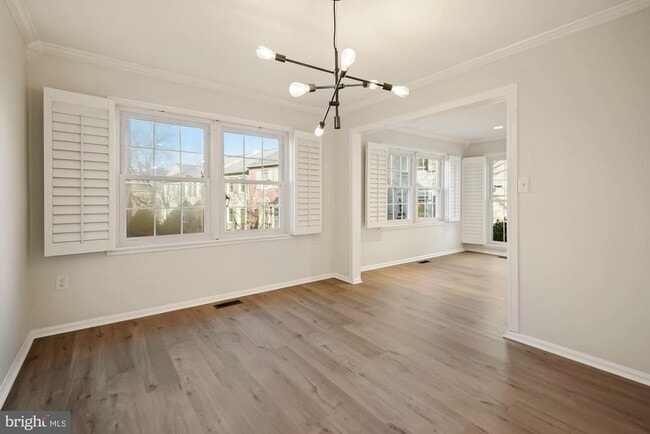
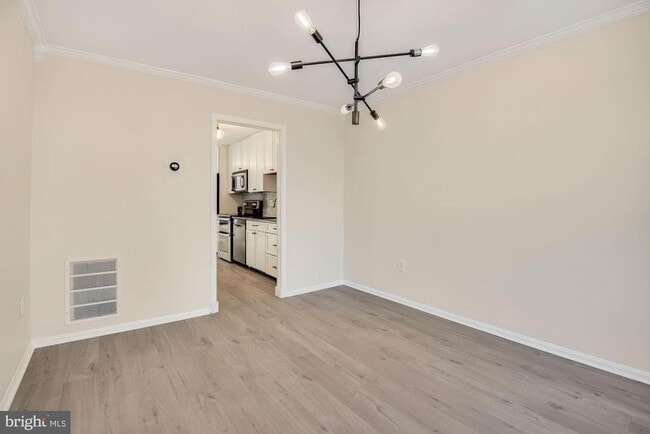
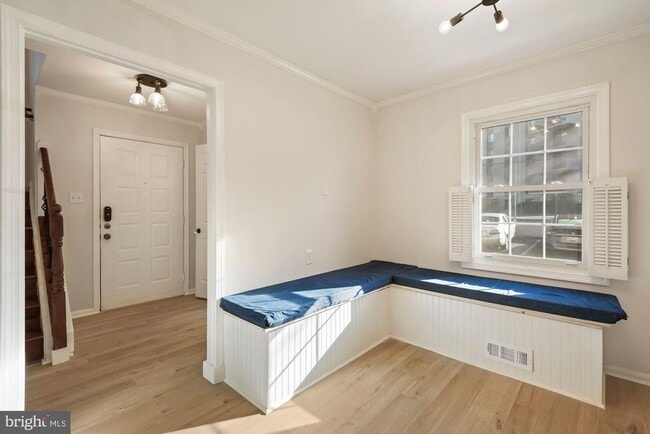
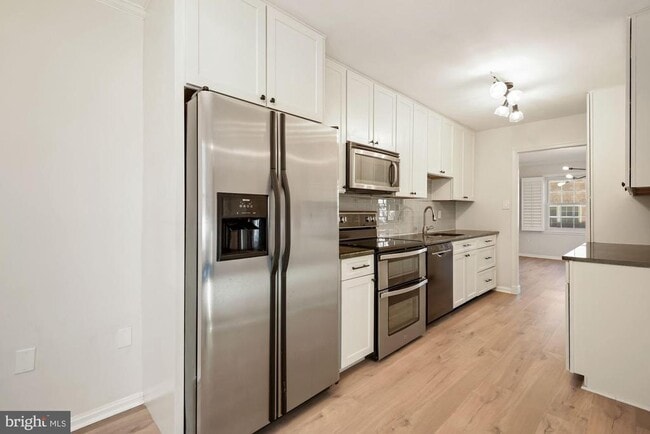
Welcome to this beautifully updated end-unit townhouse offering approximately 2,400 square feet of bright, comfortable living space across three finished levels, with 4 bedrooms and 3.5 bathrooms. The main level features attractive laminate wood flooring, a welcoming foyer with a coat closet and powder room, and a spacious, renovated kitchen complete with stainless steel appliances, granite countertops, abundant cabinetry, and a sunny breakfast area with built-in storage benches. The formal dining room flows seamlessly into the inviting living room, where oversized windows dressed with high-quality plantation shutters fill the space with natural light. Upstairs, you'll find hardwood floors throughout, generously sized secondary bedrooms, an updated hall bathroom with a tub, a convenient linen closet, and a spacious owner's suite featuring extra-wide double closets, a dressing area, and a beautifully renovated en-suite bathroom. The walk-out lower level is anything but typical. Bathed in natural light, it offers a large recreation room with laminate wood floors, a cozy wood-burning fireplace, custom built-in storage, a laundry room, and a private fourth bedroom with an updated full bathroom—ideal for guests, an au pair, or a home office. Step outside to enjoy the private, fully fenced patio, perfect for relaxing, gardening, or outdoor entertaining. Residents of Westlake Terrace enjoy exceptional community amenities, including a swimming pool and tennis courts. The location is hard to beat, just minutes from Westfield Montgomery Mall, Cabin John Regional Park, Wildwood Shopping Center, and convenient access to I-270 and I-495, making commuting and everyday errands effortless.
Unit
Townhome Features
- Basement
- Dishwasher
- Fireplace
7572 Westlake Terrace is a townhome for rent in Bethesda, MD
Townhome Details
Home Design
- Built in 1980
- Traditional Architecture
- Interior Unit Townhome
Interior Spaces
- Traditional Floor Plan
- 1 Fireplace
- Dining Area
- 2428 Sq Ft Home
- Property has 3 Levels
Kitchen
- Eat-In Galley Kitchen
- Stove
- Cooktop
- Microwave
- Dishwasher
- Disposal
Flooring
- Wood Flooring
Bedrooms and Bathrooms
- 3.5 Bathrooms
- En-Suite Bathroom
- 4 Bedrooms | 4 Bathrooms
- 4 Bedrooms
- Bedrooms Count All Upper Levels
Laundry
- Dryer
- Washer
Basement
- Walk-Out Basement
- Exterior Basement Entry
Parking
- Unassigned Parking
- Parking Lot
- Surface Parking
Lot Details
- 1676 Sq Ft Lot
- Property is in very good condition
- Property is Fully Fenced
Schools
- Walter Johnson High School
Utilities
- Forced Air Heating and Cooling System
- Public Water Source
- Electric Water Heater
- Public Sewer
Listing and Financial Details
- Security Deposit $4,000
- 12-Month Min and 36-Month Max Lease Term
- Available 2026-07-13
- Assessor Parcel Number 161001886392
- No Smoking Allowed
- Residential Lease
Community Details
Overview
- Property has a Home Owners Association
- Condo Coop Fee Frequency
- Westlake Terrace Subdivision
- Association fees include common area maintenance, management, pool(s), reserve funds, snow removal, water
Amenities
- Common Area
Recreation
- Community Pool
- Tennis Courts
- Community Playground
Pet Policy
- Dogs Allowed
- Limit on the number of pets
- Pet Deposit Required
Explore Commute Options
What's nearby 7572 Westlake Terrace
Get In Touch
Bethesda, MD 20817

Copyright © 2026 Bright MLS, Inc.
Area Scores
Walkability
Fairly walkable
Transit
Limited public transit
Driveability
Exceptionally drivable
Bikeability
Moderately bikeable
Walkability measures the walking distance to day-to-day needs.
Transit measures access to public transportation.
Driveability measures congestion, parking availability, and access to major roads.
Bikeability measures the suitability for cycling.
Soundscore™
Active
A Sound Score rating aggregates noise caused by vehicle traffic, airplane traffic and local sources.
Travel and Transit
Commuter Rail
12 min Drive
Commuter Rail
14 min Drive

Airport
34 min Drive

Airport
38 min Drive

Airport
52 min Drive

Local Education
Primary and Secondary Schools

Georgetown Hill Child Care Center
Grades PK-5
Private

Ashburton Elementary School
Grades PK-5
Public
Harbor Day School
Grades PK-5
Private

North Bethesda Middle
Grades 6-8
Public

Walter Johnson High School
Grades 9-12
Public
The Heights School
Grades K-12
Private
Data provided by GreatSchools.org © 2026. All rights reserved.

Colleges and Universities
| School | Commute Time (Distance) |
|---|---|
| Montgomery College, Rockville | Drive: 15 min (7.7 mi) |
| Universities at Shady Grove | Drive: 15 min (8.5 mi) |
| American University | Drive: 18 min (9 mi) |
| Univ. District of Columbia | Drive: 20 min (9.2 mi) |
Discover West Bethesda, Bethesda, MD
Shopping Centers
Shoppers will appreciate 7572 Westlake Terrace proximity to Westfield Montgomery, Home Depot Square, and Rock Spring Place. Westfield Montgomery is 0.7 miles away, and Home Depot Square is within an 11 minute walk.
Commuting
With a TransitScore of 30, 7572 Westlake Terrace has limited public transit, including 10 transit stops within 10.3 miles. Transit options include White Flint and Grosvenor-Strathmore.
Parks and Recreation
Recreational activities near 7572 Westlake Terrace are plentiful. Discover 2 parks within 3.5 miles, including McCrillis Gardens and Locust Grove Nature Center.
Airports
Living in West Bethesda provides easy access to Ronald Reagan Washington Ntl, located just 34 minutes from 7572 Westlake Terrace. Another nearby airport is Washington Dulles International, located 23.2 miles away.
Avoid Scams
Protect yourself from fraud. Do not send money to anyone you don't know.
Nearby Properties You Might Like
Within 50 Miles of 7572 Westlake Terrace





