
Skip to content
  • Photo - 7809 Fox Gate Ct
$6,375 /month

7809 Fox Gate Ct, Bethesda, MD 20817

Last Updated:

What This House Offers

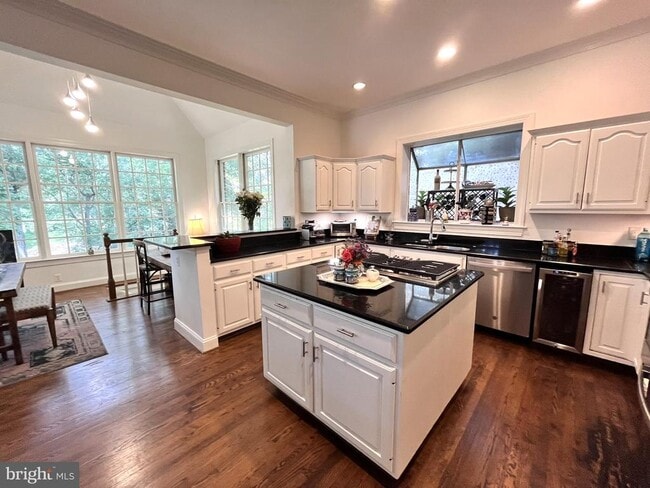
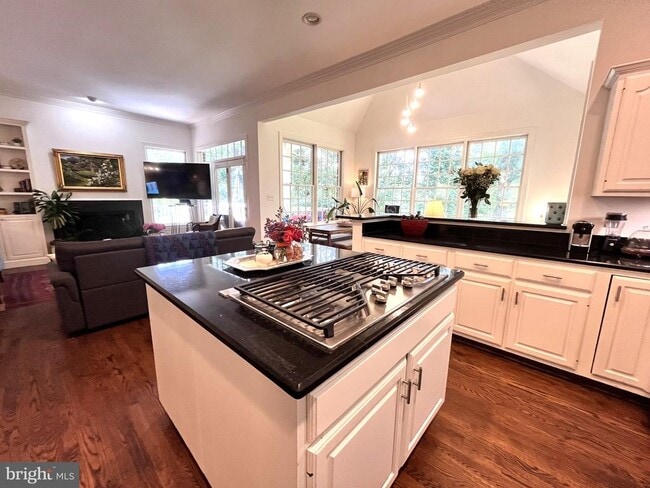
Welcome to this exceptional residence in the highly sought-after community of Avenel. Perfectly situated on a private lot along the pristine fairways of TPC... Potomac, this home offers breathtaking views of the golf course and its scenic lake. Located within the Churchill, Cabin John, and Seven Locks school district, this spacious home features an open floor plan with 5 bedrooms, 3.5 baths, hardwood floors on the main level, a charming wraparound porch, and a two-car garage. The impressive two-story foyer leads to a bright living room with a fireplace and an elegant dining area. The gourmet kitchen serves as the heart of the main level, complete with a center island and eat-in dining space. Just off the kitchen is a welcoming great room, offering expansive golf course views and a second fireplace—perfect for cozy evenings. Upstairs, you'll find four generously sized bedrooms, including the primary suite featuring dual walk-in closets, a spa-like bath with a soaking tub, walk-in shower, and dual vanities. The upper-level laundry room adds everyday convenience. The fully finished lower level provides additional living space with a spacious family room, a fifth bedroom, full bath, and a versatile bonus room. Rent includes the Avenel HOA fee, granting tenants access to premier amenities including the Avenel Swim & Tennis Club, lawn maintenance, 24-hour security, snow removal, parks, and scenic walking/jogging trails. All just minutes from downtown Bethesda, Washington, D.C., and Northern Virginia.

Unit

  • $6,375 / month
  • 5 Beds
  • 3.5 Baths
  • 3815 sq. ft.
  • Available Now

Home Features

  • Basement
  • Dishwasher
  • Fireplace

7809 Fox Gate Ct is a single-family home for rent in Bethesda, MD

Home Details

Views

  • Golf Course
  • Pond

Home Design

  • Built in 1987
  • Traditional Architecture
  • Shake Roof
  • Brick Exterior Construction
  • Single Family Detached Home
  • Permanent Foundation
  • Slab Foundation

Interior Spaces

  • 3 Fireplaces
  • Family Room Off Kitchen
  • Chair Railings
  • Built-In Features
  • Wet Bar
  • Recessed Lighting
  • Ceiling Fan
  • Dining Area
  • Marble Fireplace
  • Double Sided Fireplace
  • 3815 Sq Ft Home
  • Fireplace Mantel
  • Property has 3 Levels

Kitchen

  • Eat-In Gourmet Kitchen
  • Upgraded Countertops
  • Breakfast Area or Nook
  • Stainless Steel Appliances
  • Built-In Oven
  • Built-In Microwave
  • Down Draft Cooktop
  • Dishwasher
  • Disposal

Flooring

  • Wood Flooring

Bedrooms and Bathrooms

  • Soaking Tub
  • Walk-In Closet
  • Walk-in Shower
  • 3.5 Bathrooms
  • 5 Bedrooms | 4 Bathrooms
  • 5 Bedrooms
  • Bedrooms Count All Upper Levels

Laundry

  • Laundry Room
  • Dryer
  • Laundry on upper level
  • Washer

Basement

  • Finished Basement
  • Heated Basement
  • Walk-Out Basement
  • Natural lighting in basement
  • Rear Basement Entry

Parking

  • 2 Car Attached Garage
  • Front Facing Garage
  • Driveway

Accessible Home Design

  • Level Entry For Accessibility

Outdoor Features

  • Deck
  • Wrap Around Porch
  • Patio
  • Rain Gutters
  • Exterior Lighting

Lot Details

  • On Golf Course
  • 7272 Sq Ft Lot
  • Private Lot
  • Premium Lot
  • Wooded Lot
  • Backs to Trees or Woods
  • Open Space
  • Property is in very good condition
  • Extensive Hardscape
  • Property is zoned RE2C

Schools

  • Winston Churchill High School

Utilities

  • Forced Air Zoned Heating and Cooling System
  • Heating System Uses Natural Gas
  • Cable TV Available
  • Electricity Available
  • Natural Gas Available
  • Public Water Source
  • Water Available
  • Natural Gas Water Heater
  • Public Sewer

Listing and Financial Details

  • Security Deposit $6,375
  • 12-Month Lease Term
  • Available 2026-08-03
  • Assessor Parcel Number 161002633805
  • Tenant pays for electricity, gas, insurance, light bulbs/filters/fuses/alarm care, minor interior maintenance, sewer, all utilities, water
  • The owner pays for advertising/licenses and permits, association fees, common area maintenance, insurance, lawn/shrub care, real estate taxes, trash collection
  • Rent includes common area maintenance, grounds maintenance, hoa/condo fee, insurance, lawn service, taxes, trash removal
  • No Smoking Allowed
  • Coming Soon on 2026-06-02
  • Residential Lease

Community Details

Overview

  • Property has a Home Owners Association
  • Association Fee 1 Frequency
  • Avenel Subdivision
  • Association fees include all ground fee, common area maintenance, lawn care front, lawn care rear, lawn care side, lawn maintenance, management, trash, pool(s), recreation facility

Amenities

  • Recreation Room
  • Common Area

Recreation

  • Community Stables
  • Fenced Community Pool
  • Tennis Courts
  • Community Basketball Court
  • Community Playground
  • Bike Trail

Pet Policy

  • Dogs and Cats Allowed
  • Pet Size Limit

Security

  • 24-Hour Security

Explore Commute Options

Destination Address
  • Drive Time
    --
  • Walk Time
    --
  • Bike Ride Time
    --
  • Public Transit
    --

What's nearby 7809 Fox Gate Ct

Loading...

Get In Touch

Property Address:
7809 Fox Gate Ct,
Bethesda, MD 20817
Listed by
Bradford C Wilcox | Wilcox & Associates Realtors
Phone Number: (301) 785-2144
BrightMLS#MD

Copyright © 2026 Bright MLS, Inc.

Area Scores

Walkability

Somewhat walkable20 / 100

Driveability

Exceptionally drivable90 / 100

Bikeability

Fairly bikeable50 / 100

Scores provided by

Soundscore

Active80 / 100

Scores provided by
HowLoud

Travel and Transit

Airport
Ronald Reagan Washington Ntl
38 min Drive
DCA
Airport
Washington Dulles International
43 min Drive
Washington Dulles International

Local Education

Primary and Secondary Schools

10 rating

Seven Locks Elementary School

Grades PK-5

Public

9 rating

Cabin John Middle School

Grades 6-8

Public

undefined rating

Norwood School

Grades PK-8

Private

9 rating

Winston Churchill High School

Grades 9-12

Public

undefined rating

Connelly School of the Holy Child

Grades 6-12

Private

Data provided by GreatSchools.org © 2026. All rights reserved.

GreatSchools Logo

Colleges and Universities

School

Commute Time (Distance)

American University

Drive: 18 min (7.6 mi)

GWU, Mount Vernon

Drive: 20 min (9 mi)

Universities at Shady Grove

Drive: 21 min (9.9 mi)

Marymount University

Drive: 25 min (11.3 mi)

Discover Carderock, Bethesda, MD

Parks and Recreation

Recreational activities near 7809 Fox Gate Ct are plentiful. Discover 3 parks within 4.5 miles, including Locust Grove Nature Center, Glen Echo Park, and McCrillis Gardens.

Airports

Living in Carderock provides easy access to Ronald Reagan Washington Ntl, located just 33 minutes from 7809 Fox Gate Ct. Another nearby airport is Washington Dulles International, located 22.5 miles away.

Protect yourself from fraud. Do not send money to anyone you don't know.
Avoid Scams

Nearby Properties You Might Like

Within 50 Miles of 7809 Fox Gate Ct

Find More Rentals in Bethesda

Find More Rentals Nearby…

Call