
The Charles
Studio - 2 Beds
$2,532 - $10,222


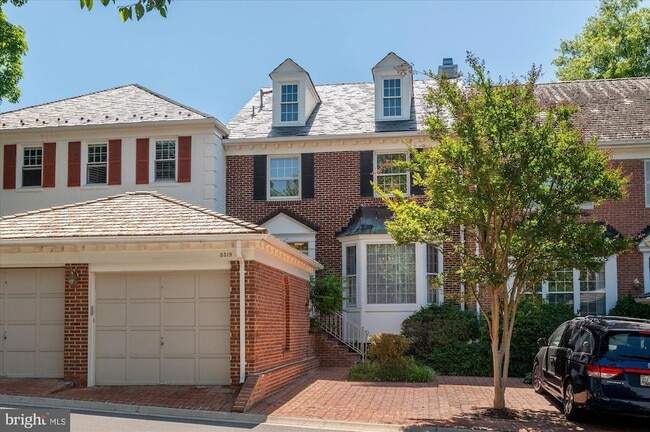
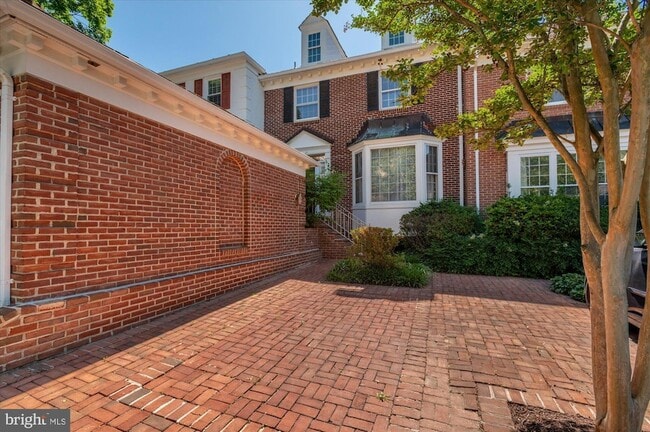
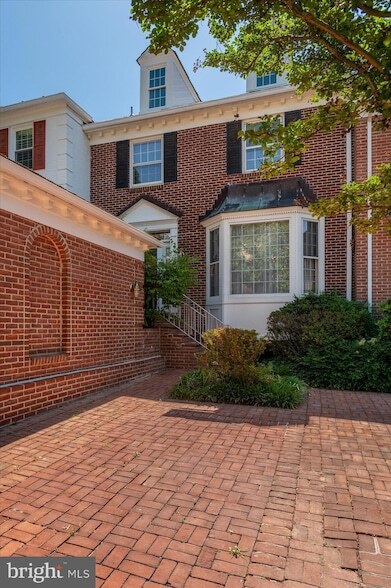
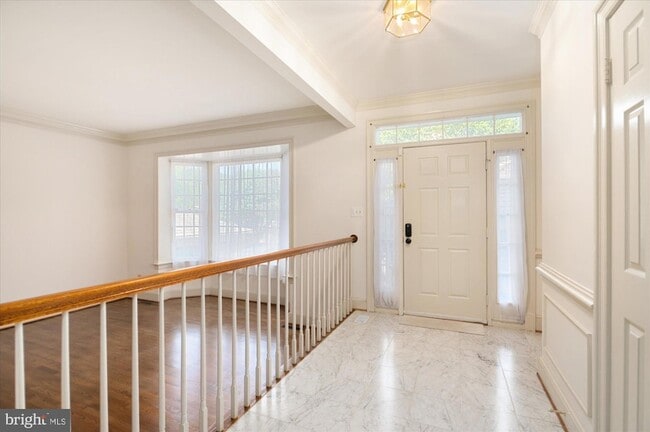
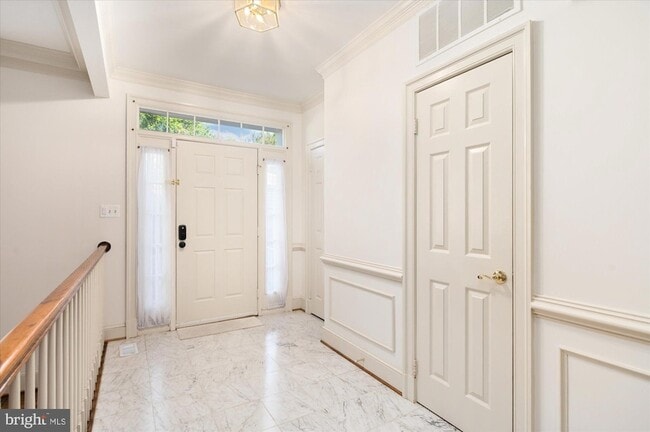
(MOVE IN READY) (See today)Fabulous Townhome, Fabulous River Hill Community, Fabulous Public Schools and Location!! Freshly painted, beautiful buffed out... hardwood floors and new w/w carpet on upper bedroom's location. Popular 4-level loft model originally built by Mitchell and Best. Great location within the community and additional parking directly across from the home. (no beltway noise) Like-new brick paver courtyard off the kitchen that is fully fenced for privacy. Kitchen: New quartz countertops with undermounted sinks, all stainless steel appliances....new dishwasher, new oven and cooktop!! Loft with vaulted ceilng, skylight and fireplace of primary bedroom suite. Large den in lower level next to full bath) Top Churchill HS school system, 3 minutes from River Rd. Beltway exit.(Owner will consider some breeds of dog)Best townhome on the market for under $6000. 2-5 yr lease options. (PLEASE REMOVE SHOES - REFINISHED FLOORS, NEW CARPET GOING UPSTAIRS. THANK YOU!!)
8319 Rising Ridge Way is a townhome for rent in Bethesda, MD
The fees below are based on community-supplied data and may exclude additional fees and utilities.
Property Fee Disclaimer Based on community-supplied data and independent market research. Subject to change without notice. May exclude fees for mandatory or optional services and usage-based utilities.
Few Brokers or Agents can match Paul’s Lifetime Career of Over One Billion Dollars in Sales Volume. Paul Biciocchi’s wholistic knowledge of real estate value and micro market conditions are unequalled to in the industry. Striving not be the biggest but the best, leading and not pushing clients through transactions, are the backbone of his personal philosophy. Paul built houses before he sold them. This launched Paul’s interest and introduction to the real estate industry. Proper pricing, negotiating business terms of the agreement and personal service are why clients seek him as an independent advisor. According to Paul, “technology is throwing many forms of data at the consumer creating a false sense of expertise. As an experienced broker, I am best able to interpret and guide my clients through the barrage of information. In today’s market it is quite easy to make a poor investment or leave money on the table.” Forum Properties – when it’s yours and must be done the best.
Walkability
Somewhat walkable20 / 100
Transit
Limited public transit30 / 100
Driveability
Exceptionally drivable100 / 100
Bikeability
Fairly bikeable50 / 100

Soundscore ™
Busy67 / 100


The Primary Day School
Grades PK-5
Private

Seven Locks Elementary School
Grades PK-5
Public

Cabin John Middle School
Grades 6-8
Public
Winston Churchill High School
Grades 9-12
Public
Holton-Arms School
Grades K-12
Private
Data provided by GreatSchools.org © 2026. All rights reserved.

School
Commute Time (Distance)
American University
Drive: 14 min (6.7 mi)
Univ. District of Columbia
Drive: 16 min (6.8 mi)
GWU, Mount Vernon
Drive: 16 min (7.8 mi)
Marymount University
Drive: 21 min (10.1 mi)
With a TransitScore of 30, 8319 Rising Ridge Way has limited public transit, including 10 transit stops within 11.9 miles. Transit options include Bethesda and Medical Center.
Recreational activities near 8319 Rising Ridge Way are plentiful. Discover 3 parks within 2.8 miles, including Locust Grove Nature Center, McCrillis Gardens, and Glen Echo Park.
Living in Burning Tree Estates provides easy access to Ronald Reagan Washington Ntl, located just 29 minutes from 8319 Rising Ridge Way. Another nearby airport is Washington Dulles International, located 20.4 miles away.
Within 50 Miles of 8319 Rising Ridge Way




