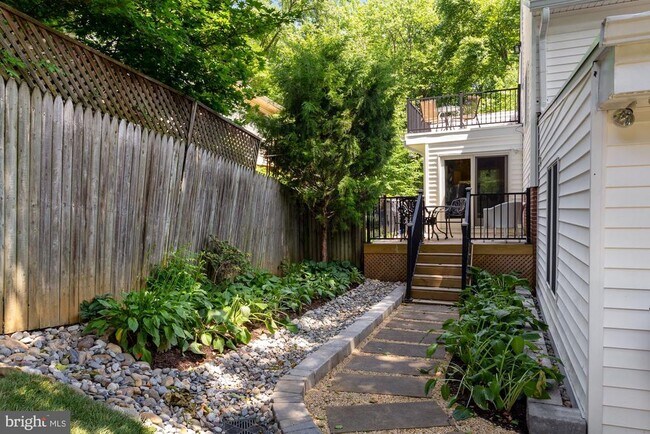
9504 Wadsworth Dr, Bethesda, MD 20817
What This House Offers
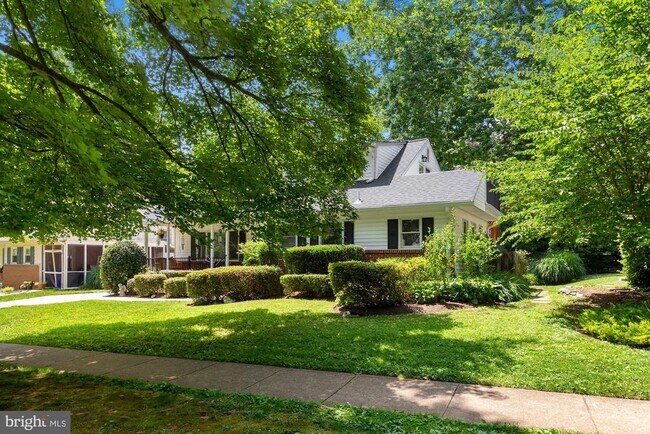
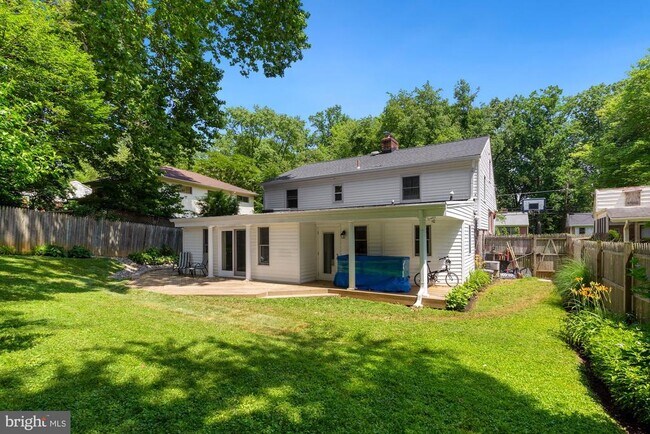
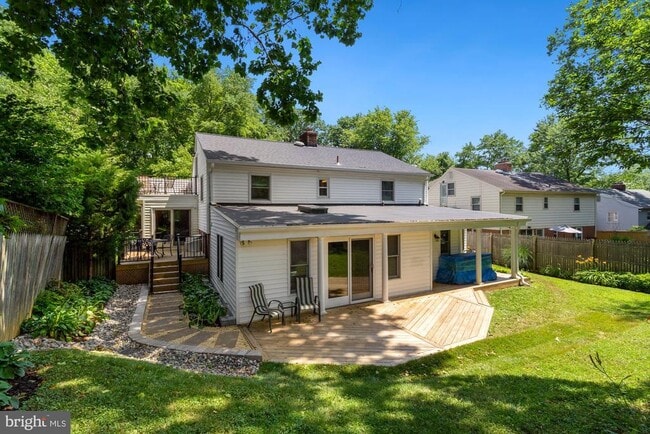
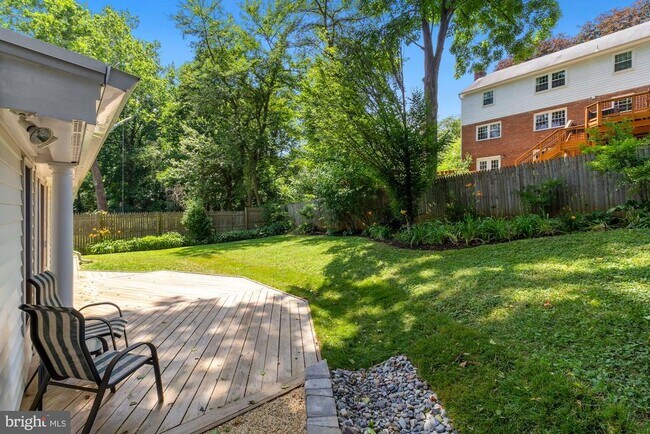
BEAUTIFUL, SPACIOUS, RENOVATED 5 LEVEL SPLIT WITH 2 ADDITIONS: EXPANDED TABLE SPACE KITCHEN WITH SGD OPENS TO DECK AND BACKYARD, HUGE GREAT/FAMILY ROOM… 30X20 WITH BUILT-INS & SKYLIGHT, SGD TO DECK & FENCED BACK YARD, OFFICE HAS SEPARATE ENTRANCE - OPENS TO DECK & BACKYARD. 5 BEDROOMS, OFFICE, 2 DECKS, FRONT PORCH WITH SWING. WALK TO WYNGATE ELEMENTARY SCHOOL, NORTH BETHESDA MIDDLE SCHOOL. CLOSE TO SHOPPING, 495, 270, YMCA, RESTAURANTS, LIBRARY, DOWNTOWN BETHESDA, NIH. 2 ZONED HVAC, NEWER ROOFS, WALKABLE ROOF OFF UPSTAIRS BEDROOM. LOTS OF STORAGE IN BASEMENT & PULL DOWN STAIRS TO ATTIC WITH LIGHT & PARTIALLY FLOORED. LARGEST SPLIT PLUS ADDITIONS. GREAT SPACE! PLEASE REMOVE SHOES OR WEAR SHOE COVERINGS INSIDE THE HOUSE. THANKS AGENT/OWNER
Unit
Home Features
- Basement
- Dishwasher
- Fireplace
9504 Wadsworth Dr is a single-family home for rent in Bethesda, MD
Home Details
Home Design
- Built in 1958
- Architectural Shingle Roof
- Brick Exterior Construction
- Single Family Detached Home
- Split Level Home
- Shingle Siding
Interior Spaces
- Open Floorplan
- Cathedral Ceiling
- 2 Fireplaces
- Great Room
- Home Office
- Formal Dining Room
- Skylights
- Built-In Features
- Living Room
- Recessed Lighting
- Entrance Foyer
- Storage Room
- Sliding Doors
- Ceiling Fan
- Utility Room
- Wood Burning Fireplace
- Brick Wall or Ceiling
- 3700 Sq Ft Home
- Fireplace With Glass Doors
- Brick Fireplace
- Property has 5 Levels
- Sliding Windows
- Window Treatments
Kitchen
- Upgraded Countertops
- Stainless Steel Appliances
- Built-In Range
- Eat-In Kitchen
- Gas Oven or Range
- Dishwasher
- Range Hood
- Disposal
Flooring
- Engineered Wood Flooring
Bedrooms and Bathrooms
- Main Floor Bedroom
- Bathtub with Shower
- 3 Full Bathrooms
- 5 Bedrooms | 3 Bathrooms
- 5 Bedrooms
- Bedrooms Count All Upper Levels
Laundry
- Laundry Room
- Electric Front Loading Dryer
- Front Loading Washer
Attic
- Attic
- Attic Fan
Basement
- Laundry in Basement
- Unfinished Basement
Home Security
- Storm Windows
Parking
- Off-Street Parking
- 3 Parking Spaces
- 3 Driveway Spaces
Outdoor Features
- Deck
- Porch
- Exterior Lighting
Lot Details
- 7383 Sq Ft Lot
- Landscaped
- Property is in very good condition
- Back Yard Fenced
Schools
- Wyngate Elementary School
- North Bethesda Middle School
- Walter Johnson High School
Utilities
- Multiple cooling system units
- Forced Air Heating and Cooling System
- Heating System Uses Natural Gas
- Public Water Source
- Natural Gas Water Heater
- Public Sewer
- Vented Exhaust Fan
Listing and Financial Details
- Security Deposit $5,200
- 12-Month Lease Term
- Available 2026-09-01
- $45 Application Fee
- Assessor Parcel Number 160700632627
- Tenant pays for exterior maintenance, gutter cleaning, insurance, lawn/tree/shrub care, snow removal, all utilities, light bulbs/filters/fuses/alarm care, internet, fireplace/flue cleaning
- No Smoking Allowed
- Residential Lease
Community Details
Overview
- No Home Owners Association
- Wyngate Subdivision
Pet Policy
- No Pets Allowed
Explore Commute Options
What's nearby 9504 Wadsworth Dr
Get In Touch
Bethesda, MD 20817

Copyright © 2026 Bright MLS, Inc.
Area Scores
Walkability
Fairly walkable
Transit
Limited public transit
Driveability
Very drivable
Bikeability
Fairly bikeable
Walkability measures the walking distance to day-to-day needs.
Transit measures access to public transportation.
Driveability measures congestion, parking availability, and access to major roads.
Bikeability measures the suitability for cycling.
Soundscore™
Active
A Sound Score rating aggregates noise caused by vehicle traffic, airplane traffic and local sources.
Travel and Transit
Commuter Rail
12 min Drive
Commuter Rail
11 min Drive
Airport
31 min Drive

Airport
39 min Drive

Airport
50 min Drive

Local Education
Primary and Secondary Schools

Wyngate Elementary School
Grades K-5
Public

Ashburton Elementary School
Grades PK-5
Public
Ashburton Elementary
Grades PK-5
Public

North Bethesda Middle
Grades 6-8
Public

St Jane De Chantal School
Grades PK-8
Private
Walter Johnson High School
Grades 9-12
Public
The Greentree School
Grades 6-12
Private
Data provided by GreatSchools.org © 2026. All rights reserved.

Colleges and Universities
| School | Commute Time (Distance) |
|---|---|
| American University | Drive: 15 min (7.1 mi) |
| Univ. District of Columbia | Drive: 16 min (7.2 mi) |
| Montgomery Coll., Takoma Park | Drive: 15 min (8 mi) |
| Montgomery College, Rockville | Drive: 16 min (8 mi) |
Discover Alta Vista Terrace, Bethesda, MD
Shopping Centers
Shoppers will appreciate 9504 Wadsworth Dr proximity to Rock Spring Place, Wildwood Manor Shopping Center, and Georgetown Square Shopping Center. Rock Spring Place is 1.8 miles away, and Wildwood Manor Shopping Center is within a 29 minute walk.
Commuting
With a TransitScore of 30, 9504 Wadsworth Dr has limited public transit, including 10 transit stops within 10.6 miles. Transit options include Medical Center and Grosvenor-Strathmore.
Parks and Recreation
Recreational activities near 9504 Wadsworth Dr are plentiful. Discover 3 parks within 4.3 miles, including McCrillis Gardens, Locust Grove Nature Center, and Glen Echo Park.
Airports
Living in Alta Vista Terrace provides easy access to Ronald Reagan Washington Ntl, located just 31 minutes from 9504 Wadsworth Dr. Another nearby airport is Washington Dulles International, located 24.1 miles away.
Avoid Scams
Protect yourself from fraud. Do not send money to anyone you don't know.
Nearby Properties You Might Like
Within 50 Miles of 9504 Wadsworth Dr





Find More Rentals in Bethesda
Bedrooms
Other Types of Rentals
Bethesda Houses for Rent by Amenity
- Houses with Pets Allowed in Bethesda
- Affordable Houses for Rent in Bethesda
- Fully Furnished Homes for Rent in Bethesda
- Houses for Rent with a Pool in Bethesda
- Houses for Rent with a Yard in Bethesda
- Homes for Rent with a Garage in Bethesda
- Houses for Rent with Fireplace in Bethesda
- Houses for Rent with a Patio in Bethesda
- Houses for Rent with Washer and Dryer in Bethesda
- Houses for Rent with Utilities Paid in Bethesda