9629 Eagle Ridge Dr, Bethesda, MD 20817
What This House Offers
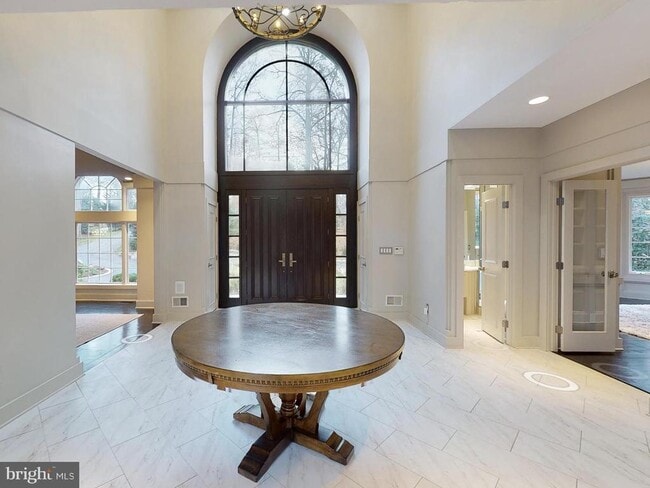
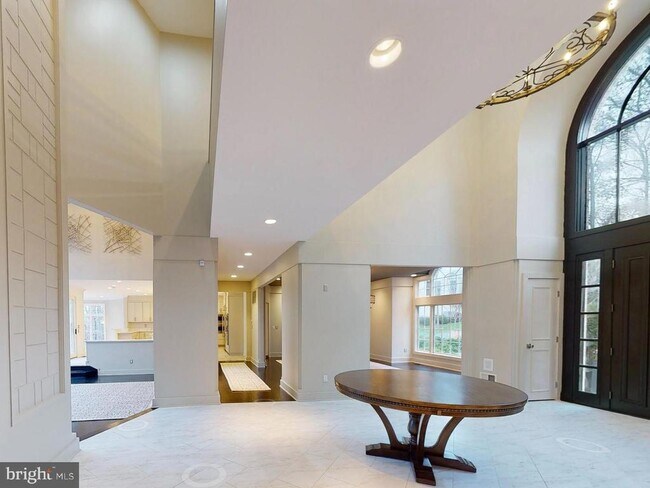
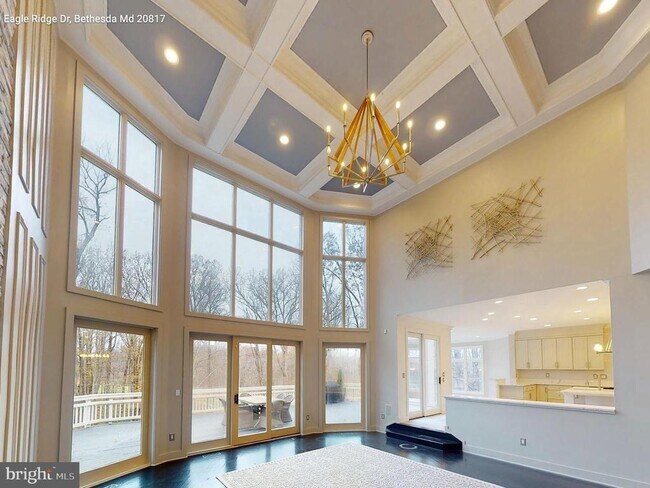
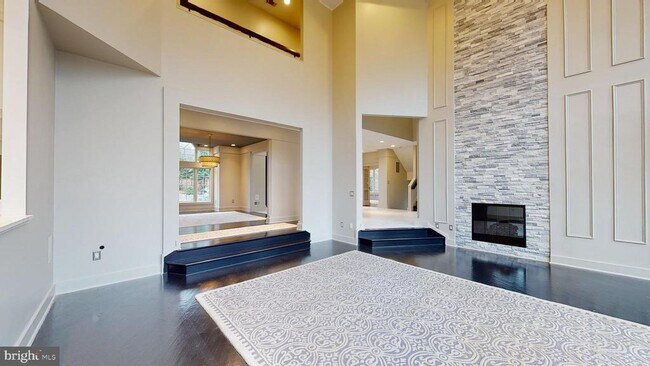
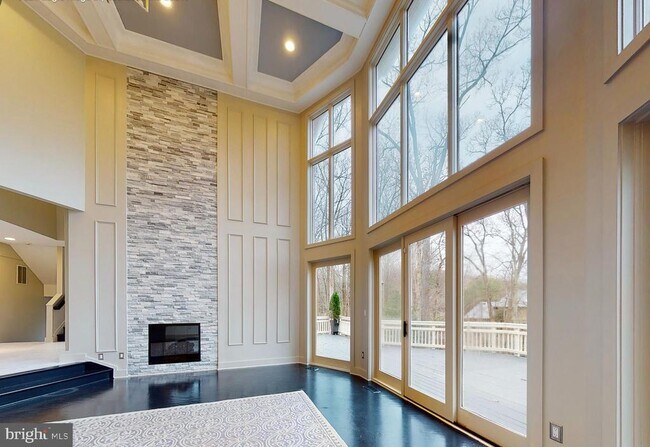
Nestled among mature trees with lush professional landscaping, this distinguished Avenel residence sits privately set back from the road in one of Potomac's… most coveted communities. The grand two-story marble foyer sets an elegant tone, flowing into a formal living room, library, dining room, and a chef's kitchen that opens seamlessly to the soaring two-story family room with fireplace — perfect for both intimate evenings and larger gatherings. The updated kitchen is equally at home hosting a casual breakfast or a catered affair, with generous space for informal dining. Step outside to a brand new expansive rear deck where sweeping views of the Potomac at Avenel Farm Golf Club create a stunning backdrop for outdoor entertaining. Upstairs, five bedrooms and four full baths offer comfortable accommodations with beautiful outdoor views throughout. The primary suite is a true retreat — anchored by a fireplace that connects the sitting area and sleeping quarters, and framed by a wall of windows and French doors opening to a private deck with breathtaking golf course views. The walkout lower level is an entertainer's dream: a spacious recreation and media room, wet bar, exercise room, family room, two optional bedroom/office spaces, and two additional baths. A patio off the lower level extends the outdoor living space beautifully. The attached three-car garage provides ample storage. Avenel residents enjoy access to the community pool, tennis facilities, and landscape maintenance services. With easy access to Bethesda, Downtown DC, and beyond, this approximately 9,246 square foot home offers an exceptional blend of elegance, comfort, and convenience.
Unit
Home Features
- Basement
- Dishwasher
- Fireplace
9629 Eagle Ridge Dr is a single-family home for rent in Bethesda, MD
Fees & Policies
The fees below are based on community-supplied data and may exclude additional fees and utilities.
No Pets Allowed
Property Fee Disclaimer: Based on community-supplied data and independent market research. Subject to change without notice. May exclude fees for mandatory or optional services and usage-based utilities.
Home Details
Home Design
- Built in 1996
- Traditional Architecture
- Brick Exterior Construction
- Single Family Detached Home
- Brick Foundation
- Entry on the 1st floor
Interior Spaces
- Open Floorplan
- 3 Fireplaces
- Formal Dining Room
- Family Room Off Kitchen
- Recessed Lighting
- Ceiling height of 9 feet or more
- Partially Furnished
- 9246 Sq Ft Home
- Property has 3 Levels
Kitchen
- Upgraded Countertops
- Breakfast Area or Nook
- Six Burner Stove
- Stainless Steel Appliances
- Built-In Oven
- Eat-In Kitchen
- Extra Refrigerator or Freezer
- Kitchen Island
- Cooktop
- Built-In Microwave
- Dishwasher
- Disposal
Flooring
- Wood Flooring
Bedrooms and Bathrooms
- Walk-In Closet
- 8 Bathrooms
- En-Suite Bathroom
- 6 Bedrooms | 8 Bathrooms
- 6 Bedrooms
- Bedrooms Count All Upper Levels
Laundry
- Dryer
- Washer
Basement
- Finished Basement
- Heated Basement
- Walk-Out Basement
- Basement Windows
- Exterior Basement Entry
Parking
- 3 Car Direct Access Garage
- Side Facing Garage
Outdoor Features
- Deck
Lot Details
- 32634 Sq Ft Lot
- Property is in excellent condition
- Stone Retaining Walls
Utilities
- Forced Air Heating and Cooling System
- Heating System Uses Natural Gas
- Cable TV Available
- Natural Gas Available
- Phone Available
- Sewer Available
- Public Water Source
- Natural Gas Water Heater
- 120/240V
- Public Sewer
Listing and Financial Details
- Security Deposit $13,000
- Requires 1 Month of Rent Paid Up Front
- 18-Month Min and 36-Month Max Lease Term
- Available 2026-08-01
- $38 Application Fee
- Assessor Parcel Number 161002587844
- Tenant pays for all utilities
- Rent includes hoa/condo fee
- $175 Repair Deductible
- No Smoking Allowed
- Residential Lease
Community Details
Overview
- No Home Owners Association
- Avenel Subdivision
- Association fees include lawn care front, lawn care rear, lawn maintenance, recreation facility, trash, pool(s)
Recreation
- Community Indoor Pool
- Tennis Courts
Pet Policy
- Pets allowed on a case-by-case basis
- Pet Deposit $500
- $100 Monthly Pet Rent
Explore Commute Options
What's nearby 9629 Eagle Ridge Dr
Get In Touch
Bethesda, MD 20817

Copyright © 2026 Bright MLS, Inc.
Area Scores
Walkability
Not walkable
Driveability
Exceptionally drivable
Bikeability
Moderately bikeable
Walkability measures the walking distance to day-to-day needs.
Driveability measures congestion, parking availability, and access to major roads.
Bikeability measures the suitability for cycling.
Soundscore™
Active
A Sound Score rating aggregates noise caused by vehicle traffic, airplane traffic and local sources.
Travel and Transit
Airport
33 min Drive

Airport
37 min Drive

Local Education
Primary and Secondary Schools

Carderock Springs Elementary School
Grades K-5
Public

Churchill Road Elementary School
Grades PK-5
Public

Thomas W. Pyle Middle School
Grades 6-8
Public

Norwood School
Grades PK-8
Private
Walt Whitman High School
Grades 9-12
Public
Connelly School of the Holy Child
Grades 6-12
Private
Data provided by GreatSchools.org © 2026. All rights reserved.

Colleges and Universities
| School | Commute Time (Distance) |
|---|---|
| American University | Drive: 18 min (7.9 mi) |
| GWU, Mount Vernon | Drive: 21 min (9.3 mi) |
| Universities at Shady Grove | Drive: 23 min (11 mi) |
| Marymount University | Drive: 24 min (11.7 mi) |
Discover Carderock, Bethesda, MD
Parks and Recreation
Recreational activities near 9629 Eagle Ridge Dr are plentiful. Discover 1 park within 3.9 miles, including Glen Echo Park.
Airports
Living in Carderock provides easy access to Ronald Reagan Washington Ntl, located just 32 minutes from 9629 Eagle Ridge Dr. Another nearby airport is Washington Dulles International, located 20.9 miles away.
Avoid Scams
Protect yourself from fraud. Do not send money to anyone you don't know.
Nearby Properties You Might Like
Within 50 Miles of 9629 Eagle Ridge Dr




Find More Rentals in Bethesda
Bedrooms
Other Types of Rentals
Bethesda Houses for Rent by Amenity
- Houses with Pets Allowed in Bethesda
- Affordable Houses for Rent in Bethesda
- Fully Furnished Homes for Rent in Bethesda
- Modern Homes for Rent in Bethesda
- Houses for Rent with a Pool in Bethesda
- Houses for Rent with a Yard in Bethesda
- Homes for Rent with a Garage in Bethesda
- Houses for Rent with Fireplace in Bethesda
- Houses for Rent with a Patio in Bethesda
- Houses for Rent with Washer and Dryer in Bethesda
- Houses for Rent with Utilities Paid in Bethesda