
- Total Monthly Price
- $2,128 - $7,590
- Bedrooms
- Studio - 3Studio - 3 Beds
- Bathrooms
- 1 - 31 - 3 Baths
- Sq. Ft.
- 491 - 1,859 sq ft
Pricing and Floor Plans
Design EB
Show Floor Plan Details Hide Floor Plan Details
Unable to load floor plan details.
W-1001
$2,215
561 Sq. Ft.
Now
W-1101
$2,225
561 Sq. Ft.
Now
Design EA
Show Floor Plan Details Hide Floor Plan Details
Unable to load floor plan details.
W-1002
$2,128
491 Sq. Ft.
Oct. 1
Design EC
Show Floor Plan Details Hide Floor Plan Details
Unable to load floor plan details.
Design 1C
Show Floor Plan Details Hide Floor Plan Details
Unable to load floor plan details.
E-1002
$2,865
736 - 771 Sq. Ft.
Now
E-1502
$2,915
736 - 771 Sq. Ft.
Now
W-0205
$2,660
736 - 812 Sq. Ft.
Oct. 7
Design 1A
Show Floor Plan Details Hide Floor Plan Details
Unable to load floor plan details.
W-0101
$3,168
740 - 748 Sq. Ft.
Now
E-1415
$2,623
740 - 762 Sq. Ft.
Mar. 20
Design 1B
Show Floor Plan Details Hide Floor Plan Details
Unable to load floor plan details.
Design 1D
Show Floor Plan Details Hide Floor Plan Details
Unable to load floor plan details.
Design 1G
Show Floor Plan Details Hide Floor Plan Details
Unable to load floor plan details.
Design 1I
Show Floor Plan Details Hide Floor Plan Details
Unable to load floor plan details.
Design 1K
Show Floor Plan Details Hide Floor Plan Details
Unable to load floor plan details.
Design 2A20
Show Floor Plan Details Hide Floor Plan Details
Unable to load floor plan details.
W-0206
$3,466
872 - 1,079 Sq. Ft.
Now
W-1208
$3,511
910 - 1,079 Sq. Ft.
Oct. 17
E-0905
$3,671
1,079 Sq. Ft.
Oct. 24
Design 2C20
Show Floor Plan Details Hide Floor Plan Details
Unable to load floor plan details.
W-0105
$4,171
1,180 - 1,334 Sq. Ft.
Now
W-0806
$4,366
1,057 - 1,180 Sq. Ft.
Now
W-0706
$4,356
1,057 - 1,180 Sq. Ft.
Oct. 20
Design 2T20
Show Floor Plan Details Hide Floor Plan Details
Unable to load floor plan details.
W-1307
$4,402
1,030 - 1,247 Sq. Ft.
Now
W-1605
$4,482
1,055 - 1,247 Sq. Ft.
Now
Design 2TD20
Show Floor Plan Details Hide Floor Plan Details
Unable to load floor plan details.
W-1905
$5,459
1,330 Sq. Ft.
Now
W-2005
$5,519
1,330 Sq. Ft.
Now
Design 2B10
Show Floor Plan Details Hide Floor Plan Details
Unable to load floor plan details.
E-1616
$3,402
798 Sq. Ft.
Now
Design 2CL25
Show Floor Plan Details Hide Floor Plan Details
Unable to load floor plan details.
E-0406
$4,896
1,481 - 1,532 Sq. Ft.
Now
Design 2D20
Show Floor Plan Details Hide Floor Plan Details
Unable to load floor plan details.
W-1601
$5,580
1,322 Sq. Ft.
Now
Design 2DL30
Show Floor Plan Details Hide Floor Plan Details
Unable to load floor plan details.
E-0202
$6,234
1,708 - 1,790 Sq. Ft.
Now
Design 2BL25
Show Floor Plan Details Hide Floor Plan Details
Unable to load floor plan details.
Design 2B20
Show Floor Plan Details Hide Floor Plan Details
Unable to load floor plan details.
Design 2A10
Show Floor Plan Details Hide Floor Plan Details
Unable to load floor plan details.
Design 2F
Show Floor Plan Details Hide Floor Plan Details
Unable to load floor plan details.
Design 2DL25
Show Floor Plan Details Hide Floor Plan Details
Unable to load floor plan details.
Design 3B25
Show Floor Plan Details Hide Floor Plan Details
Unable to load floor plan details.
E-2305
$6,312
1,500 Sq. Ft.
Oct. 18
W-2201
$7,127
1,500 - 1,588 Sq. Ft.
Oct. 20
Design 3B30
Show Floor Plan Details Hide Floor Plan Details
Unable to load floor plan details.
W-0402
$7,590
1,434 Sq. Ft.
Now
Details
Property Information
- Built in 2021
- 456 units29 stories
Fees & Policies
The fees below are based on community-supplied data and may exclude additional fees and utilities.
Utilities & Essentials
-
Account Setup Fee$20
-
Move Out Service Fee$20
-
Energy Conservation Fee$12.45 / mo
-
Monthly Service Fee$6.65 / mo
-
ElectricVaries / mo
-
SewerVaries / mo
-
WaterVaries / mo
-
GasVaries / mo
-
Package Locker Charge$75 / yr
One-Time Basics
Due at Application
-
Application Fee (per applicant)$25
Parking
-
Parking$280 - $485 / mo
Dogs Allowed
-
Pet Rent - Dog$75 / mo
Cats Allowed
-
Pet Rent - Cat$75 / mo
Other Pets Allowed
-
Pet Deposit$450
Storage Unit
-
Storage DepositN/A
-
Storage Space$25 - $75 / mo
-
Storage Rent$75 / mo
Personalized Add-Ons
-
Minimum Liability Insurance$15 / mo
-
Rent Credit Reporting (per household)$8 / mo
-
Short Term Renewal Fee25% of base rent / mo
-
Notice Fee3% of base rent
Situational
-
Returned Check Fee$25
-
Termination Fee300% of base rent
-
Late Charges5% of base rent
-
Transfer Fee50% of base rent
Property Fee Disclaimer: Based on community-supplied data and independent market research. Subject to change without notice. May exclude fees for mandatory or optional services and usage-based utilities.
Matterport 3D Tours
Explore Commute Options
Property Highlights
- Backlit Bathroom Mirrors
- Cat Friendly
- Ceilings High
- Controlled Access Building
- Coworking Space
- Coworking Spaces
- Dog Friendly
- Double Height Ceilings
- EV Charging Stations
- Extra Large Terrace
- Garage Parking
- Grilling Station
- In-unit Washer and Dryer
- Kitchen Islands
- Large Balcony
- Large Terrace
- Lighting Recessed
- Modern gourmet kitchens
- Pet Friendly
- Pet Spa
- Private balconies & terraces in select residences
- Private Balconies In Select Homes
- Private balconies or terraces in select residences
- Private Patios In Select Homes
- Recessed Lighting
- Roller Shades
- Rooftop Deck
- Rooftop Pool
- Skybridge Lounge
- Small Balcony
- Small Terrace
- Soft-close Cabinetry
- South View
- Stainless steel Samsung® and Bosch® appliances
- Terrace Lounge
- Tile Backsplash
- Tiled Bathrooms
- Vanity Double
- View Downtown Bethesda
- View Southwest
- Walking Trail
- White quartz countertops
- Wood Flooring
Apartment Features
- Air Conditioning
- Balcony
- Cable Ready
- Deck
- Dishwasher
- Disposal
- Hardwood Floors
- Heating
- High Speed Internet Access
- Island Kitchen
- Microwave
- Patio
- Quartz Countertops
- Range
- Refrigerator
- Stainless Steel Appliances
- Storage Space
- Vinyl Flooring
- Walk-In Closets
- Washer/Dryer
- Wi-Fi
Community Features
- Bicycle Storage
- Car Charging Station
- Conference Rooms
- Controlled Access
- Elevator
- Fitness Center
- Grill
- Income Restricted
- Lounge
- On-Site Retail
- Pet Washing Station
- Pool
- Property Manager on Site
- Roof Terrace
- Storage Space
Map of The Elm
Area Scores
Walkability
Very walkable
Transit
Exceptional public transit
Driveability
Fairly drivable
Bikeability
Moderately bikeable
Walkability measures the walking distance to day-to-day needs.
Transit measures access to public transportation.
Driveability measures congestion, parking availability, and access to major roads.
Bikeability measures the suitability for cycling.
Soundscore™
Active
A Sound Score rating aggregates noise caused by vehicle traffic, airplane traffic and local sources.
Transit
Subway
1 min Drive


Commuter Rail
11 min Drive
Commuter Rail
9 min Drive
Airport
22 min Drive

Airport
41 min Drive

Airport
48 min Drive

Moving to Downtown Bethesda, Bethesda, MD
Shopping Centers
Shoppers will appreciate The Elm proximity to Bethesda Row, The Shoppes of Bethesda, and The Flats at Bethesda. Bethesda Row is 0.1 miles away, and The Shoppes of Bethesda is within a 3 minute walk.
Commuting
With top-notch public transportation and a TransitScore of 90, Downtown Bethesda is exceptional public transit. Within 9.6 miles of The Elm, you’ll find Bethesda, Medical Center, and Friendship Heights.
Parks and Recreation
Recreational activities near The Elm are plentiful. Discover 5 parks within 4.1 miles, including Audubon Naturalist-Woodend Sanctuary, Glen Echo Park, and McCrillis Gardens.
Airports
Living in Downtown Bethesda provides easy access to Ronald Reagan Washington Ntl, located just 23 minutes from The Elm. Another nearby airport is Washington Dulles International, located 23.4 miles away.
Local Education
Primary and Secondary Schools

Somerset Elementary School
Grades K-5
Public
Wood Acres Elementary School
Grades PK-5
Public

Westland Middle School
Grades 6-8
Public

Our Lady Of Lourdes School
Grades PK-8
Private

Bethesda-Chevy Chase High School
Grades 9-12
Public
Oneness Family School
Grades PK-12
Private
Data provided by GreatSchools.org © 2026. All rights reserved.

Colleges and Universities
| School | Commute Time (Distance) |
|---|---|
| American University | Drive: 7 min (3.7 mi) |
| Univ. District of Columbia | Drive: 9 min (3.8 mi) |
| Montgomery Coll., Takoma Park | Drive: 12 min (4.9 mi) |
| GWU, Mount Vernon | Drive: 10 min (5.3 mi) |
About The Elm
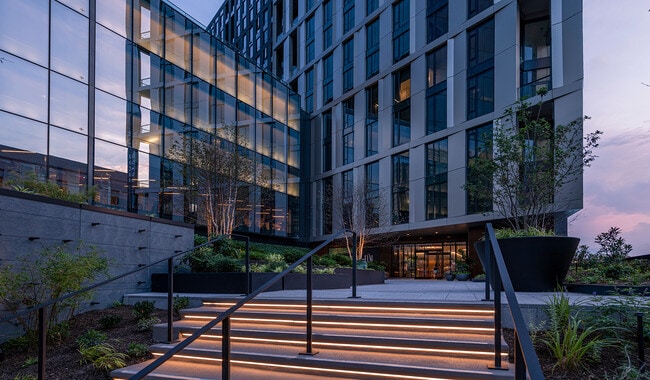
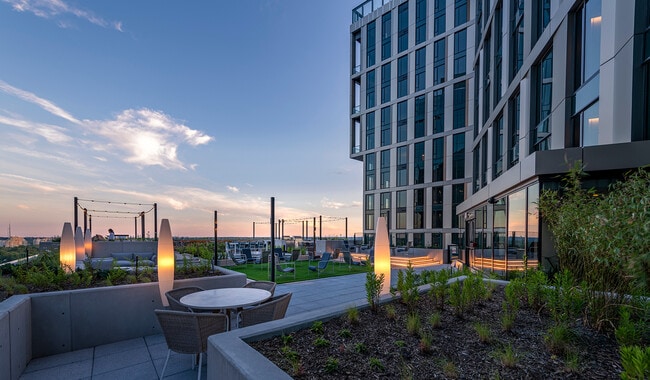
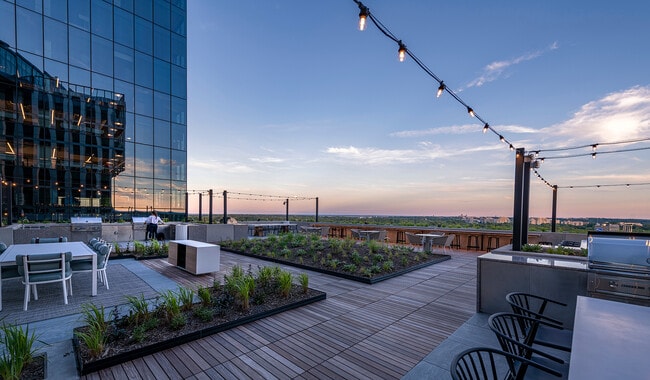
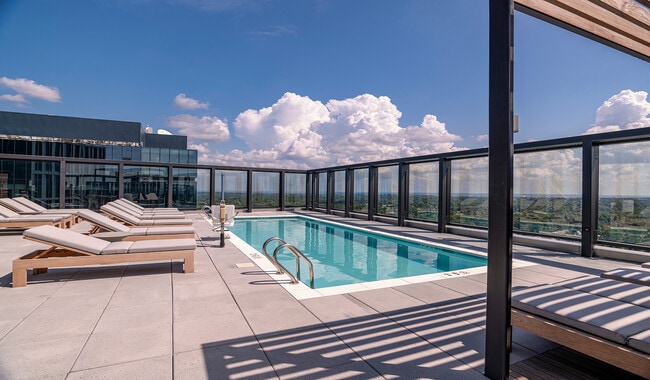
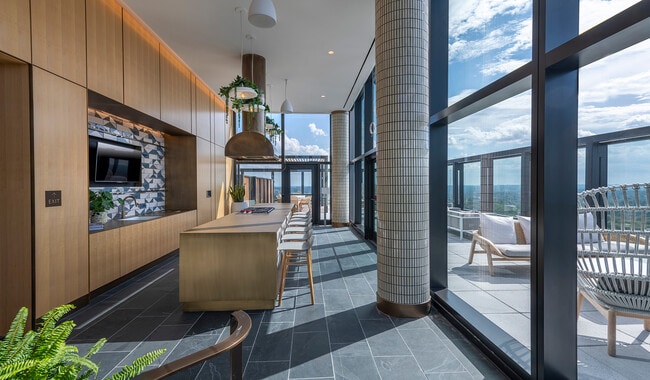
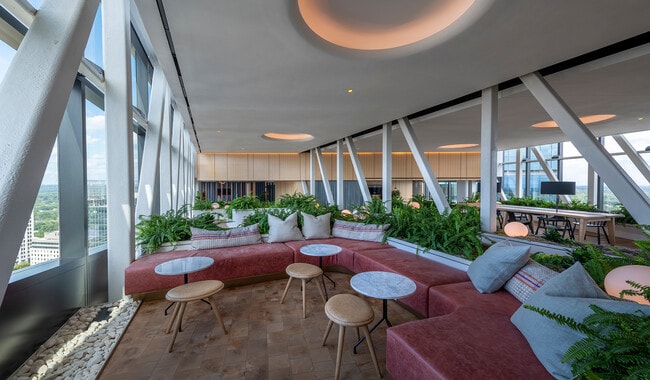
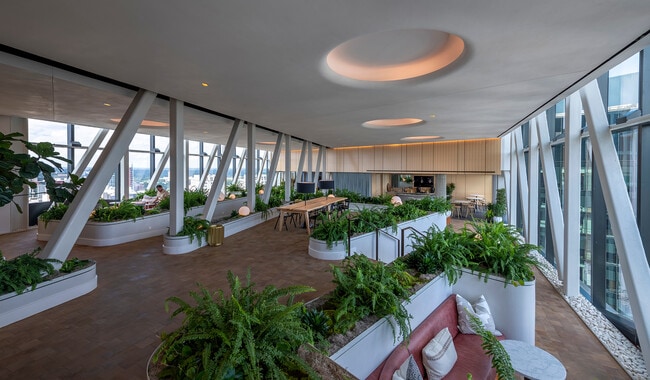
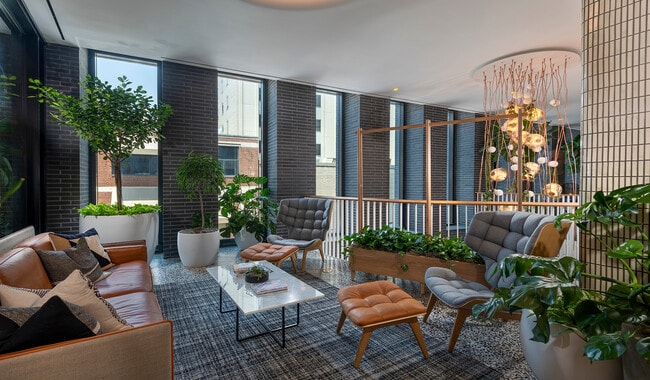
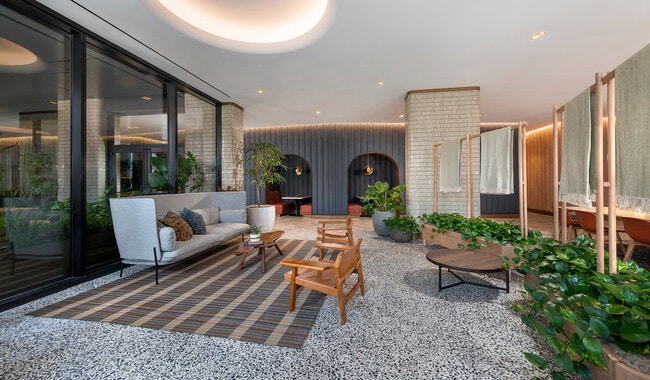
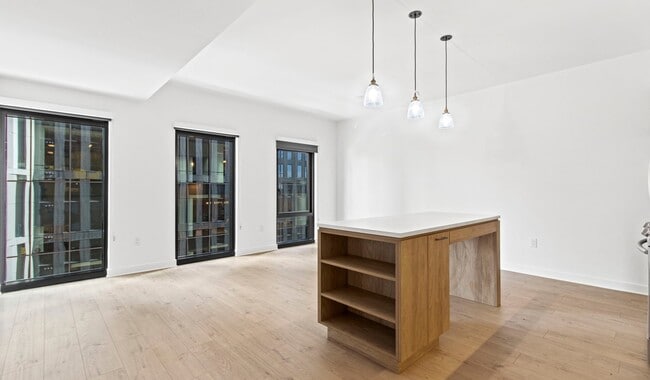
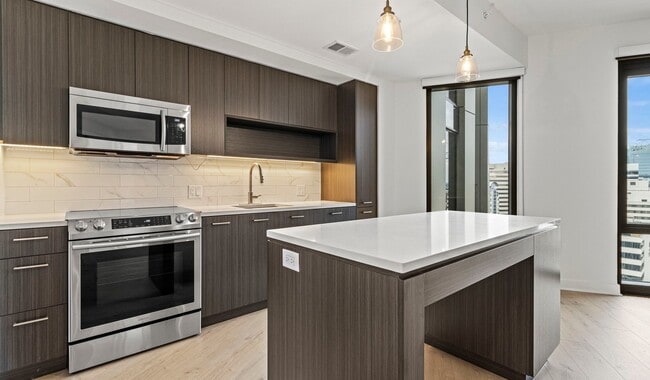
Brand new living at The Elm in Bethesda. Located adjacent to Bethesda Row, these modern homes feature the best of resort style living within a Gold LEED certified building. Your time matters, so we skip the hidden fee shuffle. Our prices include… required monthly costs, no extra math, no mystery, just the real number. Floor plans include studio, 1, 2, and 3 bedroom homes with brand new finishes, stainless steel appliances, and unbeatable centrally placed Bethesda location. Featuring a 28th floor rooftop pool, fitness center, and 17th floor landscaped terrace, you ll always have access to a bit of fun. Take advantage of the expansive 28th floor Skybridge or lounge seating and workspaces and enjoy easy access to dining and retail shops, steps from your front door. Private resident parking and EV charging stations are available on site. Select homes include double height ceilings, spacious walk in closets, and private balconies. All homes include wide plank wood flooring, quartz countertops, roller shades, recessed lighting, in home washer and dryer, and smart home technology. Enjoy nearby, memorable attractions like Elm Street Park, Round House Theatre and much more within a few minutes down the road. Or take a trip to D.C. on the future light rail station steps from your front door. Your new home is only a few steps away, call or stop by to learn more. We offer a variety of tour options including in person and virtual.
Brand new living at The Elm in Bethesda. Located adjacent to Bethesda Row, these modern homes feature the best of resort style living within a Gold LEED certified building. Your time matters, so we skip the hidden fee shuffle. Our prices include required monthly costs, no extra math, no mystery, just the real number. Floor plans include studio, 1, 2, and 3 bedroom homes with brand new finishes, stainless steel appliances, and unbeatable centrally placed Bethesda location. Featuring a 28th floor rooftop pool, fitness center, and 17th floor landscaped terrace, you ll always have access to a bit of fun. Take advantage of the expansive 28th floor Skybridge or lounge seating and workspaces and enjoy easy access to dining and retail shops, steps from your front door. Private resident parking and EV charging stations are available on site. Select homes include double height ceilings, spacious walk in closets, and private balconies. All homes include wide plank wood flooring, quartz countertops, roller shades, recessed lighting, in home washer and dryer, and smart home technology. Enjoy nearby, memorable attractions like Elm Street Park, Round House Theatre and much more within a few minutes down the road. Or take a trip to D.C. on the future light rail station steps from your front door. Your new home is only a few steps away, call or stop by to learn more. We offer a variety of tour options including in person and virtual.
The Elm is an apartment community in Bethesda, MD
Contact
Bethesda, MD 20814
- Sunday Closed
- Monday Closed
- Tuesday 10:00 AM – 6:00 PM
- Wednesday 10:00 AM – 6:00 PM
- Thursday 10:00 AM – 7:00 PM
- Friday 10:00 AM – 6:00 PM
- Saturday 10:00 AM – 5:00 PM

Renter Reviews
For The Elm
41 Ratings & Reviews
-
10/25/25
Great location, amazing maintenance - but serious recall and safety delays
Disclaimer: This review reflects our personal experience as current residents of The Elm.
We’ve met many residents who love living here, and we understand why. We’re also genuinely fond of the building. The location is great, the amenities are nice, and the maintenance team is excellent. They’re responsive, kind, and always go above and beyond. Kiara in leasing was also incredible to work with and made the moving experience great.
That said, our experience following a fire in our apartment on… July 5, 2025 raised serious safety and accountability concerns. Afterward, we learned from Samsung that our range was part of a CPSC-issued recall from August 2024 due to a fire hazard. Despite that, the building initially downplayed the issue and stated the recall “only involved knobs.” We first notified Montgomery County due to concerns for other residents, and only after filing that report did the building formally acknowledge the recall and begin scheduling building-wide safety work.
We’re thankful that no one was injured, but it’s alarming that it took county and state involvement for corrective action to occur on a known fire-risk recall affecting many units. Safety should always be the top priority, especially in a high-rise building where a single incident can impact hundreds of residents.
If you choose to live here, make sure you have strong renters insurance with a low deductible. It’s not uncommon to get notices that pipes have burst, flooding multiple floors (see past reviews). Elevators are frequently out of service, and any time there are water issues, whether internal or from nearby construction/water main breaks, the HVAC systems must be turned off, which can leave you without air conditioning or heat for extended periods. It’s smart to keep extra water stored for yourself and your pets just in case.
We share this experience not to discourage anyone, many residents are happy here, but to emphasize that accountability and safety communication from management have fallen short. It shouldn’t take government intervention for resident safety to be prioritized.Review from Apartments.com
3 People Found This Helpful
The Elm Gallery
Find More Rentals in Bethesda
Bedrooms
Other Types of Rentals
Bethesda Apartments by Amenity
- Pet-Friendly Apartments in Bethesda
- Furnished Apartments in Bethesda
- Apartments with a Pool in Bethesda
- Apartments with Wheelchair Access in Bethesda
- Apartments with Washer & Dryer in Bethesda
- Apartments with Utilities Included in Bethesda
- Apartments with a Garage in Bethesda
- Apartments with EV Charging in Bethesda
- Apartments with a Virtual Tour in Bethesda
Apartment Specialties
Find More Rentals Nearby…
Cities
Neighborhoods
Contact This Property
(240) 471-6331Languages: English
Open 10:00 AM – 6:00 PM Today