
Skip to content
  • Photo - 5407 Commerce Row
$3,500 /month

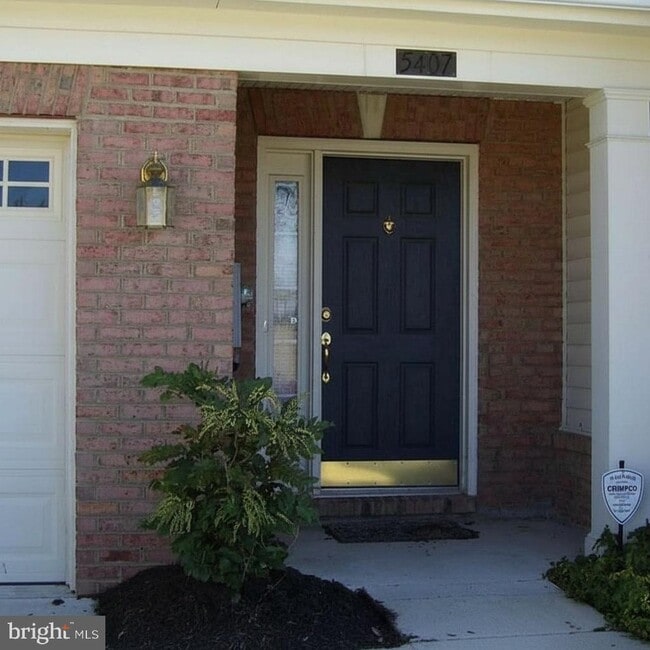
5407 Commerce Row, Bowie, MD 20720

Last Updated:

What This Townhouse Offers

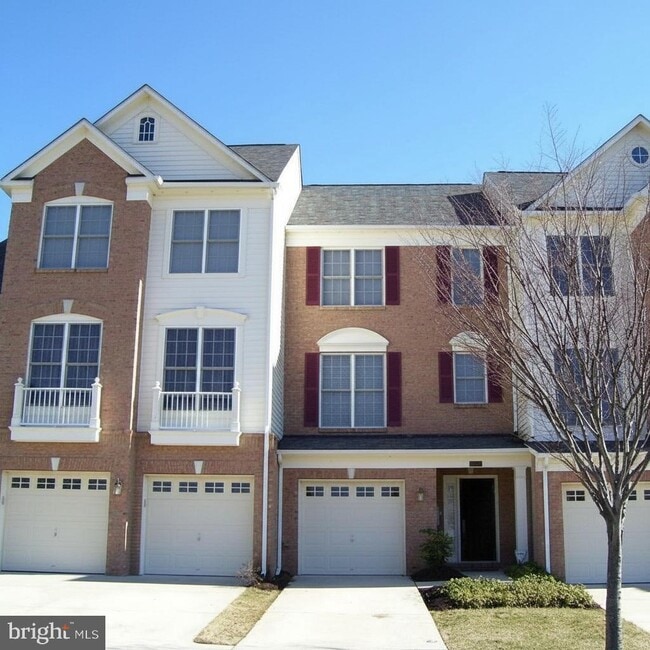
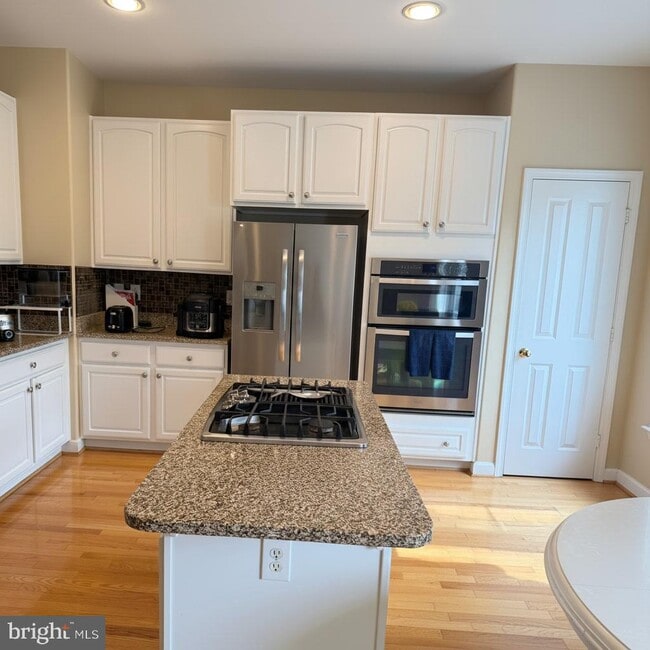
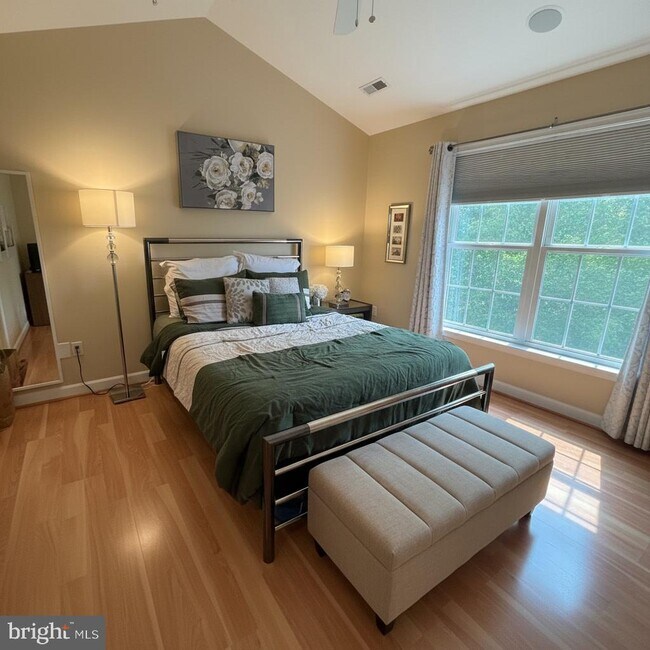
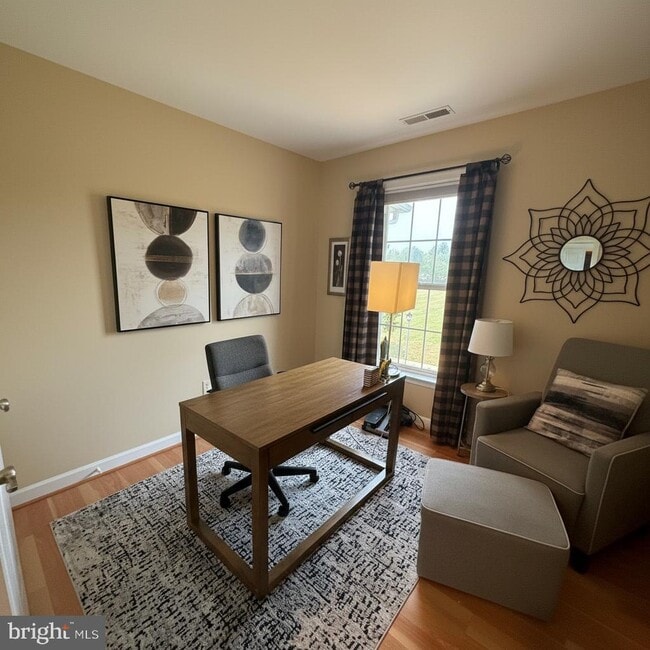
Updated photos coming this Friday, July 24 — check back for the full gallery. Welcome to this beautifully maintained townhouse in the sought-after Fairwood... community. Built in 2005 and thoughtfully renovated in 2013, the home offers 2,100 square feet of well-designed living space with three bedrooms and three full bathrooms. Inside, an open floor plan connects the kitchen, dining area, and living spaces. The kitchen is well-appointed with a down-draft cooktop, self-cleaning oven, and a refrigerator with icemaker, complemented by upgraded countertops, crown molding, and wood floors on the main level. Double-pane windows bring in abundant natural light. The primary suite features a private en-suite bathroom. Additional interior highlights include a breakfast area, chair railings, and attic storage. The fully finished basement adds flexible living space and opens through a walkout entrance to the outdoors. Outside, the backyard backs to a common area and wooded trees for a private, peaceful setting. Community amenities include an outdoor pool, tennis courts, walking paths, a clubhouse, picnic areas, and a nearby lake. An attached garage with front entry and garage door opener provides convenient parking, and the neighborhood offers sidewalks and street lighting.

Unit

  • $3,500 / month
  • 3 Beds
  • 3 Baths
  • 2300 sq. ft.
  • Available Now

Townhome Features

  • Basement
  • Dishwasher
  • Fireplace

5407 Commerce Row is a townhome for rent in Bowie, MD

Townhome Details

Views

  • Views of Woods

Home Design

  • Built in 2005 | Remodeled in 2013
  • Contemporary Architecture
  • Brick Exterior Construction
  • Interior Unit Townhome
  • Composition Roof
  • Concrete Perimeter Foundation

Interior Spaces

  • Open Floorplan
  • Vaulted Ceiling
  • 1 Fireplace
  • Double Pane Windows
  • Chair Railings
  • Crown Molding
  • Dining Area
  • 2300 Sq Ft Home
  • Property has 3 Levels
  • Window Treatments

Kitchen

  • Gourmet Kitchen
  • Upgraded Countertops
  • Breakfast Area or Nook
  • Built-In Self-Cleaning Oven
  • Ice Maker
  • Down Draft Cooktop
  • Microwave
  • Dishwasher
  • Disposal

Flooring

  • Wood Flooring

Bedrooms and Bathrooms

  • 3 Full Bathrooms
  • En-Suite Bathroom
  • 3 Bedrooms | 3 Bathrooms
  • 3 Bedrooms
  • Bedrooms Count All Upper Levels

Laundry

  • Dryer
  • Washer

Attic

  • Attic

Basement

  • Finished Basement
  • Walk-Out Basement
  • Natural lighting in basement
  • Laundry in Basement
  • Rear Basement Entry

Home Security

  • Surveillance System
  • Carbon Monoxide Detectors
  • Fire and Smoke Detector
  • Fire Sprinkler System
  • Motion Detectors

Parking

  • 1 Car Attached Garage
  • Front Facing Garage
  • Garage Door Opener

Pool

  • Private Pool

Outdoor Features

  • Tennis Courts
  • Waterfall on Lot
  • Deck
  • Playground

Lot Details

  • 3659 Sq Ft Lot
  • Wooded Lot
  • Backs to Trees or Woods
  • Landscaped
  • Property is in very good condition
  • Backs To Open Common Area

Schools

  • Glenn Dale Elementary School
  • Thomas Johnson Middle School

Utilities

  • Forced Air Heating and Cooling System
  • Heating System Uses Natural Gas
  • Public Water Source
  • Electric Water Heater
  • Public Sewer
  • Vented Exhaust Fan

Listing and Financial Details

  • Security Deposit $3,500
  • 12-Month Min and 24-Month Max Lease Term
  • Available 2026-09-01
  • $60 Application Fee
  • Assessor Parcel Number 17073669231
  • Tenant pays for common area maintenance, electricity, cooking fuel, gas, heat, hot water, internet, light bulbs/filters/fuses/alarm care, all utilities, water, minor interior maintenance
  • No Smoking Allowed
  • Residential Lease

Community Details

Overview

  • Community Lake
  • Property has a Home Owners Association
  • Association Fee 1 Frequency
  • Other Fees Frequency
  • Fairwood Community
  • Fairwood Subdivision
  • Other Fees
  • Association fees include insurance, lawn maintenance, management, parking fee, pool(s), recreation facility, reserve funds, snow removal, trash

Amenities

  • Clubhouse
  • Party Room
  • Picnic Area

Recreation

  • Community Pool
  • Tennis Courts
  • Jogging Path
  • Community Playground
  • Bike Trail

Pet Policy

  • No Pets Allowed

Security

  • 24-Hour Security

Explore Commute Options

Destination Address
  • Drive Time
    --
  • Walk Time
    --
  • Bike Ride Time
    --
  • Public Transit
    --

What's nearby 5407 Commerce Row

Loading...

Get In Touch

Property Address:
5407 Commerce Row,
Bowie, MD 20720
Listed by
Michael Paul Wade | Samson Properties
Phone Number: (443) 812-9980
BrightMLS#MD

Copyright © 2026 Bright MLS, Inc.

Area Scores

Walkability

Fairly walkable40 / 100

Driveability

Very drivable80 / 100

Bikeability

Moderately bikeable60 / 100

Scores provided by

Soundscore

Active78 / 100

Scores provided by
HowLoud

Travel and Transit

Commuter Rail
9 min Drive
Commuter Rail
12 min Drive
Airport
Ronald Reagan Washington Ntl
32 min Drive
DCA
Airport
Baltimore/Washington International Thurgood Marshall
39 min Drive
Baltimore-Washington International

Local Education

Primary and Secondary Schools

3 rating

Glenn Dale Elementary School

Grades K-5

Public

5 rating

Woodmore Elementary School

Grades PK-5

Public

5 rating

Woodmore Elementary

Grades PK-5

Public

2 rating

Thomas Johnson Middle School

Grades 6-8

Public

undefined rating

Holy Trinity: An Episcopal School

Grades PK-8

Private

3 rating

Duval High School

Grades 9-12

Public

undefined rating

Bowie Christian School

Grades PK-12

Private

Data provided by GreatSchools.org © 2026. All rights reserved.

GreatSchools Logo

Colleges and Universities

School

Commute Time (Distance)

Bowie State University

Drive: 12 min (5.8 mi)

Univ. of Md. Univ. Coll.

Drive: 14 min (7.9 mi)

Prince George's Comm. Coll.

Drive: 16 min (8.2 mi)

University of Maryland

Drive: 21 min (10.9 mi)

Discover Woodmore, Bowie, MD

Shopping Centers

Shoppers will appreciate 5407 Commerce Row proximity to Fairwood Green, The Shoppes at Highbridge, and West Bowie Village. Fairwood Green is 0.2 miles away, and The Shoppes at Highbridge is within a 30 minute walk.

Parks and Recreation

Recreational activities near 5407 Commerce Row are plentiful. Discover 1 park within 4.2 miles, including Howard Owens Science Center.

Airports

Living in Woodmore provides easy access to Ronald Reagan Washington Ntl, located just 31 minutes from 5407 Commerce Row. Another nearby airport is Baltimore/Washington International Thurgood Marshall, located 24 miles away.

Protect yourself from fraud. Do not send money to anyone you don't know.
Avoid Scams

Nearby Properties You Might Like

Within 50 Miles of 5407 Commerce Row

Find More Rentals in Bowie

Find More Rentals Nearby…

Call