
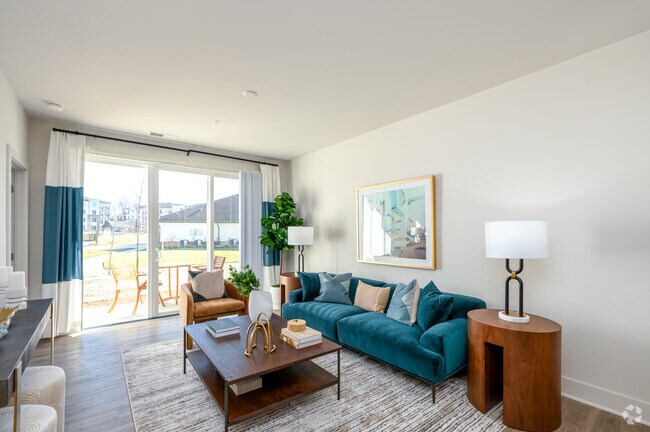


Fairmont at South Lake
620 Fairmont Dr, Bowie, MD 20716
Managed By

- Bedrooms
- 1 - 31 - 3 Beds
- Bathrooms
- 1 - 21 - 2 Baths
- Sq. Ft.
- 769 - 1,565 sq ft
Pricing and Floor Plans
A4A
Show Floor Plan Details Hide Floor Plan Details
Unable to load floor plan details.
70-215
$2,204
796 Sq. Ft.
Now
00-215
$2,219
796 Sq. Ft.
Now
00-415
$2,214
796 Sq. Ft.
Now
A1A
Show Floor Plan Details Hide Floor Plan Details
Unable to load floor plan details.
70-404
$2,139
769 Sq. Ft.
Now
70-214
$2,189
769 Sq. Ft.
Now
90-304
$2,194
769 Sq. Ft.
Now
A5A
Show Floor Plan Details Hide Floor Plan Details
Unable to load floor plan details.
40-210
$2,214
798 Sq. Ft.
Now
90-210
$2,204
798 Sq. Ft.
Now
50-210
$2,204
798 Sq. Ft.
Now
A6A
Show Floor Plan Details Hide Floor Plan Details
Unable to load floor plan details.
90-205
$2,241
883 Sq. Ft.
Now
00-205
$2,241
883 Sq. Ft.
Now
90-405
$2,251
883 Sq. Ft.
Now
A3A
Show Floor Plan Details Hide Floor Plan Details
Unable to load floor plan details.
00-107
$2,236
821 Sq. Ft.
Now
70-107
$2,226
821 Sq. Ft.
Now
50-107
$2,226
821 Sq. Ft.
Oct. 5
A7A-DEN
Show Floor Plan Details Hide Floor Plan Details
Unable to load floor plan details.
70-309
$2,482
933 Sq. Ft.
Now
50-211
$2,477
933 Sq. Ft.
Nov. 10
A2A
Show Floor Plan Details Hide Floor Plan Details
Unable to load floor plan details.
90-303
$2,199
784 Sq. Ft.
Now
B1B
Show Floor Plan Details Hide Floor Plan Details
Unable to load floor plan details.
40-202
$2,799
1,151 Sq. Ft.
Now
70-201
$2,801
1,151 Sq. Ft.
Now
00-401
$2,811
1,151 Sq. Ft.
Now
B3B-DEN
Show Floor Plan Details Hide Floor Plan Details
Unable to load floor plan details.
50-112
$2,844
1,221 Sq. Ft.
Now
50-312
$2,854
1,221 Sq. Ft.
Now
40-306
$2,854
1,221 Sq. Ft.
Now
B5B-DEN
Show Floor Plan Details Hide Floor Plan Details
Unable to load floor plan details.
70-313
$2,726
1,140 Sq. Ft.
Now
00-113
$2,726
1,140 Sq. Ft.
Now
B4B-DEN
Show Floor Plan Details Hide Floor Plan Details
Unable to load floor plan details.
70-106
$2,827
1,221 Sq. Ft.
Now
B6B-DEN
Show Floor Plan Details Hide Floor Plan Details
Unable to load floor plan details.
90-402
$2,817
1,306 Sq. Ft.
Nov. 13
C1B
Show Floor Plan Details Hide Floor Plan Details
Unable to load floor plan details.
70-117
$3,099
1,565 Sq. Ft.
Now
50-317
$3,405
1,565 Sq. Ft.
Oct. 19
00-117
$3,410
1,565 Sq. Ft.
Dec. 11
Details
Lease Term Options
- 13 - 15 Month Leases
Property Information
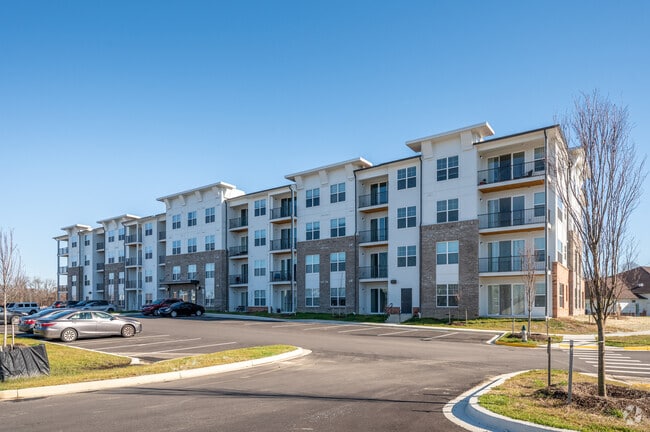
- Built in 2023
- 325 units4 stories
Fees & Policies
The fees below are based on community-supplied data and may exclude additional fees and utilities.
One-Time Basics
Due at Move-In
-
Deposit$500
-
Other
-
Surface Lot
Dogs Allowed
-
Dog Deposit$300
-
Dog Rent$40 / mo
Restrictions
Restricted breeds include German Shepherds, Akitas, Chow Terriers or Chow breed mixes, Rottweilers, Pit Bull Terriers, American Staffordshire Terriers, Great Danes, Saint Bernards, Mastiffs, Doberman Pinschers, Malamutes, Cane Corsos, Dobermans, and Presa Canarios or any variety thereof. Dogs may not be a mix of any of these breeds. Exotic animals are not allowed. We allow dogs and cats only.
Comments
| Restrictions: None
Cats Allowed
-
Cat Deposit$300
-
Cat Rent$40 / mo
Restrictions
Restricted breeds include German Shepherds, Akitas, Chow Terriers or Chow breed mixes, Rottweilers, Pit Bull Terriers, American Staffordshire Terriers, Great Danes, Saint Bernards, Mastiffs, Doberman Pinschers, Malamutes, Cane Corsos, Dobermans, and Presa Canarios or any variety thereof. Dogs may not be a mix of any of these breeds. Exotic animals are not allowed. We allow dogs and cats only.
Comments
| Restrictions: None
Property Fee Disclaimer: Based on community-supplied data and independent market research. Subject to change without notice. May exclude fees for mandatory or optional services and usage-based utilities.
Matterport 3D Tours
Explore Commute Options
Property Highlights
- Additional Services Offered
- Bike storage with built-in pump and work bench
- Craft room
- Detached Garages
- Digital cable TV available
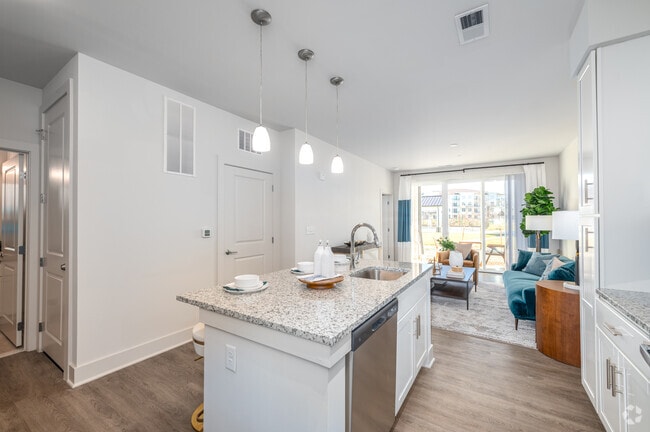
- Energy Star® and GE steel appliances
- Four-panel wood doors
- Full-size Energy Star® washers/dryers
- Granite counters
- Green Building - NGBS Silver Certified
- High-end wood cabinetry
- High-speed internet access available
- Kitchen island or breakfast bar
- Large Closets
- Lightweight concrete soundproofing between floors
- Meet-up room for small meetings/gatherings
- Nine-Foot Ceilings
- Open Parking Lot
- Oversize windows
- Patios and Balconies in Most Homes
- Smoke Free Community
- Spacious floor plans
- Wheelchair Access
- Work from Home Stations in Resident’s Club
Apartment Features
- Air Conditioning
- Balcony
- Dishwasher
- Fireplace
- Granite Countertops
- High Speed Internet Access
- Island Kitchen
- Kitchen
- Patio
- Smoke Free
- Stainless Steel Appliances
- Washer/Dryer
- Wi-Fi
Community Features
- Bicycle Storage
- Business Center
- Clubhouse
- Elevator
- Fitness Center
- Maintenance on site
- Package Service
- Playground
- Pool
- Property Manager on Site
Map of Fairmont at South Lake
Area Scores
Walkability
Somewhat walkable
Driveability
Exceptionally drivable
Bikeability
Not bikeable
Walkability measures the walking distance to day-to-day needs.
Driveability measures congestion, parking availability, and access to major roads.
Bikeability measures the suitability for cycling.
Soundscore™
Active
A Sound Score rating aggregates noise caused by vehicle traffic, airplane traffic and local sources.
Transit
Airport
37 min Drive

Airport
39 min Drive

Moving to Greater Upper Marlboro, Bowie, MD
Shopping Centers
Shoppers will appreciate Fairmont at South Lake proximity to South Lake Marketplace. South Lake Marketplace is 0 miles away.
Parks and Recreation
Recreational activities near Fairmont at South Lake are plentiful. Discover 1 park within 4.1 miles, including Queen Anne Natural Area.
Airports
Living in Greater Upper Marlboro provides easy access to Ronald Reagan Washington Ntl, located just 37 minutes from Fairmont at South Lake. Another nearby airport is Baltimore/Washington International Thurgood Marshall, located 26.5 miles away.
Local Education
Primary and Secondary Schools

Pointer Ridge Elementary School
Grades K-5
Public

Greater Mt Nebo Christian Academy
Grades K-5
Private

Northview Elementary
Grades PK-5
Public
Benjamin Tasker Middle School
Grades 6-8
Public
Kingdom Christian Academy
Grades PK-8
Private

Bowie High School
Grades 9-12
Public
New Life Christian Academy
Grades PK-12
Private
Data provided by GreatSchools.org © 2026. All rights reserved.

Colleges and Universities
| School | Commute Time (Distance) |
|---|---|
| Prince George's Comm. Coll. | Drive: 12 min (8 mi) |
| Univ. of Md. Univ. Coll. | Drive: 13 min (9.1 mi) |
| Bowie State University | Drive: 19 min (10.9 mi) |
About Fairmont at South Lake
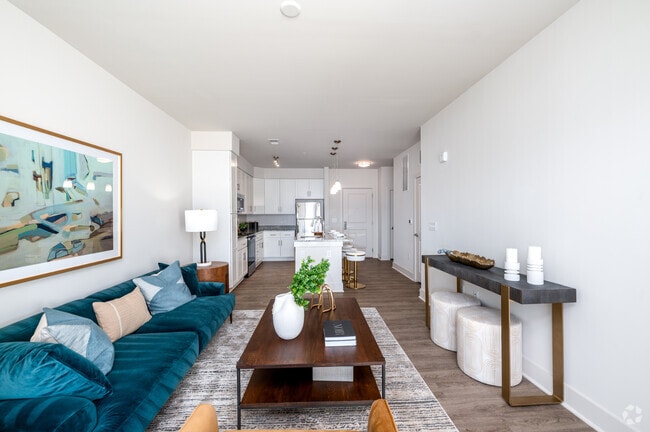
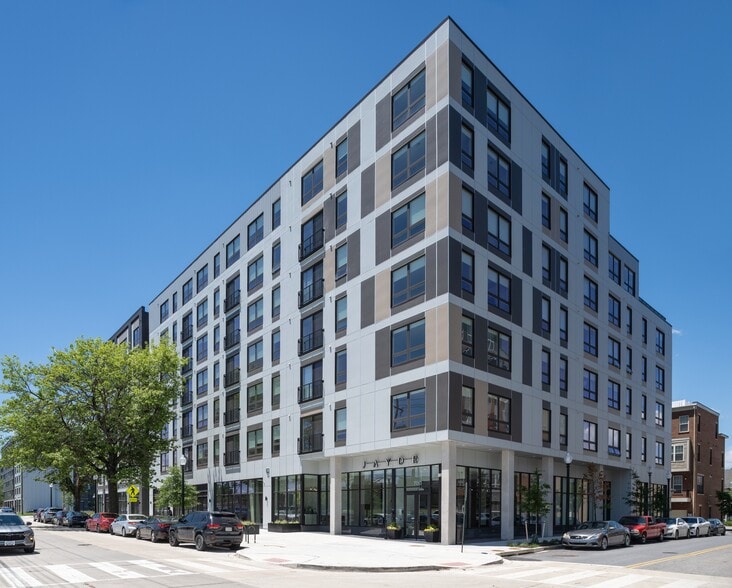
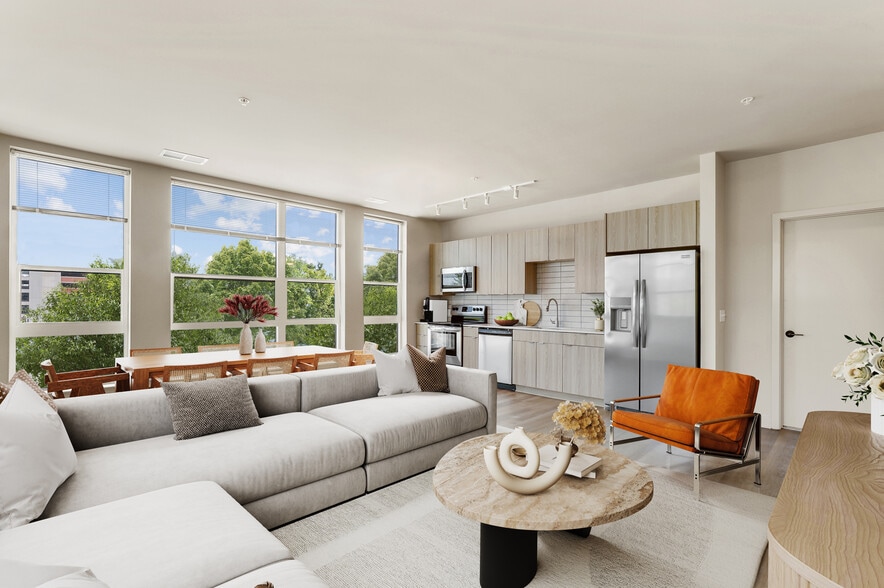
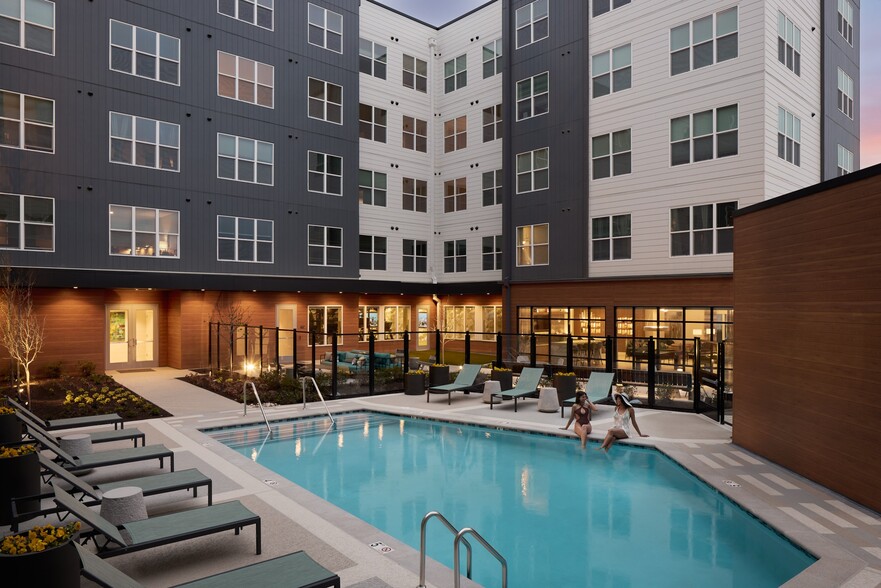
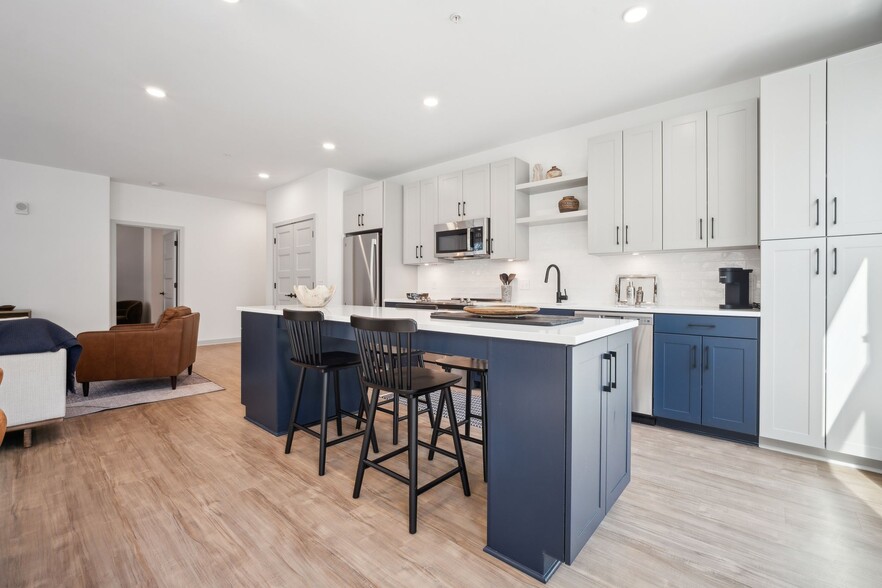
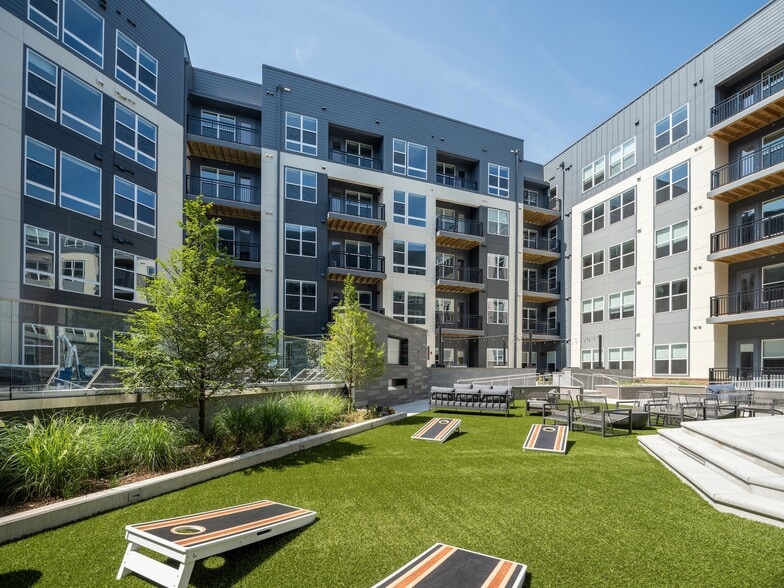
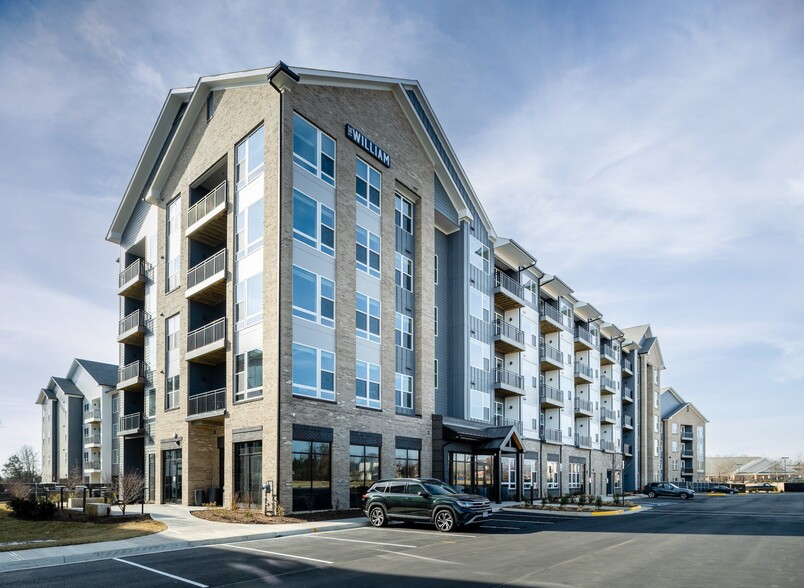
Fairmont at South Lake brings contemporary living to one of Prince George's County's most desirable locations. Offering one-, two-, and three-bedroom apartment homes, our community combines upscale finishes, resort-inspired amenities, and exceptional…
convenience close to Washington D.C. and Baltimore. Designed for young professionals and growing households alike, these apartments in Bowie, MD provide the comfort, flexibility, and lifestyle features today's residents are looking for.
Situated near Routes 202 and 495, Fairmont at South Lake places you close to major employers, higher education, shopping, and entertainment. Bowie State University, Woodmore Towne Centre, Six Flags America, and Enterprise Golf Course are all easily accessible from the community. Residents enjoy a connected location with convenient access to both Washington D.C. and Baltimore while remaining close to everyday necessities.
Schedule your tour today and discover why Fairmont at South Lake stands out among luxury apartments in Bowie.
Fairmont at South Lake brings contemporary living to one of Prince George's County's most desirable locations. Offering one-, two-, and three-bedroom apartment homes, our community combines upscale finishes, resort-inspired amenities, and exceptional convenience close to Washington D.C. and Baltimore. Designed for young professionals and growing households alike, these apartments in Bowie, MD provide the comfort, flexibility, and lifestyle features today's residents are looking for.
Situated near Routes 202 and 495, Fairmont at South Lake places you close to major employers, higher education, shopping, and entertainment. Bowie State University, Woodmore Towne Centre, Six Flags America, and Enterprise Golf Course are all easily accessible from the community. Residents enjoy a connected location with convenient access to both Washington D.C. and Baltimore while remaining close to everyday necessities.
Schedule your tour today and discover why Fairmont at South Lake stands out among luxury apartments in Bowie.
Fairmont at South Lake is an apartment community in Bowie, MD
Contact
Bowie, MD 20716
- Sunday 12:00 PM – 5:00 PM
- Monday 9:00 AM – 6:00 PM
- Tuesday 9:00 AM – 6:00 PM
- Wednesday 9:00 AM – 6:00 PM
- Thursday 9:00 AM – 6:00 PM
- Friday 9:00 AM – 6:00 PM
- Saturday 10:00 AM – 5:00 PM
Fairmont at South Lake Gallery



Nearby Properties You Might Like
Within 50 Miles of Fairmont at South Lake
Find More Rentals in Bowie
Bedrooms
Other Types of Rentals
Bowie Apartments by Amenity
- Pet-Friendly Apartments in Bowie
- Furnished Apartments in Bowie
- Waterfront Apartments in Bowie
- Apartments with a Pool in Bowie
- Apartments with Wheelchair Access in Bowie
- Apartments with Washer & Dryer in Bowie
- Apartments with Utilities Included in Bowie
- Apartments with a Garage in Bowie
- Apartments with a Virtual Tour in Bowie
Apartment Specialties
Apartments in your Budget
Find More Rentals Nearby…
Cities
Neighborhoods
Contact This Property
(855) 780-1689Languages: English
Open 9:00 AM – 6:00 PM Today