
Skip to content
  • Photo - 14432 Hunts Farm Rd
$3,400 /month

14432 Hunts Farm Rd, Brandywine, MD 20613

Last Updated:

What This Townhouse Offers

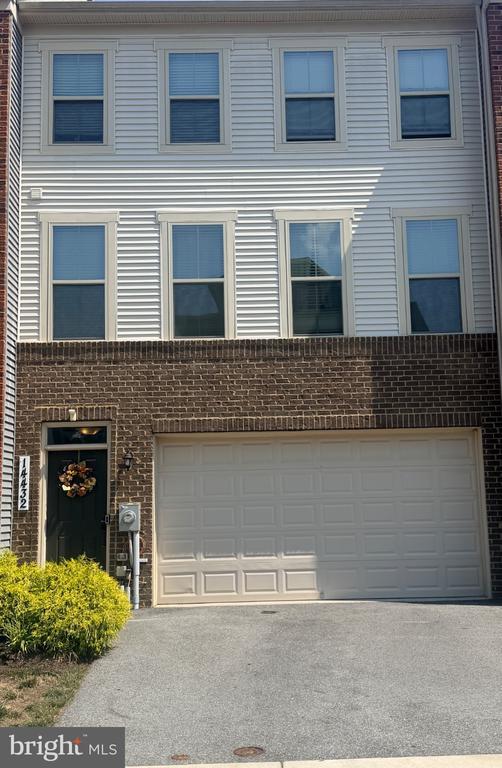
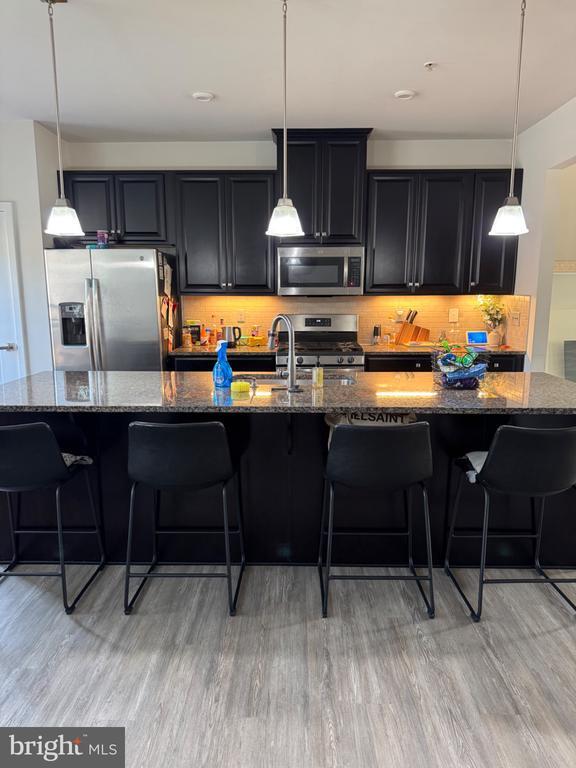
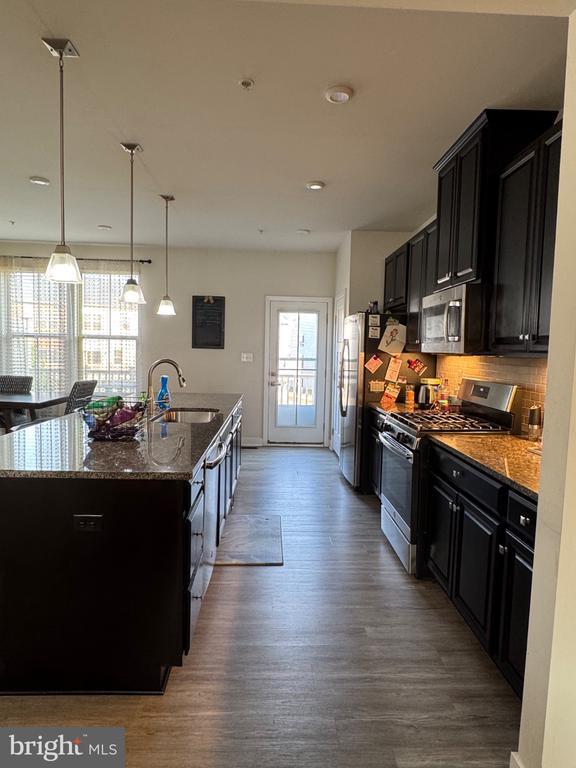
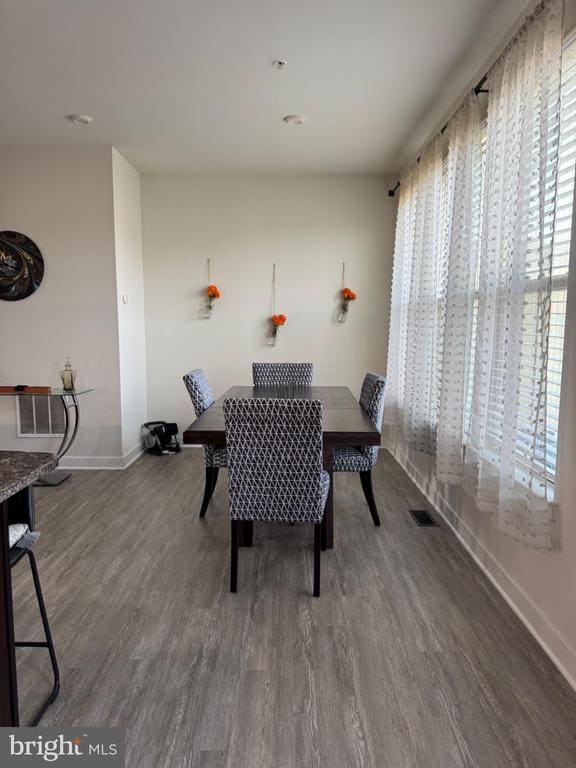
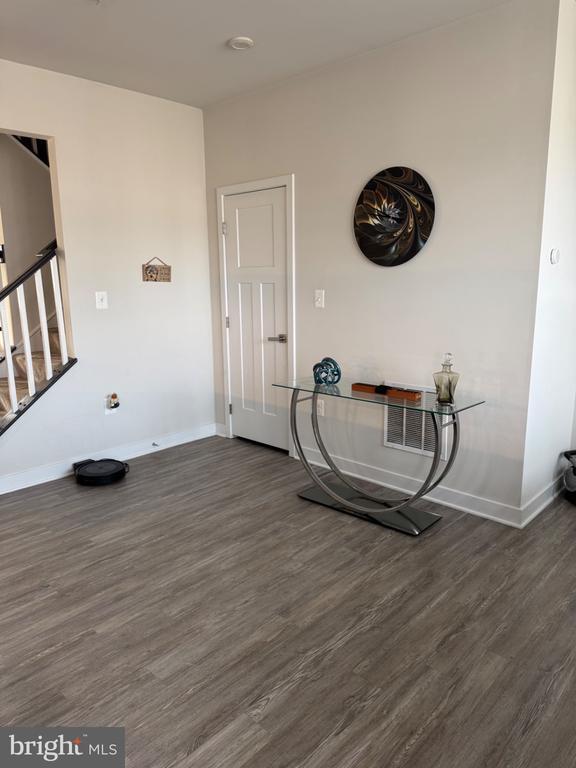
This three-level townhome in the sought-after Timothy Branch community offers approximately 2,300+ square feet of thoughtfully designed living space. Featuring... 3 spacious bedrooms, 2.5 bathrooms and a functional floor plan, the home is well suited for both everyday living and entertaining. (currently tenant occupied) The open-concept main level provides an ideal space for everyday living and entertaining with abundant natural light and seamless flow between the living, dining and kitchen areas. The kitchen features granite countertops, stainless steel appliances and a center island that provides additional workspace, storage and seating. Step outside onto the private deck, the perfect space to enjoy your morning coffee, unwind after a long day or entertain family and friends. Upstairs, you'll find a generous primary suite featuring a private ensuite bathroom with a large walk-in shower. Two additional bedrooms and the convenience of a top-floor laundry room make everyday living even easier. Enjoy all that the Timothy Branch community has to offer, including a swimming pool, clubhouse, playgrounds, walking trails and additional neighborhood amenities designed to complement your lifestyle. Conveniently located near shopping, dining, parks and major commuter routes with easy access to Washington, DC, Joint Base Andrews and Northern Virginia, this home offers the perfect combination of community living and everyday convenience. Don't miss the opportunity to make this exceptional Brandywine townhome your next home!

Unit

  • $3,400 / month
  • 3 Beds
  • 2.5 Baths
  • 2307 sq. ft.
  • Available Now

Townhome Features

  • Basement
  • Dishwasher

14432 Hunts Farm Rd is a townhome for rent in Brandywine, MD

Townhome Details

Home Design

  • Built in 2019
  • Contemporary Architecture
  • Shingle Roof
  • Interior Unit Townhome
  • Slab Foundation
  • Frame Construction

Interior Spaces

  • Open Floorplan
  • Family Room Off Kitchen
  • Living Room
  • Recessed Lighting
  • Combination Kitchen and Dining Room
  • 2307 Sq Ft Home
  • Property has 3 Levels

Kitchen

  • Upgraded Countertops
  • Stainless Steel Appliances
  • Kitchen Island
  • Gas Oven or Range
  • Built-In Microwave
  • Dishwasher
  • Disposal

Flooring

  • Carpet

Bedrooms and Bathrooms

  • Walk-In Closet
  • Bathtub with Shower
  • Walk-in Shower
  • 2.5 Bathrooms
  • En-Suite Bathroom
  • 3 Bedrooms | 3 Bathrooms
  • 3 Bedrooms
  • Bedrooms Count All Upper Levels

Laundry

  • Laundry Room
  • Electric Dryer

Basement

  • Finished Basement
  • Walk-Out Basement
  • Basement Windows

Parking

  • 2 Car Direct Access Garage
  • Basement Garage
  • Front Facing Garage
  • Parking Lot
  • Garage Door Opener
  • Driveway

Accessible Home Design

  • More Than Two Accessible Exits

Eco-Friendly Details

  • Energy-Efficient Appliances

Utilities

  • Tankless Water Heater
  • Central Air
  • Heating System Uses Natural Gas
  • Back Up Gas Heat Pump System
  • Public Water Source
  • Public Sewer
  • Vented Exhaust Fan

Listing and Financial Details

  • Security Deposit $3,500
  • 1-Month Lease Term
  • Available 2026-09-01
  • Assessor Parcel Number 17115625287
  • Tenant pays for electricity, exterior maintenance, frozen waterpipe damage, gas, heat, hot water, HVAC maintenance, light bulbs/filters/fuses/alarm care, lawn/tree/shrub care, minor interior maintenance, pest control, sewer, all utilities, windows/screens, water
  • The owner pays for association fees, real estate taxes, trash collection
  • Rent includes community center, common area maintenance, fiber optics at dwelling, hoa/condo fee, lawn service, parking, snow removal, recreation facility, taxes, trash removal
  • No Smoking Allowed
  • Coming Soon on 2026-07-18
  • Residential Lease

Community Details

Overview

  • $155 Monthly HOA Fees
  • Timothy Branch Towns Subdivision
  • Association fees include lawn maintenance, pool(s), recreation facility, snow removal, trash, common area maintenance

Amenities

  • Clubhouse
  • Party Room
  • Recreation Room

Recreation

  • Fitness Center
  • Community Pool
  • Jogging Path
  • Community Playground

Pet Policy

  • No Pets Allowed

Explore Commute Options

Destination Address
  • Drive Time
    --
  • Walk Time
    --
  • Bike Ride Time
    --
  • Public Transit
    --

What's nearby 14432 Hunts Farm Rd

Loading...

Get In Touch

Property Address:
14432 Hunts Farm Rd,
Brandywine, MD 20613
Listed by
Brillia Perez | The Home Team Realty Group, LLC
Phone Number: (301) 660-6007
BrightMLS#MD

Copyright © 2026 Bright MLS, Inc.

Area Scores

Walkability

Somewhat walkable20 / 100

Driveability

Exceptionally drivable90 / 100

Bikeability

Somewhat bikeable20 / 100

Scores provided by

Soundscore

Calm83 / 100

Scores provided by
HowLoud

Travel and Transit

Airport
Ronald Reagan Washington Ntl
41 min Drive
DCA

Local Education

Primary and Secondary Schools

3 rating

Brandywine Elementary School

Grades K-5

Public

3 rating

Waldon Woods Elementary

Grades PK-5

Public

3 rating

Gwynn Park Middle School

Grades 6-8

Public

undefined rating

St. Peter's School

Grades PK-8

Private

3 rating

Gwynn Park High School

Grades 9-12

Public

undefined rating

Maryland Gospel Assembly School

Grades K-12

Private

Data provided by GreatSchools.org © 2026. All rights reserved.

GreatSchools Logo

Colleges and Universities

School

Commute Time (Distance)

Coll. of Southern Md., Waldorf

Drive: 12 min (6.1 mi)

Southern Maryland, La Plata

Drive: 26 min (13.7 mi)

Discover Brandywine, Brandywine, MD

Shopping Centers

Shoppers will appreciate 14432 Hunts Farm Rd proximity to Brandywine Crossing. Brandywine Crossing is 1.4 miles away.

Airports

Living in Brandywine provides easy access to Ronald Reagan Washington Ntl, located just 37 minutes from 14432 Hunts Farm Rd.

Protect yourself from fraud. Do not send money to anyone you don't know.
Avoid Scams

Nearby Properties You Might Like

Within 50 Miles of 14432 Hunts Farm Rd

Find More Rentals in Brandywine

Find More Rentals Nearby…

Call