

Cityside Huntington Metro
Studio - 3 Beds
$1,499 - $2,500Plus Fees


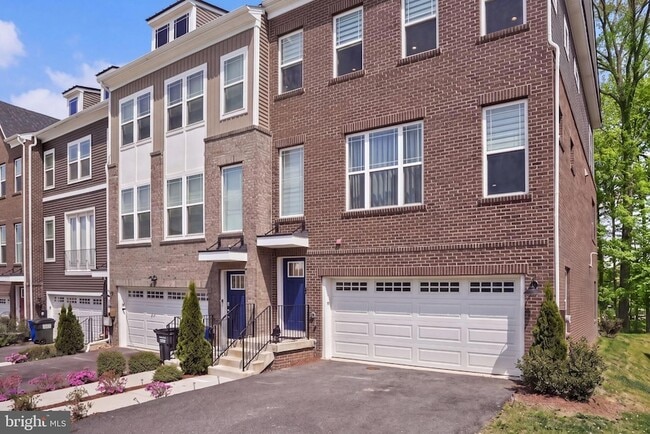
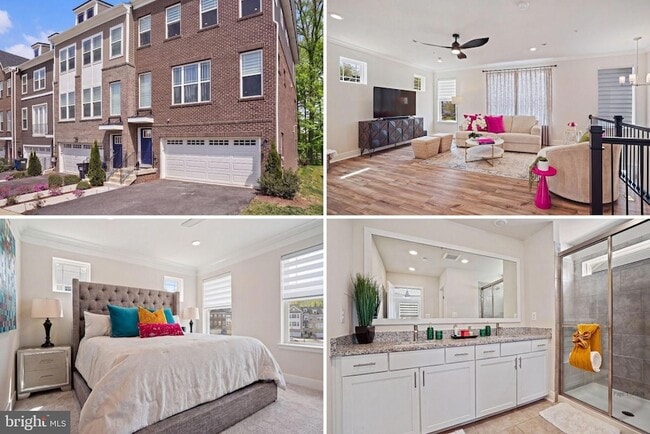
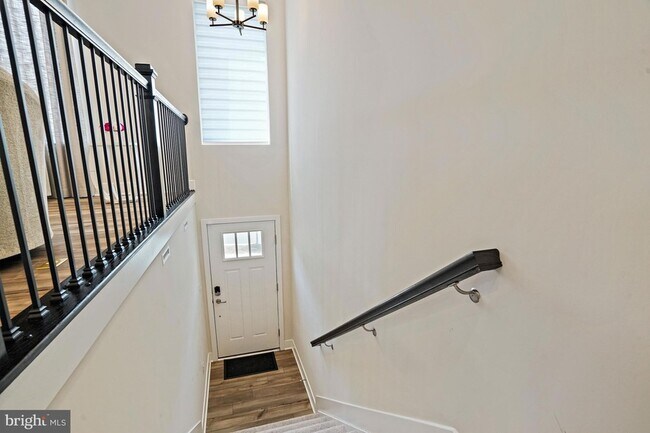
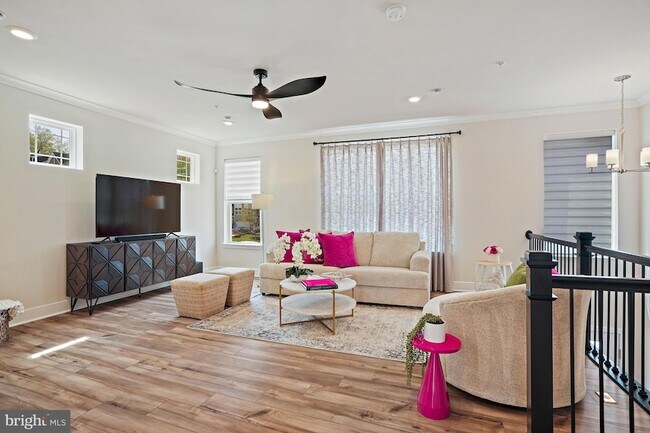
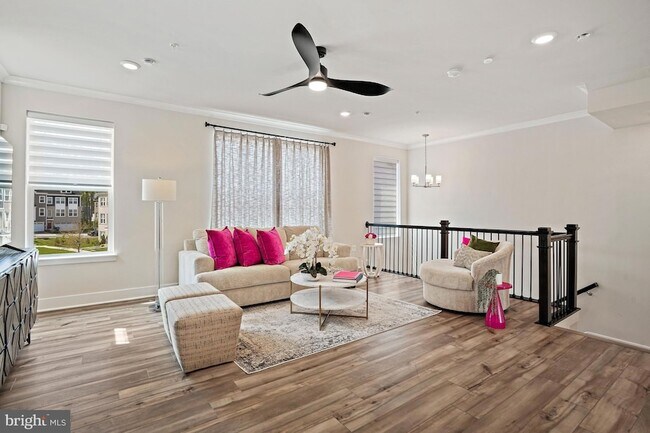
Luxury four level end unit townhome with a two car garage in sought after Bryans Village, offering modern finishes and a versatile, functional layout. The main... level showcases wide plank flooring and an open concept design that seamlessly connects the living, dining, and kitchen areas, ideal for both everyday living and entertaining. The kitchen features granite countertops, linen painted cabinetry, a designer backsplash, and brushed nickel fixtures, creating a bright and inviting space. Upstairs, spacious bedrooms provide comfort and privacy. The primary suite includes a well appointed bath with granite countertops, upgraded tile, and cohesive finishes that extend throughout the additional bathrooms. Plush carpeting adds warmth to the upper level. The loft level offers flexible living space with access to a private deck, perfect for a home office, lounge, or guest retreat. The lower level includes additional living space and a powder room, providing added convenience for guests or everyday use. Exterior highlights include a combination of brick and siding, a front load two car garage, and attractive architectural details that enhance curb appeal. Ideally located near I-495, I-295, National Harbor, Joint Base Anacostia-Bolling, and Tanger Outlets National Harbor, with convenient access to shopping, dining, and entertainment. Also available for sale.
3057 Perthshire Pl is a townhome for rent in Bryans Road, MD
The fees below are based on community-supplied data and may exclude additional fees and utilities.
Property Fee Disclaimer Based on community-supplied data and independent market research. Subject to change without notice. May exclude fees for mandatory or optional services and usage-based utilities.

ReShawna Leaven is a real estate advisor with Keller Williams Realty Kingstowne, a local real estate brokerage in Kingstowne (a sought after area in Alexandria). A residential real estate industry expert in Virginia, Maryland and the District of Columbia (DC). Two decades of residing the area, she is aware of upcoming changes within the area that will indirectly or directly impact her clients. With over numerous transactions under her belt, she has learned that education is just as important as the sale itself. She is a real estate educator and committed to better serve her client base and people who may want to become new agents. Her motto is "Without the proper guidance and education a transaction can cost someone thousands of dollars in heartache and legal fees. An agent not educating their clients on the process and clear expectations is like real estate malpractice.” It's her pledge, duty and responsibility to abide by the standards of the National Association of Realtors Code of Ethics. She has a team of local professionals and continues to analyze area market trends, recent home sales, rental activity, tour resale and new construction homes, collaborate with lending professionals to learn the best mortgage programs available, so she can illustrate the differences and possible challenges in the current market. Over the past decade, technology has transformed the real estate industry. ReShawna has incorporated and become a true tech-savvy agent with a mobile app, online screen sharing, electronic signatures, digital contracts and other tools for a smooth client experience. Communication is key and she uses technology to update her clients by email, phone or text message.
Walkability
Somewhat walkable20 / 100
Driveability
Exceptionally drivable90 / 100
Bikeability
Somewhat bikeable30 / 100

Soundscore ™
Calm83 / 100


J. C. Parks Elementary School
Grades PK-5
Public
Matthew Henson Middle School
Grades 6-8
Public

St. Mary Star of the Sea School
Grades PK-8
Private

Henry E. Lackey High School
Grades 9-12
Public
The Aquinas Montessori School
Grades K-12
Private
Data provided by GreatSchools.org © 2026. All rights reserved.

School
Commute Time (Distance)
Southern Maryland, La Plata
Drive: 23 min (10.6 mi)
Coll. of Southern Md., Waldorf
Drive: 21 min (12.3 mi)
Shoppers will appreciate 3057 Perthshire Pl proximity to Bryans Road Center, 6928-6954 Indian Head Hwy, and 7091-7099 Indian Head Hwy. Bryans Road Center is 0.8 miles away, and 6928-6954 Indian Head Hwy is within a 20 minute walk.
Living in Bryans Road provides easy access to Ronald Reagan Washington Ntl, located just 44 minutes from 3057 Perthshire Pl.
Within 50 Miles of 3057 Perthshire Pl




