



4000 Herons Nest Wy, Chester, MD 21619
What This Condo Offers
Four Seasons @ Kent Island 55+ -- FULLY FURNISHED, LUXURY PENTHOUSE RENTAL, TURN-KEY, JUST BRING YOUR CLOTHES -- Fabulous Penthouse/4th Floor Unit, Elevator Building with Private Garage + Driveway Parking & Keyed Storage Closet. Fully Furnished Chester Model, 1900 sf, 2 Bedroom + Den/Office & 2.5 Baths. Balcony Access From Living Room + Primary Bedroom. This is the DREAM! Includes all Furnishings as Pictured, Smart Flat Screen TV's, Couches, Tables, Side Tables, Bar Stools, Bookcases, Beds, Mattresses, Sheets, Towels, Bed Linens, Blankets, Pillows. All Kitchen Items to Include Dishes, Flatware, Serve ware, Cups, Glasses, Small Appliances, Vacuum. Tastefully Decorated, Upscale Traditional w Nautical Touches. Owner to Include Monthly Maid Service & Use of All Community Amenities. Fob Gets You Access to Abundant Amenities to Include Fabulous 24,000 sf Clubhouse with State-of-the-Art Fitness Center w Locker Room Facilities, Yoga Room, Billard's, Library, Meeting Room, Kitchen, Ballroom, Banquet Room, Heated & Guarded Indoor Pool w Jacuzzi, Resort Style Outdoor Pool, Cabana, Amphitheatre, Pier, Tennis/Pickle Ball. Tenant Responsible for All Utilities to Include Propane Gas, Electric, Cable, Internet. No Smoking, No Pets, No Exceptions. Seeking Sophisticated Tenant Who Appreciates the Finer Things in Life and Who Will Live Elegantly and Carefully in This Rarely Found, Turn-Key, Move-In Ready Rental. Private Balcony Views of Macum Creek and Huge Chester River Views from the Clubhouse, Pool, Tiki Bar, Community Beach/Amphitheatre area Make This Truly One of a Kind Special. An Exquisite Offering For An Exceptional Leaseholder. User Friendly Online Application Process. Call Agent For More Details and To Arrange Your Private Tour. Principals Only.
Unit 42
Condo Features
- Air Conditioning
- Cable Ready
- Dining Room
- Dishwasher
- Disposal
- Dock
- Double Pane Windows
- Family Room
- Furnished
- Heating
- Intercom
- Kitchen
- Microwave
- Oven
- Range
- Refrigerator
- Sprinkler System
- Stainless Steel Appliances
- Views
- Vinyl Flooring
- Walk-In Closets
- Washer/Dryer
- Washer/Dryer Hookup
Community Features
- Elevator
- Fitness Center
- Garages
- Pool
- Spa
- Tennis Court
4000 Herons Nest Wy Unit 42 is a condo for rent in Chester, MD
Fees & Policies
The fees below are based on community-supplied data and may exclude additional fees and utilities.
-
Garage Attached
-
Garage
Property Fee Disclaimer: Based on community-supplied data and independent market research. Subject to change without notice. May exclude fees for mandatory or optional services and usage-based utilities.
Condo Details
Views
- Woods
- Pond
- Creek or Stream
- Garden
Home Design
- Built in 2021
- Penthouse
- Coastal Architecture
- Contemporary Architecture
- Architectural Shingle Roof
- Shake Siding
- Stone Siding
- Vinyl Siding
- Asphalt Roof
- Concrete Perimeter Foundation
- Slab Foundation
- Entry on the 4th floor
Interior Spaces
- 1 Elevator
- Open Floorplan
- Ceiling height of 9 feet or more
- Furnished
- Den
- Family Room Off Kitchen
- Tray Ceiling
- Double Pane Windows
- Living Room
- Recessed Lighting
- Entrance Foyer
- Storage Room
- Sliding Doors
- Dining Room
- Window Screens
- Insulated Doors
- 1900 Sq Ft Home
- Property has 1 Level
- Vinyl Clad Windows
- Window Treatments
Kitchen
- Eat-In Gourmet Kitchen
- Upgraded Countertops
- Stainless Steel Appliances
- Built-In Self-Cleaning Oven
- Kitchen Island
- Electric Oven or Range
- Cooktop with Range Hood
- Ice Maker
- Built-In Microwave
- Dishwasher
- Disposal
Flooring
- Ceramic Tile
- Luxury Vinyl Plank Tile
Bedrooms and Bathrooms
- Main Floor Bedroom
- Walk-In Closet
- Bathtub with Shower
- Walk-in Shower
- 2 Main Level Bedrooms
- 2.5 Bathrooms
- En-Suite Bathroom
- 2 Bedrooms | 3 Bathrooms
Laundry
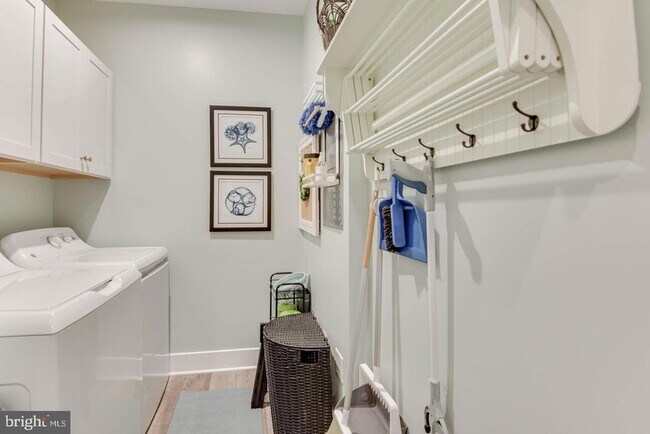
- Laundry Room
- Electric Dryer
- Washer
Home Security
- Intercom
- Carbon Monoxide Detectors
- Fire and Smoke Detector
- Fire Sprinkler System
Parking
- 1 Car Direct Access Garage
- Side Facing Garage
- Off-Street Parking
- Garage Door Opener
- 1 Driveway Space
Accessible Home Design
- No Interior Steps
- Level Entry For Accessibility
- Halls are 48 inches wide or more
- Accessible Elevator Installed
- Doors with lever handles
Eco-Friendly Details
- Energy-Efficient Appliances
- Energy-Efficient Windows
Outdoor Features
- Tennis Courts
- Water Oriented
- Lake Privileges
- River Nearby
- Balcony
- Rain Gutters
- Exterior Lighting
- Play Equipment
Lot Details
- 1821 Sq Ft Lot
- No Units Above
- Property is in excellent condition
- Level Lot
- No Through Street
- Backs To Open Common Area
- Sprinkler System
Location
- Suburban Location
Utilities
- High-Efficiency Water Heater
- Forced Air Heating and Cooling System
- Heat Pump System
- Water Dispenser
- Community Propane
- Cable TV Available
- Phone Available
- Sewer Available
- Underground Utilities
- Public Water Source
- Water Available
- 200+ Amp Service
- Public Sewer
- Vented Exhaust Fan
Listing and Financial Details
- Security Deposit $4,200
- 6-Month Min and 24-Month Max Lease Term
- Available 2026-09-30
- $40 Application Fee
- Assessor Parcel Number 1804126282
- Tenant pays for electricity, gas, internet, all utilities
- The owner pays for association fees, management, real estate taxes
- Rent includes furnished, hoa/condo fee, HVAC maint, linens/utensils, maid service, parking
- $150 Repair Deductible
- No Smoking Allowed
- Coming Soon on 2026-09-30
- Residential Lease
Community Details
Overview
- Active Adult
- $2 Monthly HOA Fees
- 14 Units
- Low-Rise Community
- Built by K.Hovnanian
- Four Seasons At Kent Island Subdivision, Chester Floorplan
- Four Season's At Kent Island HOA
- Property Manager
- Active Adult | Residents must be 55 or older
- Association fees include common area maintenance, exterior building maintenance, insurance, lawn care front, lawn care rear, lawn care side, lawn maintenance, pest control, pier/dock maintenance, pool(s), recreation facility, reserve funds, snow removal, trash
Amenities
- Clubhouse
- Game Room
- Billiard Room
- Meeting Room
- Party Room
- Common Area
Recreation
- Pier or Dock
- Fitness Center
- Community Indoor Pool
- Community Infinity Pool
- Heated Community Pool
- Community Spa
- Tennis Courts
- Shuffleboard Court
- Jogging Path
- Community Playground
- Bike Trail
Pet Policy
- No Pets Allowed
Explore Commute Options
What's nearby 4000 Herons Nest Wy Unit 42
About the Listing Agent

I fell into this business by chance as a recent college grad from the U of MD. I interviewed within GE and was turned down for a sales position selling washers and dryers to builders and appliance stores. I was told that they didn't think I was sales oriented enough! Well, that was a big mistake on their part and what seemed like a closed door at the time turned out to open the door for me to a dynamic and successful 25+ year career selling real estate. What they didn't know is that I was the little girl who was the top Girl Scout cookie salesman, I was the girl who sold Christmas cards in the broiling heat in July to save for a 10 speed bike, I was the girl who at the age of 5 sold home made pot holders! If it didn't walk, I would sell it!! So at the suggestion of my Dad, I took the real estate licensing class. Before I knew it I had passed the state licensing course and I dove in and started selling like crazy and haven't looked back since! So the ending of the story is....I did bump into the GE executive that I had interviewed with a few years later and he asked how I was doing and where I was working. I told him I was selling real estate for Re/Max and his jaw almost hit the ground. He knew, like most others, that you have to produce to be a Re/Max agent. So call me... I will sell, list or rent your property. And if you are a Girl Scout selling cookies...go get 'em! It's great training for a successful and rewarding sales career.
Area Scores
Walkability
Somewhat walkable
Driveability
Very drivable
Bikeability
Somewhat bikeable
Walkability measures the walking distance to day-to-day needs.
Driveability measures congestion, parking availability, and access to major roads.
Bikeability measures the suitability for cycling.
Soundscore™
Calm
A Sound Score rating aggregates noise caused by vehicle traffic, airplane traffic and local sources.
Travel and Transit
Airport
52 min Drive

Discover Queen Annes County, Chester, MD
Shopping Centers
Shoppers will appreciate 4000 Herons Nest Wy Unit 42 proximity to Rainbow Plaza, Chester Place, and Kent Towne Market. Rainbow Plaza is 1.8 miles away, and Chester Place is within a 21 minute walk.
Airports
Living in Queen Annes County provides easy access to Baltimore/Washington International Thurgood Marshall, located just 52 minutes from 4000 Herons Nest Wy Unit 42.
Avoid Scams
Protect yourself from fraud. Do not send money to anyone you don't know.
Nearby Properties You Might Like
Within 50 Miles of 4000 Herons Nest Wy Unit 42






Find More Rentals in Chester
Bedrooms
Other Types of Rentals
Chester Apartments by Amenity
Apartments in your Budget
Find More Rentals Nearby…
Cities
Neighborhoods