
The Charles
Studio - 2 Beds
$2,377 - $9,922


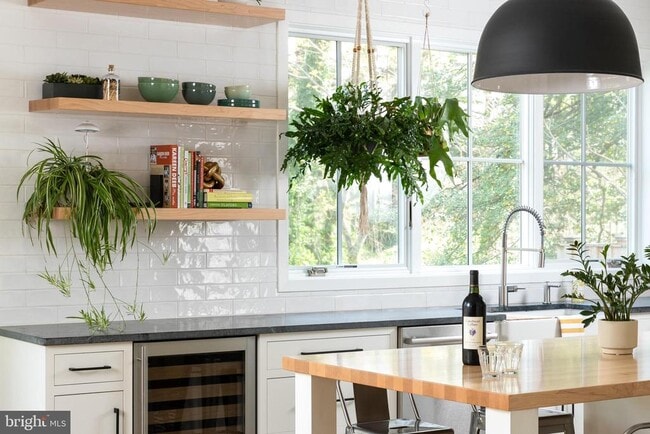
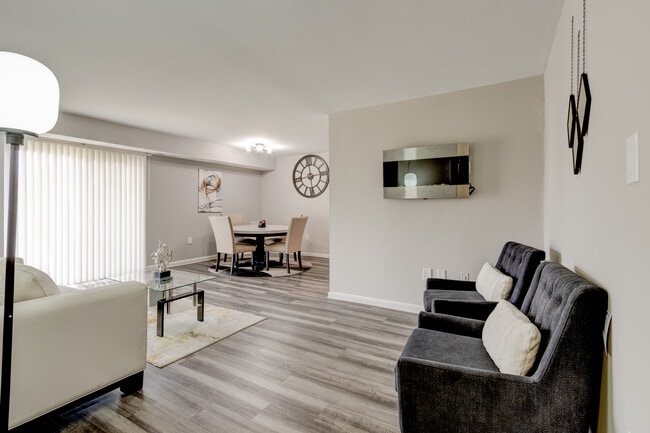
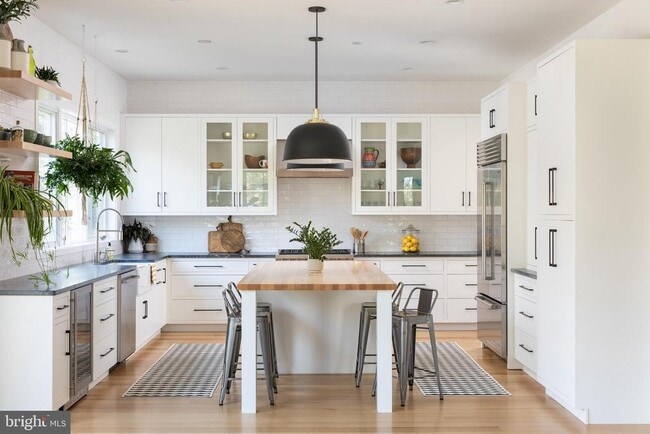
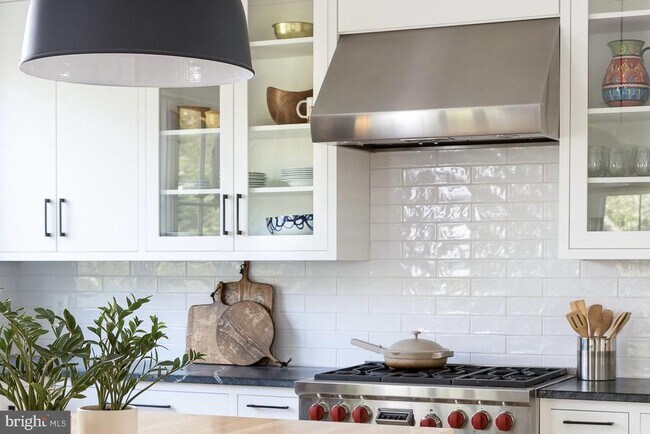
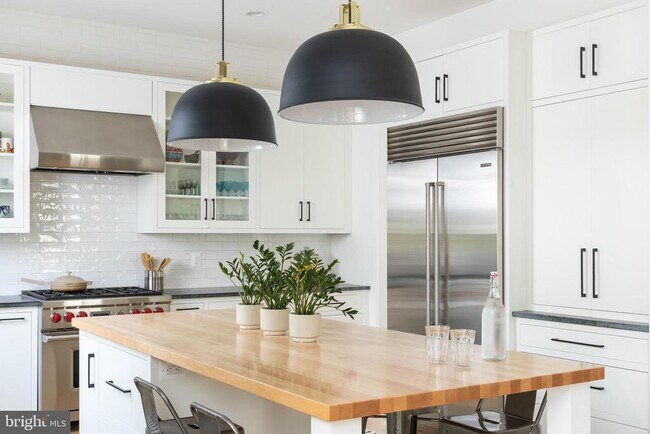
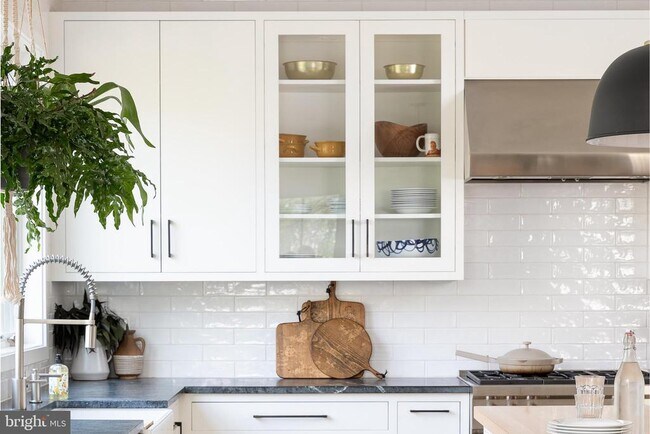
Location, location, location and this gorgeous home is just a short stroll to Friendship Heights, Metro, shopping, restaurants, schools and more... you simply... cannot find a more convenient neighborhood. Brookdale is an urban neighborhood, and yet, has a beautiful bucolic village-type feel. A lovely park and playground is mere steps away. This magnificent modern home has every possible amenity from the sundrenched front porch to the vast patio with a natural gas grill. In between you will find a brilliantly and cleverly designed main level with soaring 10 ft. ceilings and a second owner's retreat ideal for out of town guests. All bathrooms have a spa-like sanctuary flair with only the finest finishes. The massive great room/family room features walls of panoramic glass and is perfect for entertaining where you can admire the large but private fenced yard and spill onto the rear patio for drinks and appetizers. The fully equipped dreamy kitchen will be the envy of your friends and features top of the line stainless appliances, a wine refrigerator, professional range and a triple bright picture window. The massive center island has a darling recess to place food and water for the family pooch. The dining room is decorated in a vibrant green wallpaper and is open to a massive reception hall allowing for tables and chairs to go beyond the defined space. The dramatic open tread blonde wood staircase is drenched in sunlight and features a soaring window to light your way. The upper level is expertly designed and you will want to take your time to meander so you don't miss the wonderful details. A convenient laundry room is located at the top of the stairs and has lots of built-ins, storage and a rolling canvas laundry basket is accessible from the owner’s closet so you simply push it through and voila! Three large bedrooms with ensuites are found on this level of the home in addition to a fabulous loft area. Also on this level is a generously sized office (or additional bedroom). The lower level is enormous and boasts even more smart amenities including a fabulous recreation room, a 6th bedroom, a 5th full bathroom and a beautifully designed wet bar. Do not miss the geometric style-tile in the full bathroom. A convenient storage room lined with shelves and a very durable stained concrete floor are also found on this level of the home. The owners have thought of everything in this expertly designed home and no expense was spared and no detail overlooked when building this forever home! Put this one first on your list... it won't be available for long!!!
5013 Dalton Rd is a single-family home for rent in Chevy Chase, MD

Copyright © 2026 Bright MLS, Inc.
Walkability
Moderately walkable70 / 100
Transit
Some public transit50 / 100
Driveability
Moderately drivable60 / 100
Bikeability
Moderately bikeable60 / 100



Westbrook Elementary School
Grades K-5
Public
Janney Elementary School
Grades PK-5
Public

Concord Hill School
Grades PK-5
Private

Westland Middle School
Grades 6-8
Public
Georgetown Day School - Lower/Middle School
Grades PK-8
Private

Bethesda-Chevy Chase High School
Grades 9-12
Public
Georgetown Day School - Upper School
Grades 9-12
Private
Data provided by GreatSchools.org © 2026. All rights reserved.

School
Commute Time (Distance)
American University
Drive: 5 min (2.3 mi)
Univ. District of Columbia
Drive: 7 min (2.6 mi)
GWU, Mount Vernon
Drive: 8 min (4 mi)
Georgetown University
Drive: 11 min (5.2 mi)
Shoppers will appreciate 5013 Dalton Rd proximity to Wisconsin Place, Chevy Chase Metro Plaza, and Mazza Gallerie. Wisconsin Place is 0.8 miles away, and Chevy Chase Metro Plaza is within a 10 minute walk.
With a TransitScore of 50, 5013 Dalton Rd has some public transit, including 10 transit stops within 8.5 miles. Transit options include Friendship Heights and Tenleytown-Au.
Recreational activities near 5013 Dalton Rd are plentiful. Discover 4 parks within 3.4 miles, including Audubon Naturalist-Woodend Sanctuary, Rock Creek Park, and Hillwood Estate, Museum & Gardens.
Living in Friendship Village provides easy access to Ronald Reagan Washington Ntl, located just 21 minutes from 5013 Dalton Rd. Another nearby airport is Washington Dulles International, located 23.5 miles away.
Within 50 Miles of 5013 Dalton Rd