
8804 Walnut Hill Rd, Chevy Chase, MD 20815
What This House Offers
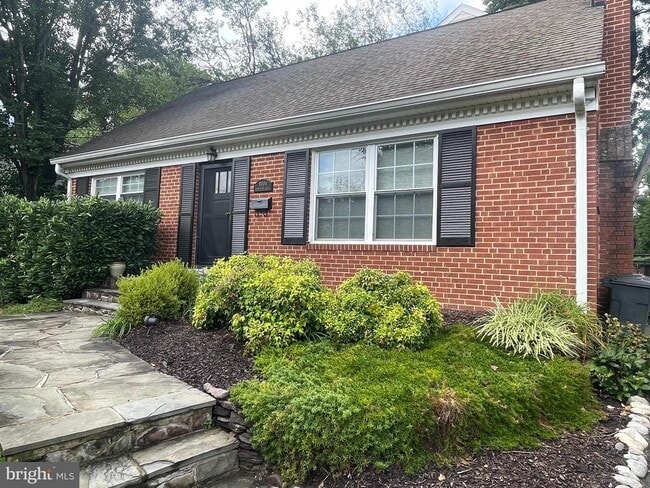
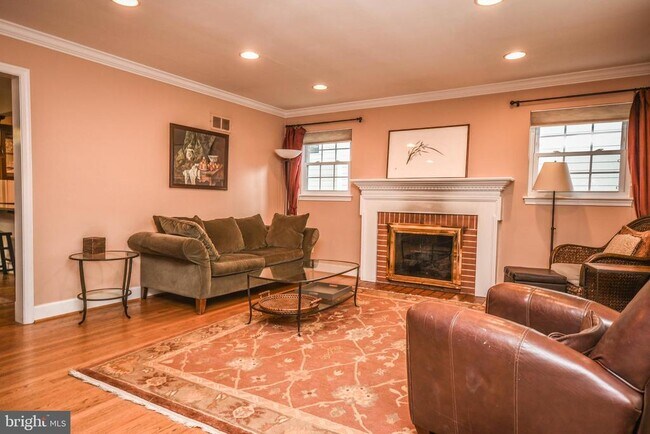
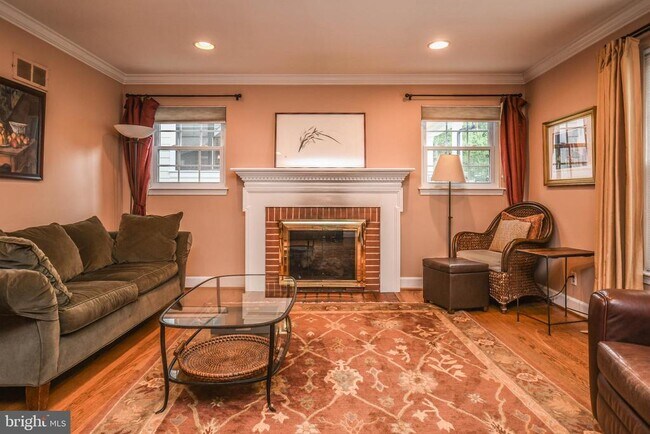
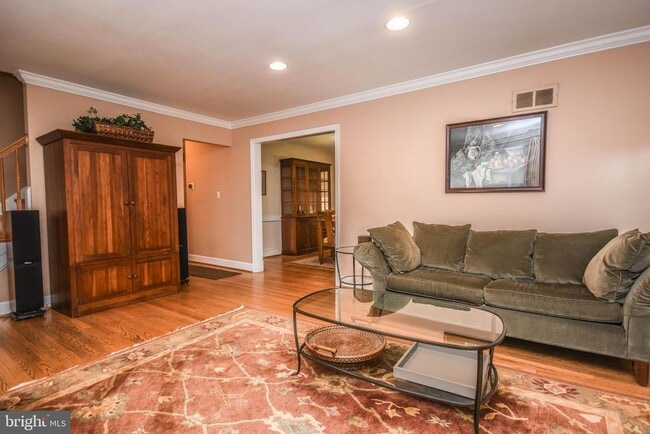
Beautifully updated and expanded Cape Cod situated on a large, landscaped lot in desirable Chevy Chase. The front door opens to a charming living room with a gas fireplace, flowing into a spacious formal dining room that is open to the renovated kitchen. Designed for both everyday living and entertaining, the kitchen features breakfast-bar seating, durable quartz countertops, soft-close cabinetry, high-end stainless steel appliances, and abundant cabinet and storage space. Just off the kitchen, a step-down family room is filled with natural light and features a bay window with built-in bench seating and French doors leading to the rear patio and beautifully manicured backyard. Two conveniently located main-level bedrooms and an updated full bathroom with a glass-enclosed shower complete this floor. Upstairs, the impressive primary suite offers a soaring cathedral ceiling, a walk-in closet, and a luxurious private bathroom with a double vanity and relaxing jetted soaking tub. Two additional generously sized bedrooms and an updated hallway bathroom with a tiled shower complete the upper level. The lower level provides a large den, powder room, laundry area, ample unfinished storage space, and walkout stairs to the side yard. Additional highlights include a private driveway for off-street parking, an inviting rear patio, attractive landscaping, and excellent curb appeal. Ideally located near Walter Reed, the North Chevy Chase Pool, Beach Drive, and the scenic trails of Rock Creek Park, with convenient access to NIH and major commuter routes into Washington, DC. Open to short-term rental of six months or more. Good credit required.
Unit
Home Features
- Basement
- Dishwasher
- Fireplace
8804 Walnut Hill Rd is a single-family home for rent in Chevy Chase, MD
Home Details
Home Design
- Built in 1954
- Cape Cod Architecture
- Brick Exterior Construction
- Single Family Detached Home
Interior Spaces
- Cathedral Ceiling
- Furnished
- Formal Dining Room
- Family Room Off Kitchen
- Chair Railings
- Built-In Features
- Crown Molding
- Recessed Lighting
- French Doors
- Ceiling Fan
- Gas Fireplace
- 2894 Sq Ft Home
- Property has 3 Levels
- Window Treatments
Kitchen
- Gourmet Kitchen
- Upgraded Countertops
- Breakfast Area or Nook
- Stainless Steel Appliances
- Kitchen Island
- Gas Oven or Range
- Ice Maker
- Microwave
- Dishwasher
- Range Hood
- Disposal
Flooring
- Wood
- Luxury Vinyl Plank Tile
Bedrooms and Bathrooms
- Main Floor Bedroom
- Hydromassage or Jetted Bathtub
- Walk-In Closet
- Bathtub with Shower
- 5 Bedrooms | 2 Main Level Bedrooms
- 3.5 Bathrooms
- En-Suite Bathroom
- 5 Bedrooms | 4 Bathrooms
- Bedrooms Count All Upper Levels
Laundry
- Dryer
- Washer
Basement
- Walk-Out Basement
- Partially Finished Basement
- Laundry in Basement
- Sump Pump
Home Security
- Storm Doors
Parking
- On-Street Parking
- Off-Street Parking
- 2 Parking Spaces
- 2 Driveway Spaces
Outdoor Features
- Patio
Lot Details
- 8306 Sq Ft Lot
- Property is in excellent condition
- Property is zoned R60
Schools
- Silver Creek Middle School
- Bethesda-Chevy Chase High School
Utilities
- Forced Air Heating and Cooling System
- Heating System Uses Natural Gas
- Public Water Source
- Natural Gas Water Heater
- Public Sewer
- Vented Exhaust Fan
Listing and Financial Details
- Security Deposit $4,500
- 6-Month Min and 12-Month Max Lease Term
- Available 2026-08-05
- $50 Application Fee
- Assessor Parcel Number 160700425078
- Tenant pays for all utilities
- No Smoking Allowed
- Residential Lease
Community Details
Overview
- No Home Owners Association
- Pt Bethesda Out Res 2 Subdivision
Pet Policy
- Dogs Allowed
- Pet Size Limit
- $50 Monthly Pet Rent
Explore Commute Options
What's nearby 8804 Walnut Hill Rd
Get In Touch
Chevy Chase, MD 20815

Copyright © 2026 Bright MLS, Inc.
Area Scores
Walkability
Moderately walkable
Transit
Some public transit
Driveability
Exceptionally drivable
Bikeability
Moderately bikeable
Walkability measures the walking distance to day-to-day needs.
Transit measures access to public transportation.
Driveability measures congestion, parking availability, and access to major roads.
Bikeability measures the suitability for cycling.
Soundscore™
Active
A Sound Score rating aggregates noise caused by vehicle traffic, airplane traffic and local sources.
Travel and Transit
Commuter Rail
5 min Drive
Commuter Rail
7 min Drive
Airport
27 min Drive

Airport
42 min Drive

Airport
44 min Drive

Local Education
Primary and Secondary Schools

North Chevy Chase Elementary School
Grades K-5
Public

Rosemary Hills Elementary School
Grades PK-5
Public

Silver Creek Middle
Grades 6-8
Public
Bethesda-Chevy Chase High School
Grades 9-12
Public
Lycee Rochambeau French International School
Grades PK-12
Private
Data provided by GreatSchools.org © 2026. All rights reserved.

Colleges and Universities
| School | Commute Time (Distance) |
|---|---|
| Montgomery Coll., Takoma Park | Drive: 7 min (3.3 mi) |
| Univ. District of Columbia | Drive: 11 min (4.4 mi) |
| American University | Drive: 11 min (6.1 mi) |
| Catholic University | Drive: 14 min (7.3 mi) |
Discover North Chevy Chase, Chevy Chase, MD
Shopping Centers
Shoppers will appreciate 8804 Walnut Hill Rd proximity to Chevy Chase Lake and Rock Creek Shopping Center. Chevy Chase Lake is 0.6 miles away, and Rock Creek Shopping Center is within a 27 minute walk.
Commuting
With a TransitScore of 50, 8804 Walnut Hill Rd has some public transit, including 10 transit stops within 10.6 miles. Transit options include Medical Center and Bethesda.
Parks and Recreation
Recreational activities near 8804 Walnut Hill Rd are plentiful. Discover 4 parks within 4.6 miles, including Audubon Naturalist-Woodend Sanctuary, Montgomery College Planetarium, and Rock Creek Park.
Airports
Living in North Chevy Chase provides easy access to Ronald Reagan Washington Ntl, located just 27 minutes from 8804 Walnut Hill Rd. Another nearby airport is Washington Dulles International, located 27.1 miles away.
Avoid Scams
Protect yourself from fraud. Do not send money to anyone you don't know.
Nearby Properties You Might Like
Within 50 Miles of 8804 Walnut Hill Rd






Find More Rentals in Chevy Chase
Bedrooms
Other Types of Rentals
Chevy Chase Houses for Rent by Amenity
- Houses with Pets Allowed in Chevy Chase
- Fully Furnished Homes for Rent in Chevy Chase
- Modern Homes for Rent in Chevy Chase
- Houses for Rent with a Yard in Chevy Chase
- Homes for Rent with a Garage in Chevy Chase
- Houses for Rent with Fireplace in Chevy Chase
- Houses for Rent with Washer and Dryer in Chevy Chase
- Houses for Rent with Utilities Paid in Chevy Chase