
Skip to content
  • Photo - 9110 Autoville Dr
$3,850 /month

9110 Autoville Dr, College Park, MD 20740

Last Updated:

What This House Offers

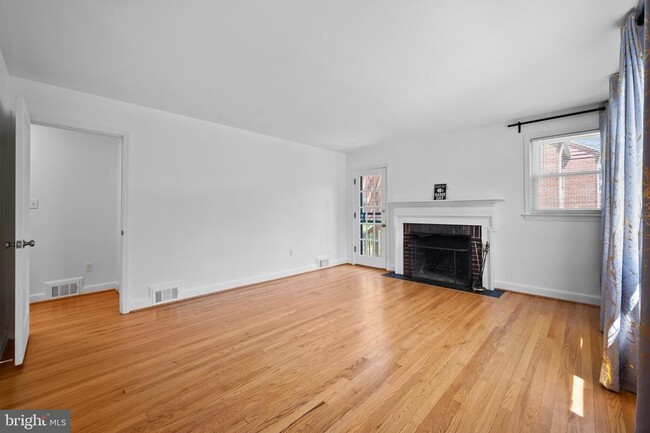
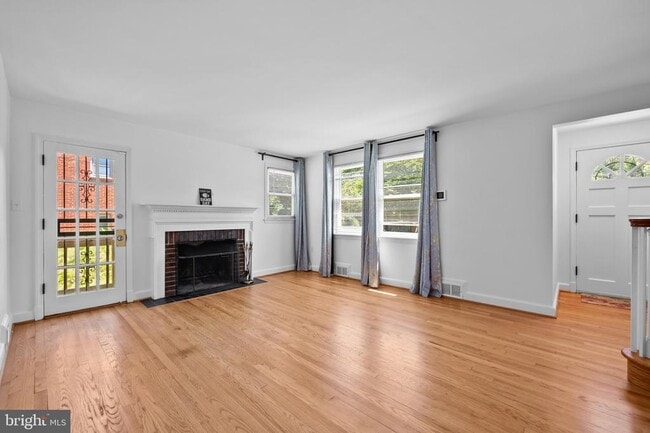
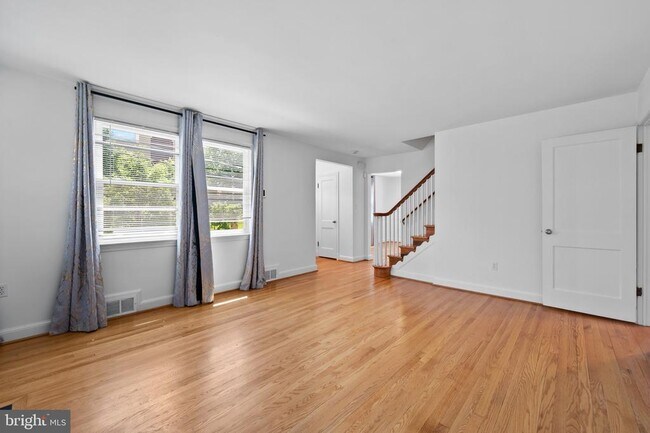
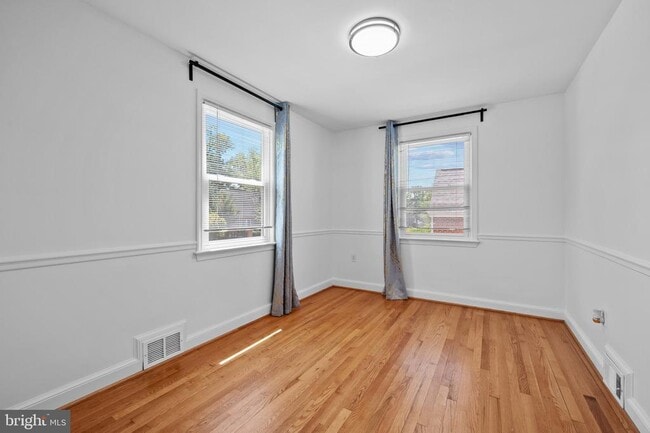
Charming Cape Cod-style residence offering 4 bedrooms, 2.5 bathrooms, and 2,118 finished square feet, now available for lease in desirable College Park. Ideally... located near the University of Maryland, this home combines classic character and generous living spaces with convenient access to shopping, dining, public transportation, and major commuter routes, making it an excellent option for commuters, university faculty, staff, and students alike. // Freshly painted interiors and beautiful wood floors create a warm and inviting atmosphere throughout. The foyer opens to a spacious living room on the right, highlighted by a cozy fireplace, while the formal dining room on the left is enhanced by chair rail molding for added charm. The gourmet kitchen features upgraded countertops, white cabinetry, stainless steel appliances, space for a bistro table, and exterior access, creating a functional layout for both everyday living and entertaining. // The home offers four bedrooms and two full bathrooms, including one bedroom with a built-in wall of shelving and another with a large attached bonus room featuring vaulted ceilings, wood-paneled accents, and additional storage space—ideal for a home office, study area, creative studio, or private retreat. // The finished walk-up lower level expands the living space with a large open recreation area, a convenient half bathroom, and a dedicated laundry area. // Additional highlights include two detached 1-car garages, ample driveway parking, and a backyard that backs to mature trees for added privacy and a peaceful setting.

Unit

  • $3,850 / month
  • 4 Beds
  • 2.5 Baths
  • 2118 sq. ft.
  • Available Now

Home Features

  • Basement
  • Dishwasher
  • Fireplace

9110 Autoville Dr is a single-family home for rent in College Park, MD

Home Details

Home Design

  • Built in 1949
  • Cape Cod Architecture
  • Shake Roof
  • Shingle Roof
  • Brick Exterior Construction
  • Single Family Detached Home
  • Vinyl Siding
  • Fiberglass Roof
  • Block Foundation
  • Entry on the 1st floor

Interior Spaces

  • Vaulted Ceiling
  • Traditional Floor Plan
  • Paneling
  • Living Room
  • Recessed Lighting
  • Dining Room
  • Ceiling Fan
  • Family Room
  • Replacement Windows
  • Wood Burning Fireplace
  • 2118 Sq Ft Home
  • Property has 2 Levels

Kitchen

  • Gourmet Kitchen
  • Upgraded Countertops
  • Extra Refrigerator or Freezer
  • Gas Oven or Range
  • Microwave
  • Dishwasher
  • Disposal

Flooring

  • Wood
  • Ceramic Tile
  • Vinyl

Bedrooms and Bathrooms

  • Main Floor Bedroom
  • Cedar Closet
  • 4 Bedrooms | 2 Main Level Bedrooms
  • 2.5 Bathrooms
  • 4 Bedrooms | 3 Bathrooms
  • Bedrooms Count All Upper Levels

Laundry

  • Laundry Room
  • Laundry on lower level
  • Front Loading Dryer
  • Washer

Basement

  • Finished Basement
  • Heated Basement
  • Walk-Out Basement
  • Basement Fills Entire Space Under The House
  • Basement Windows
  • Water Proofing System
  • Side Exterior Basement Entry
  • Sump Pump

Home Security

  • Carbon Monoxide Detectors
  • Fire and Smoke Detector

Parking

  • 1 Car Detached Garage
  • Front Facing Garage
  • Shared Driveway
  • Off-Street Parking

Lot Details

  • 14000 Sq Ft Lot
  • Back and Front Yard
  • Property is zoned RSF65

Schools

  • Paint Branch Elementary School
  • Greenbelt Middle School
  • Parkdale High School

Utilities

  • 90% Forced Air Heating and Cooling System
  • Heating System Uses Natural Gas
  • Public Water Source
  • Natural Gas Water Heater
  • 200+ Amp Service
  • Public Sewer

Listing and Financial Details

  • Security Deposit $3,950
  • 12-Month Min and 24-Month Max Lease Term
  • Available 2026-06-04
  • Assessor Parcel Number 17212403657
  • Tenant pays for electricity, gas, water, sewer, lawn/tree/shrub care, minor interior maintenance, all utilities
  • No Smoking Allowed
  • Residential Lease

Community Details

Overview

  • No Home Owners Association
  • College Park Subdivision

Pet Policy

  • Pets Allowed

Explore Commute Options

Destination Address
  • Drive Time
    --
  • Walk Time
    --
  • Bike Ride Time
    --
  • Public Transit
    --

What's nearby 9110 Autoville Dr

Loading...

Get In Touch

Property Address:
9110 Autoville Dr,
College Park, MD 20740
Listed by
Robert J Lucido | Keller Williams Lucido Agency
Phone Number: (410) 465-6900
BrightMLS#MD

Copyright © 2026 Bright MLS, Inc.

Area Scores

Walkability

Fairly walkable50 / 100

Transit

Some public transit40 / 100

Driveability

Exceptionally drivable100 / 100

Bikeability

Fairly bikeable40 / 100

Scores provided by

Soundscore

Active74 / 100

Scores provided by
HowLoud

Travel and Transit

Commuter Rail
6 min Drive
Commuter Rail
6 min Drive
Airport
Ronald Reagan Washington Ntl
30 min Drive
DCA
Airport
Baltimore/Washington International Thurgood Marshall
35 min Drive
Baltimore-Washington International
Airport
Washington Dulles International
56 min Drive
Washington Dulles International

Local Education

Primary and Secondary Schools

2 rating

Paint Branch Elementary School

Grades PK-5

Public

2 rating

Buck Lodge Middle School

Grades 6-8

Public

undefined rating

Berwyn Christian School

Grades PK-8

Private

2 rating

Parkdale High School

Grades 9-12

Public

undefined rating

Al-Huda School

Grades PK-12

Private

Data provided by GreatSchools.org © 2026. All rights reserved.

GreatSchools Logo

Colleges and Universities

School

Commute Time (Distance)

University of Maryland

Drive: 5 min (2.2 mi)

Catholic University

Drive: 16 min (7.7 mi)

Trinity Washington University

Drive: 17 min (8.1 mi)

Montgomery Coll., Takoma Park

Drive: 15 min (9 mi)

Discover North College Park, College Park, MD

Shopping Centers

Shoppers will appreciate 9110 Autoville Dr proximity to 9651 Baltimore Ave, 5000 Berwyn Rd, and College Park Marketplace. 9651 Baltimore Ave is 0.7 miles away, and 5000 Berwyn Rd is within a 17 minute walk.

Commuting

With a TransitScore of 40, 9110 Autoville Dr has some public transit, including 10 transit stops within 5 miles. Transit options include Greenbelt, Green/Yellow Line Center Platform and College Park-U Of Md, Green/Yellow Line Center Platform.

Parks and Recreation

Recreational activities near 9110 Autoville Dr are plentiful. Discover 5 parks within 3.5 miles, including University of Maryland Observatory, Lake Artemisia Natural Area Park, and UMD Observatory.

Airports

Living in North College Park provides easy access to Ronald Reagan Washington Ntl, located just 29 minutes from 9110 Autoville Dr. Another nearby airport is Baltimore/Washington International Thurgood Marshall, located 27.1 miles away.

Protect yourself from fraud. Do not send money to anyone you don't know.
Avoid Scams

Nearby Properties You Might Like

Within 50 Miles of 9110 Autoville Dr

Find More Rentals in College Park

Find More Rentals Nearby…

Call