

10738 Bridlerein Terrace, Columbia, MD 21044
What This Townhouse Offers
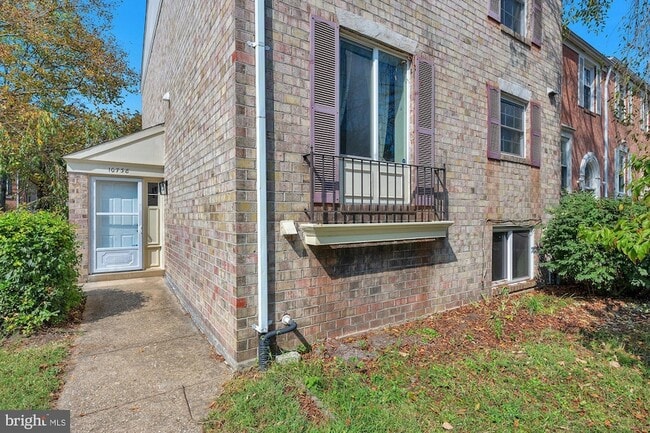
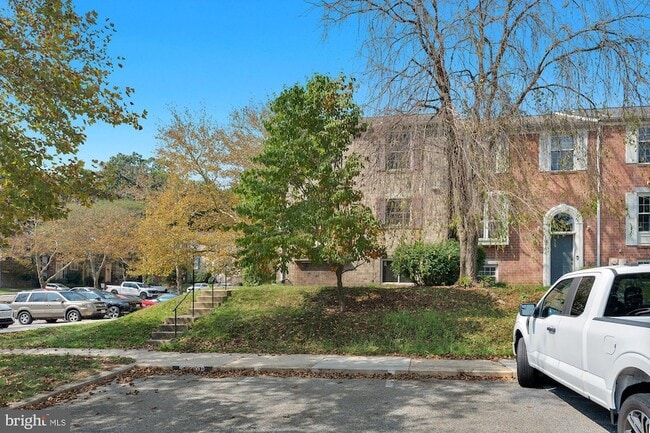
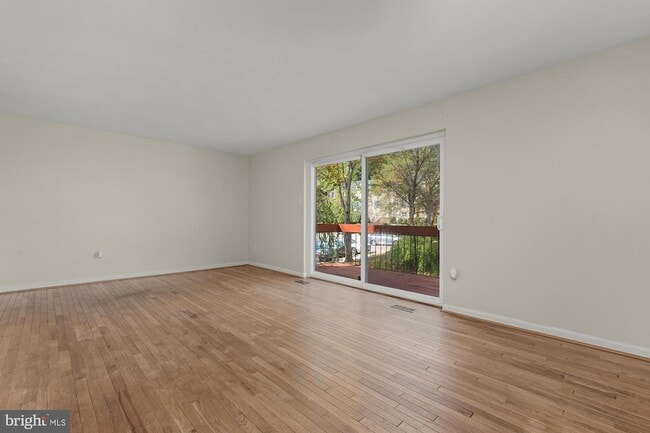
Welcome to 10738 Bridlerein Terrace, a beautifully refreshed end-of-group townhome that perfectly balances space, style, and comfort. With four bedrooms and three and a half bathrooms, this home offers a versatile layout across three finished levels, all featuring brand-new carpet and a fresh, modern paint palette throughout.The heart of the home is the expansive kitchen, designed for those who love to cook and gather. It boasts a large center island, ample table space, and a suite of brand-new stainless steel appliances, including a fridge, stove, dishwasher, and microwave. Just off the main living area, you can step out onto the private deck an ideal spot for morning coffee or dining under the stars.Retreat to the primary suite, a generous space featuring a large layout and a private attached bathroom. Two additional bedrooms and a full bath complete the upper level. The walk-out basement adds even more value, providing a second spacious living area, a fourth bedroom, and a third full bathroom, making it a great setup for guests or a home office.Outside, the extra-large fenced backyard offers a rare amount of outdoor space for a townhome, perfect for gardening or recreation. Beyond the aesthetics, this home has been meticulously maintained for efficiency and comfort, including new attic insulation and recently cleaned ducts and furnace.Located in the vibrant Columbia community, this home is ready for you to move in and enjoy. Contact Kristin Brillantes to schedule a tour of this standout rental today.
Unit
Townhome Features
- Air Conditioning
- Basement
- Ceiling Fans
- Dishwasher
- Heating
- Kitchen
- Microwave
- Oven
- Range
- Refrigerator
- Stainless Steel Appliances
- Washer/Dryer
10738 Bridlerein Terrace is a townhome for rent in Columbia, MD
Fees & Policies
The fees below are based on community-supplied data and may exclude additional fees and utilities.
-
Street
Property Fee Disclaimer: Based on community-supplied data and independent market research. Subject to change without notice. May exclude fees for mandatory or optional services and usage-based utilities.
Townhome Details
Home Design
- Built in 1981
- Traditional Architecture
- Brick Exterior Construction
- End Unit Townhome
- Slab Foundation
Interior Spaces
- Ceiling Fan
- 2182 Sq Ft Home
- Property has 3 Levels
Kitchen
- Stainless Steel Appliances
- Electric Oven or Range
- Built-In Microwave
- Dishwasher
Bedrooms and Bathrooms
- 3.5 Bathrooms
- 4 Bedrooms | 4 Bathrooms
- 4 Bedrooms
- Bedrooms Count All Upper Levels
Laundry
- Dryer
- Laundry in unit
- Washer
Basement
- Finished Basement
- Heated Basement
- Walk-Out Basement
- Natural lighting in basement
- Basement Fills Entire Space Under The House
- Connecting Stairway
- Interior Basement Entry
Parking
- Public Parking
- Unassigned Parking
- On-Street Parking
- Free Parking
Lot Details
- Property is in excellent condition
- Wood Fence
- Back Yard Fenced
Utilities
- Forced Air Heating and Cooling System
- Electric Water Heater
- Public Water Source
- Public Sewer
- Vented Exhaust Fan
Listing and Financial Details
- Security Deposit $3,500
- Requires 1 Month of Rent Paid Up Front
- 12-Month Min and 24-Month Max Lease Term
- Available 2026-09-19
- $55 Application Fee
- Assessor Parcel Number 1415059427
- Tenant pays for cable TV, cooking fuel, electricity, gas, heat, hot water, insurance, internet, lawn/tree/shrub care, light bulbs/filters/fuses/alarm care, minor interior maintenance, all utilities, water
- No Smoking Allowed
- Residential Lease
Community Details
Overview
- Property has a Home Owners Association
- Association Fee 1 Frequency
- Hickory Ridge Subdivision
Pet Policy
- Dogs Allowed
Explore Commute Options
What's nearby 10738 Bridlerein Terrace
About the Listing Agent


My name is Kristin Brillantes, I am a real estate professional in the Baltimore, MD area. My background prior to my real estate career includes a Bachelor degree in Business Communications and seven years in Marketing. I am dedicated to staying informed about market trends, pricing, interest rates, and other factors that affect buyers and sellers. I grew up in Howard County, MD and have been living in the Canton area for years now, and am very familiar with Baltimore and the surrounding areas. Allow me to assist you in accomplishing your real estate goals, whether you are looking to buy, sell, or invest, I am readily available to assist you.
Area Scores
Walkability
Moderately walkable
Transit
Limited public transit
Driveability
Very drivable
Bikeability
Moderately bikeable
Walkability measures the walking distance to day-to-day needs.
Transit measures access to public transportation.
Driveability measures congestion, parking availability, and access to major roads.
Bikeability measures the suitability for cycling.
Soundscore™
Active
A Sound Score rating aggregates noise caused by vehicle traffic, airplane traffic and local sources.
Travel and Transit
Airport
28 min Drive

Airport
50 min Drive

Local Education
Primary and Secondary Schools

Bright Stars Learning Academy
Grades K-5
Private

Swansfield Elementary School
Grades PK-5
Public

Wilde Lake Middle School
Grades 6-8
Public

Atholton High School
Grades 9-12
Public
International Connections Academy
Grades K-12
Private
Atholton Adventist Academy
Grades PK-12
Private
Data provided by GreatSchools.org © 2026. All rights reserved.

Colleges and Universities
| School | Commute Time (Distance) |
|---|---|
| Howard Community College | Walk: 8 min (0.4 mi) |
Discover Hickory Ridge, Columbia, MD
Shopping Centers
Shoppers will appreciate 10738 Bridlerein Terrace proximity to Wilde Lake, Merriweather District, and Hickory Ridge. Wilde Lake is 1.6 miles away, and Merriweather District is within a 25 minute walk.
Commuting
With a TransitScore of 30, 10738 Bridlerein Terrace has limited public transit, including 6 transit stops within 11.7 miles. Transit options include Dorsey and Savage Marc Nb.
Parks and Recreation
Recreational activities near 10738 Bridlerein Terrace are plentiful. Discover 1 park within 3.4 miles, including Clark's Elioak Farm.
Airports
Living in Hickory Ridge provides easy access to Baltimore/Washington International Thurgood Marshall, located just 28 minutes from 10738 Bridlerein Terrace. Another nearby airport is Ronald Reagan Washington Ntl, located 30.4 miles away.
Avoid Scams
Protect yourself from fraud. Do not send money to anyone you don't know.
Nearby Properties You Might Like
Within 50 Miles of 10738 Bridlerein Terrace






Find More Rentals in Columbia
Bedrooms
Type of Rental
Columbia Townhomes for Rent by Amenity
Find More Rentals Nearby…
Cities
Neighborhoods