

6704 Saw Mill Ct, Columbia, MD 21044
What This Townhouse Offers
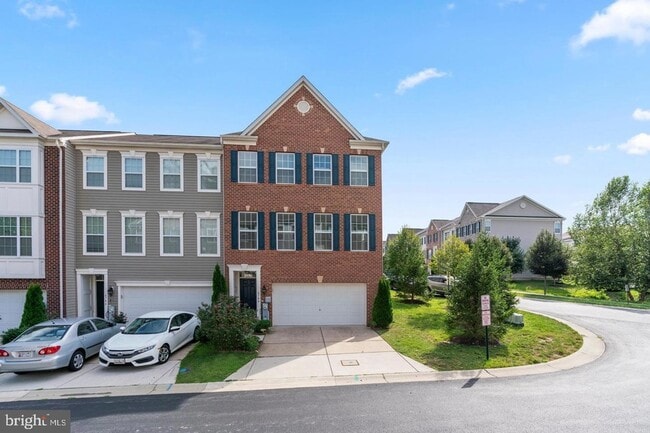
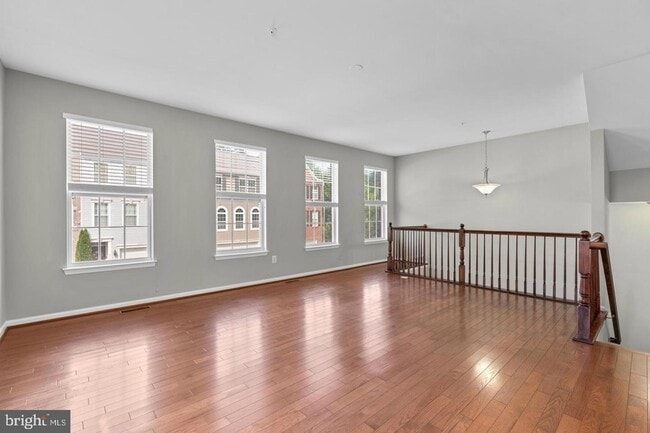
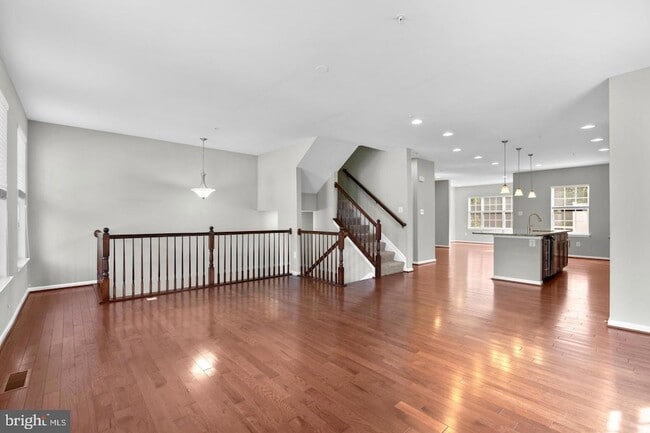
Sought after end-of-group townhome located in Simpson Mill featuring a 3 bedroom, 2.5 bath and 2 car garage ready for you! Open floor plan with rich hardwoods. The kitchen is equipped with stainless steel appliances, granite counters, diagonal tile backsplash, pendant lighting, and an island with a dual sink, perfect for the gourmet in you. Breakfast area opens to Trex deck that has a partition for privacy. Upper level owner's suite offers a vaulted ceiling, a walk-in closet and garden bath featuring dual vanities, soaking tub, glass enclosed shower. Two additional spacious bedrooms, full bath, and the laundry area. Enjoy down time in the lower level rec room with fresh carpeting and a storage area. Close to Rt 32, Rt 29, & I-95.
Unit
Townhome Features
- Air Conditioning
- Breakfast Nook
- Carpet
- Deck
- Dining Room
- Dishwasher
- Disposal
- Family Room
- Hardwood Floors
- Heating
- Kitchen
- Microwave
- Oven
- Range
- Refrigerator
- Sprinkler System
- Vaulted Ceiling
- Walk-In Closets
Community Features
- Garages
6704 Saw Mill Ct is a townhome for rent in Columbia, MD
Fees & Policies
The fees below are based on community-supplied data and may exclude additional fees and utilities.
-
Garage Attached
-
Garage
Property Fee Disclaimer: Based on community-supplied data and independent market research. Subject to change without notice. May exclude fees for mandatory or optional services and usage-based utilities.
Townhome Details
Home Design
- Built in 2015
- Colonial Architecture
- End Unit Townhome
- Slab Foundation
- Frame Construction
Interior Spaces
- Open Floorplan
- Vaulted Ceiling
- Living Room
- Recessed Lighting
- Entrance Foyer
- Sliding Doors
- Combination Kitchen and Dining Room
- Family Room
- Six Panel Doors
- 2932 Sq Ft Home
- Property has 3 Levels
Kitchen
- Eat-In Gourmet Kitchen
- Upgraded Countertops
- Breakfast Room
- Kitchen Island
- Electric Oven or Range
- Microwave
- Dishwasher
- Disposal
Flooring
- Wood
- Ceramic Tile
- Carpet
Bedrooms and Bathrooms
- Soaking Tub
- Walk-In Closet
- Bathtub with Shower
- Walk-in Shower
- 4 Bathrooms
- En-Suite Bathroom
- 3 Bedrooms | 4 Bathrooms
- 3 Bedrooms
- Bedrooms Count All Upper Levels
Home Security
- Fire and Smoke Detector
- Fire Sprinkler System
Parking
- 2 Car Direct Access Garage
- Front Facing Garage
Outdoor Features
- Deck
- Exterior Lighting
Lot Details
- 2320 Sq Ft Lot
- Sprinkler System
Schools
- Clemens Crossing Elementary School
- Wilde Lake Middle School
- Atholton High School
Utilities
- Cooling Available
- Forced Air Heating System
- Heating System Uses Natural Gas
- Public Water Source
- Natural Gas Water Heater
- Public Sewer
- Vented Exhaust Fan
Listing and Financial Details
- Security Deposit $3,500
- 12-Month Min and 24-Month Max Lease Term
- Available 2026-09-11
- $50 Application Fee
- Assessor Parcel Number 1405594661
- Tenant pays for electricity, gas, water, trash removal, lawn/tree/shrub care, light bulbs/filters/fuses/alarm care, gutter cleaning, minor interior maintenance, sewer, all utilities
- No Smoking Allowed
- Residential Lease
Community Details
Overview
- No Home Owners Association
- Simpson Mill Subdivision
Pet Policy
- Pets allowed on a case-by-case basis
- Pet Size Limit
- Pet Deposit Required
Explore Commute Options
What's nearby 6704 Saw Mill Ct
About the Listing Agent


Bob Lucido began his real estate career in 1977 at the age of 18 and was one of the youngest people in Maryland to receive his real estate license. Bob has represented and worked with some of the areas most successful Builders and Developers, developing winning sales and marketing strategies. In April of 1991, Bob created Builder’s 1st Choice and in seven short years grew the company to include 300 full-time employees and annual new home sales in excess of 275 million dollars, including a banner year of 3,000 sales in 2006, where sales reached almost $1 billion dollars. Bob has been involved in the sale of over 50,000 homes and 4,000 lots; more than any other known Agent in this region. <br /><br />In May of 2008, Bob and his wife Tracy started The Bob Lucido Team, a group of experienced and successful agents that specialize in property sales in the Central Maryland region. Now Bob and his Team have joined forces with the #1 Keller Williams Team in Maryland, Keller Williams Select Realtors. Bob's passion is to assist buyers and sellers in real estate transactions to maximize their profit when buying and selling real estate by using his high skill level in marketing and negotiation. Over the past 6 years, Bob has received many prestigious awards including Homebuilders Association of Maryland Resale Agent of the Year for 3 years running and The Industry Commitment Award for 20 years of successful service. That's why Maryland Moves With Bob Lucido...<br />
Area Scores
Walkability
Somewhat walkable
Driveability
Exceptionally drivable
Bikeability
Fairly bikeable
Walkability measures the walking distance to day-to-day needs.
Driveability measures congestion, parking availability, and access to major roads.
Bikeability measures the suitability for cycling.
Soundscore™
Active
A Sound Score rating aggregates noise caused by vehicle traffic, airplane traffic and local sources.
Travel and Transit
Commuter Rail
17 min Drive
Commuter Rail
16 min Drive
Airport
26 min Drive

Airport
48 min Drive

Local Education
Primary and Secondary Schools

Clemens Crossing Elementary School
Grades K-5
Public
Atholton Elementary School
Grades PK-5
Public

Wilde Lake Middle School
Grades 6-8
Public

Columbia Academy
Grades PK-8
Private

Atholton High School
Grades 9-12
Public
Mounthaven Christian Academy
Grades K-12
Private
Data provided by GreatSchools.org © 2026. All rights reserved.

Colleges and Universities
| School | Commute Time (Distance) |
|---|---|
| Howard Community College | Drive: 7 min (2.7 mi) |
Discover Hickory Ridge, Columbia, MD
Shopping Centers
Shoppers will appreciate 6704 Saw Mill Ct proximity to Hickory Ridge. Hickory Ridge is 1.2 miles away.
Airports
Living in Hickory Ridge provides easy access to Baltimore/Washington International Thurgood Marshall, located just 26 minutes from 6704 Saw Mill Ct. Another nearby airport is Ronald Reagan Washington Ntl, located 28.5 miles away.
Avoid Scams
Protect yourself from fraud. Do not send money to anyone you don't know.
Nearby Properties You Might Like
Within 50 Miles of 6704 Saw Mill Ct






Find More Rentals in Columbia
Bedrooms
Type of Rental
Columbia Townhomes for Rent by Amenity
Find More Rentals Nearby…
Cities
Neighborhoods