

7201 Carved Stone, Columbia, MD 21045
What This Townhouse Offers
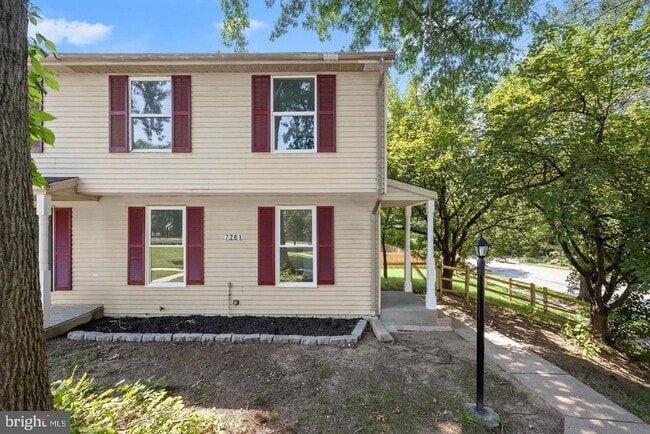
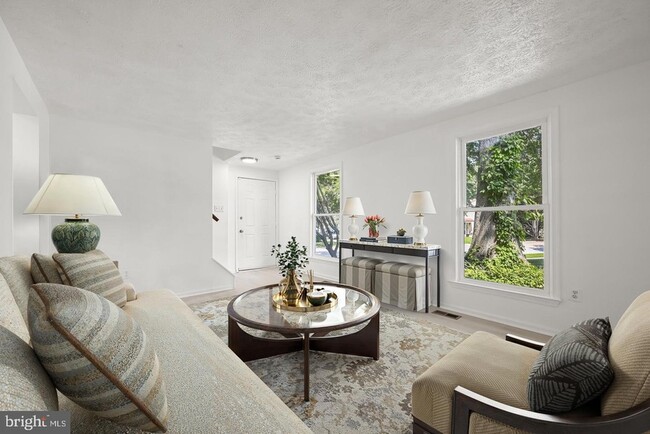
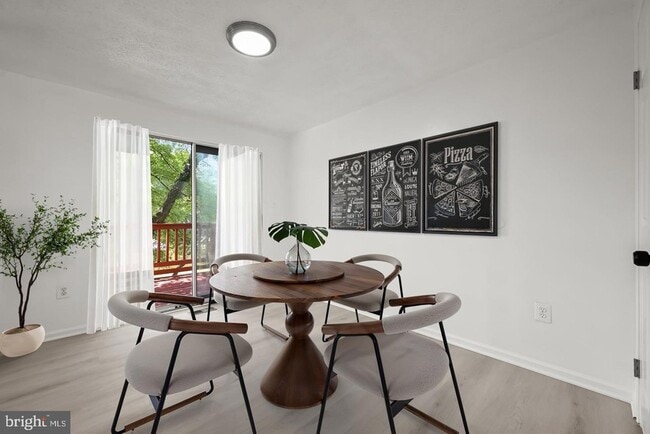
Welcome to 7201 Carved Stone, a beautifully maintained semi-detached home nestled in the desirable village of Owen Brown. Offering three bedrooms and two and a half baths, this inviting residence showcases a fresh neutral color palette and luxury vinyl plank flooring throughout. Recent improvements include a new washer and dryer, new kitchen appliances, and newer replacement windows throughout, excluding the kitchen window. The bright living and dining rooms provide comfortable spaces for everyday living and entertaining, with the dining room offering direct access to the deck and newly fenced backyard. The eat-in kitchen is equipped with ample cabinetry. A convenient powder room completes the main level. Upstairs, the primary suite features a private en-suite full bath and is accompanied by two additional bedrooms and a second full bath. The lower level adds valuable living space with a spacious family room, laundry area, and abundant storage. Outside, the expansive newly fenced backyard provides the perfect setting for relaxing, gardening, recreation, and outdoor entertaining. Ideally located in Columbia's Owen Brown village, residents enjoy easy access to Lake Elkhorn, neighborhood parks, playgrounds, community green spaces, Owen Brown Village Center, The Mall in Columbia, Merriweather Post Pavilion, and Symphony Woods. Commuters will appreciate the convenient access to MD-32, MD-29, I-95, Route 100, and US-1, providing an easy drive to Baltimore, Washington, D.C., Fort Meade, BWI Airport, and surrounding employment centers. No pets$100 repair deductible. Credit score of 700 or higher required.Credit score of 700 or higherOne year leaseSome photos have been virtually staged.
Unit
Townhome Features
- Air Conditioning
- Basement
- Deck
- Dishwasher
- Disposal
- Heating
- Kitchen
- Refrigerator
- Views
- Vinyl Flooring
- Washer/Dryer
7201 Carved Stone is a townhome for rent in Columbia, MD
Townhome Details
Views
- Garden Views
Home Design
- Built in 1983
- Colonial Architecture
- Shingle Roof
- Semi-Detached or Twin Home
- Vinyl Siding
- Permanent Foundation
Interior Spaces
- Sliding Doors
- Dining Area
- Window Screens
- Six Panel Doors
- 1462 Sq Ft Home
- Property has 3 Levels
- Vinyl Clad Windows
Kitchen
- Eat-In Kitchen
- Stove
- Dishwasher
- Disposal
Flooring
- Luxury Vinyl Plank Tile Flooring
Bedrooms and Bathrooms
- 3 Main Level Bedrooms
- 2.5 Bathrooms
- En-Suite Bathroom
- 3 Bedrooms | 3 Bathrooms
Laundry
- Dryer
- Laundry on lower level
- Washer
Basement
- Partially Finished Basement
- Heated Basement
- Connecting Stairway
- Interior Basement Entry
Home Security
- Fire and Smoke Detector
Parking
- Parking Lot
- Off-Street Parking
Outdoor Features
- Deck
- Exterior Lighting
Lot Details
- 6141 Sq Ft Lot
- Corner Lot
- Back Yard Fenced and Side Yard
Utilities
- Central Heating and Cooling System
- Heat Pump System
- Public Water Source
- Electric Water Heater
- Public Sewer
Listing and Financial Details
- Security Deposit $2,650
- 12-Month Min and 24-Month Max Lease Term
- Available 2026-08-04
- Assessor Parcel Number 1416153079
- Residential Lease
Community Details
Overview
- No Home Owners Association
Pet Policy
- No Pets Allowed
Explore Commute Options
What's nearby 7201 Carved Stone
About the Listing Agent


Andrea Thomas joined Northrop Realty in Ellicott City in 2021. She previously had experience with commercial and personal banking and property insurance. She has worked diligently for 30+ years to bring her clients the best-personalized service delivered with care and passion. Andrea has been a Howard County resident for 40+ years and is equally familiar with surrounding counties. Andrea is a Jackson, Michigan native and has since lived in Pennsylvania, Alabama, and all over Florida. She is well-experienced in the social, financial, and personal facets of real estate transactions thanks to her life experiences and having personally bought, sold, and moved many times. Andrea studied business and economics at Tallahassee Community College and has held and received numerous positions and recognitions, including being named among the Top 100 Sales Agents in the Mid-Atlantic region, member of the Maryland Association of Realtors, National Association of REALTORS®, Howard County Association of Realtors, Grievance Committee Member for Professional Standards, and President of an HOA and condo association member in communities where she has resided. She participated in and has graduated from the Floyd Wickman course, Leaders Edge Training, and Brian Buffini courses.
Area Scores
Walkability
Fairly walkable
Transit
Minimal public transit
Driveability
Exceptionally drivable
Bikeability
Moderately bikeable
Walkability measures the walking distance to day-to-day needs.
Transit measures access to public transportation.
Driveability measures congestion, parking availability, and access to major roads.
Bikeability measures the suitability for cycling.
Soundscore™
Active
A Sound Score rating aggregates noise caused by vehicle traffic, airplane traffic and local sources.
Travel and Transit
Commuter Rail
12 min Drive
Commuter Rail
12 min Drive
Airport
22 min Drive

Airport
50 min Drive

Local Education
Primary and Secondary Schools

Talbott Springs Elementary School
Grades PK-5
Public

Lake Elkhorn Middle
Grades 6-8
Public

Columbia Academy Elementary and Middle School
Grades K-8
Private
Columbia Academy
Grades PK-8
Private

Atholton High School
Grades 9-12
Public
Atholton Adventist Academy
Grades PK-12
Private
Data provided by GreatSchools.org © 2026. All rights reserved.

Colleges and Universities
| School | Commute Time (Distance) |
|---|---|
| Howard Community College | Drive: 9 min (4.2 mi) |
| UMBC | Drive: 19 min (11.9 mi) |
| CCBC Cantonsville | Drive: 20 min (12.5 mi) |
Discover Owen Brown, Columbia, MD
Shopping Centers
Shoppers will appreciate 7201 Carved Stone proximity to Columbia Market, Owen Brown South Commercial Center II, and Owen Brown Village Center. Columbia Market is 1 mile away, and Owen Brown South Commercial Center II is within a 15 minute walk.
Airports
Living in Owen Brown provides easy access to Baltimore/Washington International Thurgood Marshall, located just 22 minutes from 7201 Carved Stone. Another nearby airport is Ronald Reagan Washington Ntl, located 30.2 miles away.
Avoid Scams
Protect yourself from fraud. Do not send money to anyone you don't know.
Nearby Properties You Might Like
Within 50 Miles of 7201 Carved Stone






Find More Rentals in Columbia
Bedrooms
Type of Rental
Columbia Townhomes for Rent by Amenity
Find More Rentals Nearby…
Cities
Neighborhoods