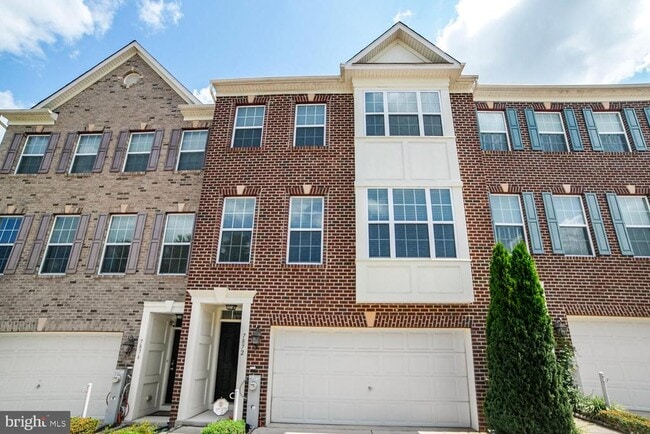


7872 River Rock Way, Columbia, MD 21044
What This Townhouse Offers
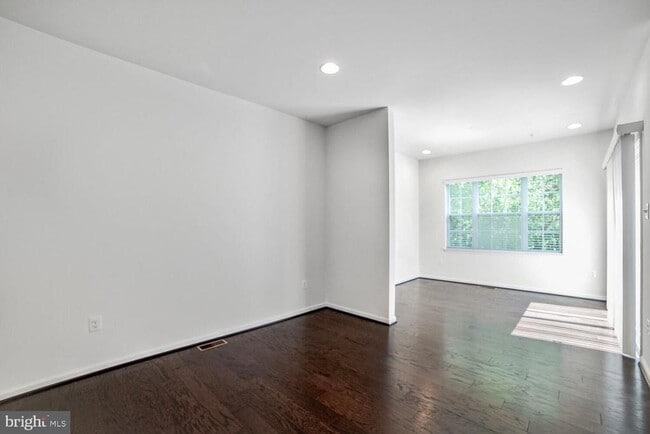
Experience the tranquility of life in the highly sought-after Simpson Mill Community! This stunning 3 bedroom, 3 1/2 bathroom townhouse is the perfect blend of comfort and elegance. Imagine spacious bedrooms, inviting living areas, and a formal dining room that sets the stage for unforgettable gatherings. The breathtaking recreation room, adorned with vaulted ceilings, is sure to impress. The main level boasts an open floor plan featuring a chef's kitchen with a center island, ideal for entertaining friends and family. Picture yourself hosting delightful dinners in the adjoining family room or stepping out onto your rear deck to soak in the serene surroundings. Venture upstairs to discover your spacious primary bedroom suite, complete with a cozy sitting area that can easily transform into a gym or office space. Two additional well-sized bedrooms and a full bath provide ample room for family or guests. The lower level is an entertainer's dream with an expansive recreation room, a convenient pull bath, and direct access to the garage. Step outside to your private patio and backyard, perfect for enjoying the tranquility of nature. Backing onto lush woods, this home offers unparalleled privacy, allowing you to relax and revel in breathtaking views from your deck and every window. Located in the vibrant heart of Columbia, you'll have easy access to scenic trails, the Middle Patuxent River, the Robinson Nature Center, and a delightful array of restaurants, shops, grocery stores, and entertainment options. Schedule your viewing today and take the first step toward your dream home!
Unit
Townhome Features
- Basement
- Dishwasher
7872 River Rock Way is a townhome for rent in Columbia, MD
Townhome Details
Views
- Garden Views
Home Design
- Built in 2014
- Colonial Architecture
- Brick Exterior Construction
- Split Foyer
- Interior Unit Townhome
- Aluminum Siding
- Bump-Outs
- Block Foundation
- Entry on the 1st floor
Interior Spaces
- Vaulted Ceiling
- Family Room Off Kitchen
- Recessed Lighting
- French Doors
- Sliding Doors
- Dining Area
- Window Screens
- Insulated Doors
- 2972 Sq Ft Home
- Property has 4 Levels
- Sliding Windows
Kitchen
- Gourmet Kitchen
- Breakfast Area or Nook
- Kitchen Island
- Gas Oven or Range
- Built-In Microwave
- Dishwasher
Flooring
- Wood
- Partially Carpeted
Bedrooms and Bathrooms
- 3 Main Level Bedrooms
- 3.5 Bathrooms
- 3 Bedrooms | 4 Bathrooms
Laundry
- Laundry on upper level
- Electric Front Loading Dryer
- Front Loading Washer
Basement
- Finished Basement
- Walk-Out Basement
- Basement Fills Entire Space Under The House
- Rear Basement Entry
Parking
- 2 Car Attached Garage
- Front Facing Garage
- On-Street Parking
- Garage Door Opener
- Driveway
Eco-Friendly Details
- Energy-Efficient Appliances
Outdoor Features
- Deck
- Patio
- Playground
Lot Details
- Property is in excellent condition
Utilities
- Forced Air Heating and Cooling System
- Heating System Uses Natural Gas
- Natural Gas Available
- Public Water Source
- Water Available
- Natural Gas Water Heater
- 110 Volts
- Public Sewer
- Vented Exhaust Fan
Listing and Financial Details
- Security Deposit $3,600
- 24-Month Min and 36-Month Max Lease Term
- Available 2026-10-01
- $50 Application Fee
- Assessor Parcel Number 1405594681
- Tenant pays for cable TV, electricity, frozen waterpipe damage, gas, gutter cleaning, heat, hot water, insurance, internet, light bulbs/filters/fuses/alarm care, sewer, snow removal, trash removal, all utilities, water, windows/screens
- The owner pays for association fees, real estate taxes
- Rent includes snow removal, trash removal
- $150 Repair Deductible
- No Smoking Allowed
- Residential Lease
Community Details
Overview
- No Home Owners Association
- Simpson Mill Subdivision
- Association fees include common area maintenance, road maintenance, snow removal, trash
Amenities
- Common Area
Recreation
- Jogging Path
- Community Playground
Pet Policy
- Pets allowed on a case-by-case basis
Explore Commute Options
What's nearby 7872 River Rock Way
Get In Touch
Columbia, MD 21044

Copyright © 2026 Bright MLS, Inc.
Area Scores
Walkability
Somewhat walkable
Driveability
Exceptionally drivable
Bikeability
Fairly bikeable
Walkability measures the walking distance to day-to-day needs.
Driveability measures congestion, parking availability, and access to major roads.
Bikeability measures the suitability for cycling.
Soundscore™
Active
A Sound Score rating aggregates noise caused by vehicle traffic, airplane traffic and local sources.
Travel and Transit
Commuter Rail
17 min Drive
Commuter Rail
16 min Drive
Airport
26 min Drive

Airport
48 min Drive

Local Education
Primary and Secondary Schools

Clemens Crossing Elementary School
Grades K-5
Public
Atholton Elementary School
Grades PK-5
Public

Wilde Lake Middle School
Grades 6-8
Public

Columbia Academy
Grades PK-8
Private

Atholton High School
Grades 9-12
Public
Mounthaven Christian Academy
Grades K-12
Private
Data provided by GreatSchools.org © 2026. All rights reserved.

Colleges and Universities
| School | Commute Time (Distance) |
|---|---|
| Howard Community College | Drive: 7 min (2.7 mi) |
Discover Hickory Ridge, Columbia, MD
Shopping Centers
Shoppers will appreciate 7872 River Rock Way proximity to Hickory Ridge. Hickory Ridge is 1.2 miles away.
Airports
Living in Hickory Ridge provides easy access to Baltimore/Washington International Thurgood Marshall, located just 26 minutes from 7872 River Rock Way. Another nearby airport is Ronald Reagan Washington Ntl, located 28.6 miles away.
Avoid Scams
Protect yourself from fraud. Do not send money to anyone you don't know.
Nearby Properties You Might Like
Within 50 Miles of 7872 River Rock Way





