
Skip to content
  • Photo - 8428 Braddock Way
$3,300 /month

8428 Braddock Way, Columbia, MD 21046

Last Updated:

What This House Offers

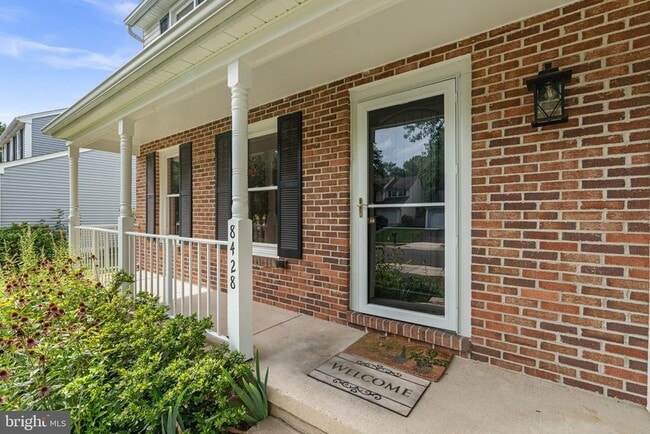
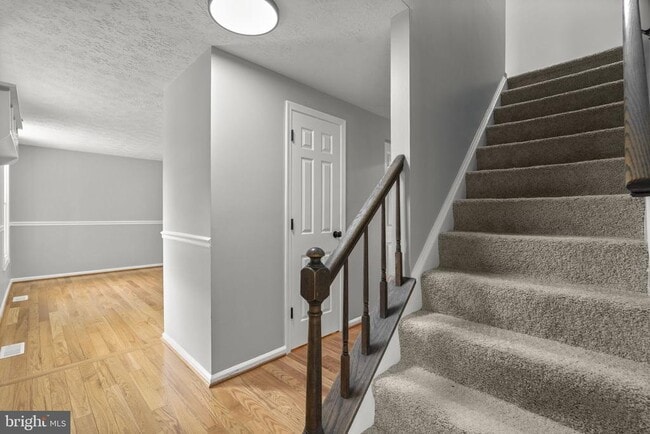
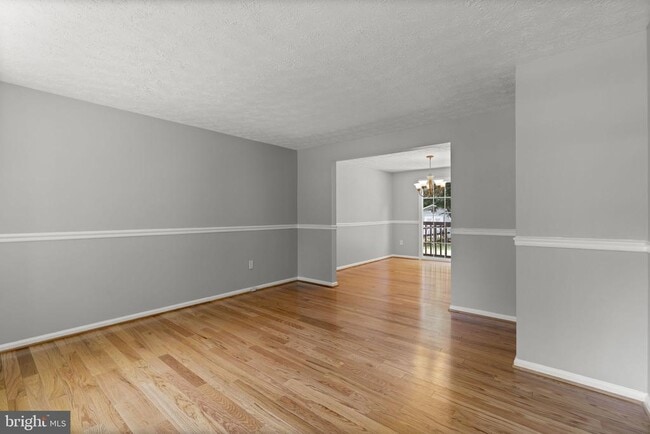
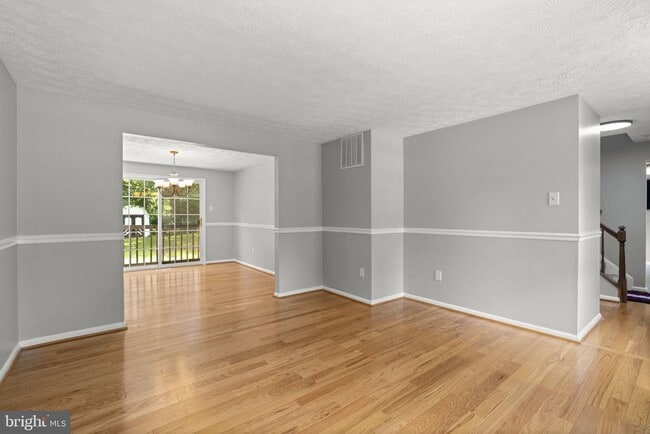
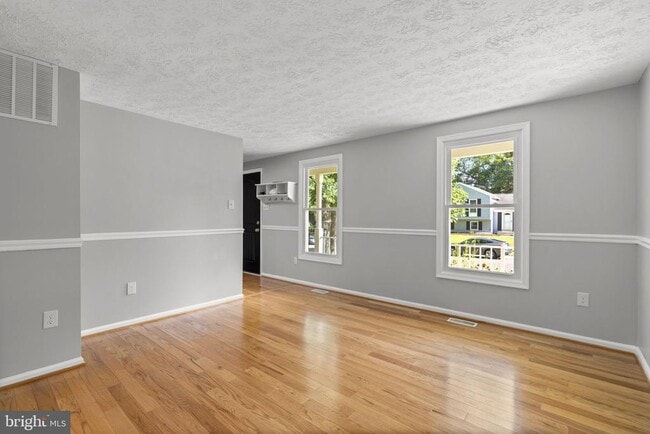
Charming Colonial-style residence offering 4 bedrooms, 2.5 bathrooms, and 2,172 finished square feet of living space, available for rent in desirable Pleasant... Grove. A private driveway, a lush flower garden, and a spacious covered front porch create a warm welcome as you arrive. Inside, rich hardwood flooring extends throughout the traditional main level, beginning in the formal living room, which is accented by elegant chair rail molding, and continuing seamlessly into the formal dining room—creating an ideal space for both everyday living and entertaining. The well-appointed kitchen is designed for both function and style, featuring a center island, pantry, gas range, ample cabinetry and countertop space, recessed lighting, and an open layout overlooking the spacious family room. The cozy family room is highlighted by plush carpeting, two ceiling fans, a brick fireplace with a classic wood mantel, and sliding glass doors leading to the rear deck. Upstairs, you'll find four comfortable, carpeted bedrooms and two full bathrooms. The spacious owner's suite includes a walk-in closet and a private en suite bathroom, creating a relaxing retreat. The finished lower level offers a versatile recreation room complete with extensive built-in shelving and wardrobe-style storage cabinets. An unfinished area provides in-unit laundry, additional storage, and a dedicated workshop space. Step outside to enjoy the expansive rear deck, paver patio, and level backyard—ideal for outdoor entertaining, recreation, or simply relaxing. A storage shed provides additional space for lawn equipment and seasonal items, while the tree-lined backdrop offers added privacy and a peaceful setting.

Unit

  • $3,300 / month
  • 4 Beds
  • 2.5 Baths
  • 2172 sq. ft.
  • Available Now

Home Features

  • Basement
  • Dishwasher
  • Fireplace

8428 Braddock Way is a single-family home for rent in Columbia, MD

Home Details

Views

  • Garden Views

Home Design

  • Built in 1986
  • Colonial Architecture
  • Brick Exterior Construction
  • Single Family Detached Home
  • Vinyl Siding
  • Asphalt Roof

Interior Spaces

  • Recreation Room
  • Traditional Floor Plan
  • Formal Dining Room
  • Family Room Off Kitchen
  • Chair Railings
  • Living Room
  • Recessed Lighting
  • Entrance Foyer
  • Sliding Doors
  • Ceiling Fan
  • Wood Burning Fireplace
  • 2172 Sq Ft Home
  • Fireplace Mantel
  • Brick Fireplace
  • Property has 3 Levels
  • Includes Fireplace Accessories

Kitchen

  • Upgraded Countertops
  • Kitchen Island
  • Gas Oven or Range
  • Built-In Microwave
  • Dishwasher
  • Disposal

Flooring

  • Wood
  • Ceramic Tile
  • Carpet
  • Vinyl

Bedrooms and Bathrooms

  • Walk-In Closet
  • Walk-in Shower
  • 2.5 Bathrooms
  • En-Suite Bathroom
  • 4 Bedrooms | 3 Bathrooms
  • 4 Bedrooms
  • Bedrooms Count All Upper Levels

Laundry

  • Laundry Room
  • Dryer
  • Washer

Attic

  • Attic

Basement

  • Improved Basement
  • Connecting Stairway

Home Security

  • Storm Doors
  • Fire and Smoke Detector

Parking

  • On-Street Parking
  • Off-Street Parking
  • Driveway

Outdoor Features

  • Deck
  • Porch

Lot Details

  • 9148 Sq Ft Lot
  • Backs to Trees or Woods
  • Backs to Trees or Woods
  • Landscaped
  • Partially Fenced Property
  • Backs To Open Common Area
  • Property is zoned R12

Schools

  • Atholton Elementary School
  • Hammond Middle School
  • Hammond High School

Utilities

  • Central Air
  • Heating System Uses Natural Gas
  • Heat Pump System
  • Public Water Source
  • Electric Water Heater
  • Public Sewer
  • Vented Exhaust Fan

Listing and Financial Details

  • Security Deposit $3,300
  • 12-Month Min and 24-Month Max Lease Term
  • Available 2026-08-06
  • Assessor Parcel Number 1406475981
  • Tenant pays for exterior maintenance, minor interior maintenance, all utilities, trash removal
  • No Smoking Allowed
  • Coming Soon on 2026-08-07
  • Residential Lease

Community Details

Overview

  • $20 Monthly HOA Fees
  • Pleasant Grove HOA
  • Pleasant Grove Subdivision

Pet Policy

  • Pets allowed on a case-by-case basis

Explore Commute Options

Destination Address
  • Drive Time
    --
  • Walk Time
    --
  • Bike Ride Time
    --
  • Public Transit
    --

What's nearby 8428 Braddock Way

Loading...

Get In Touch

Property Address:
8428 Braddock Way,
Columbia, MD 21046
Listed by
Robert J Lucido | Keller Williams Lucido Agency
Phone Number: (410) 465-6900
BrightMLS#MD

Copyright © 2026 Bright MLS, Inc.

Area Scores

Walkability

Fairly walkable40 / 100

Transit

Minimal public transit10 / 100

Driveability

Exceptionally drivable100 / 100

Bikeability

Moderately bikeable60 / 100

Scores provided by

Soundscore

Active79 / 100

Scores provided by
HowLoud

Travel and Transit

Commuter Rail
15 min Drive
Commuter Rail
14 min Drive
Airport
Baltimore/Washington International Thurgood Marshall
24 min Drive
Baltimore-Washington International
Airport
Ronald Reagan Washington Ntl
49 min Drive
DCA

Local Education

Primary and Secondary Schools

7 rating

Atholton Elementary School

Grades PK-5

Public

9 rating

Hammond Middle School

Grades 6-8

Public

undefined rating

Columbia Academy Elementary and Middle School

Grades K-8

Private

undefined rating

Columbia Academy

Grades PK-8

Private

7 rating

Hammond High School

Grades 9-12

Public

undefined rating

Mounthaven Christian Academy

Grades K-12

Private

Data provided by GreatSchools.org © 2026. All rights reserved.

GreatSchools Logo

Colleges and Universities

School

Commute Time (Distance)

Howard Community College

Drive: 11 min (5.4 mi)

UMBC

Drive: 21 min (13.5 mi)

CCBC Cantonsville

Drive: 21 min (14.1 mi)

Discover Kings Contrivance, Columbia, MD

Shopping Centers

Shoppers will appreciate 8428 Braddock Way proximity to Kings Contrivance Village Center. Kings Contrivance Village Center is 0.9 miles away.

Airports

Living in Kings Contrivance provides easy access to Baltimore/Washington International Thurgood Marshall, located just 23 minutes from 8428 Braddock Way. Another nearby airport is Ronald Reagan Washington Ntl, located 28.3 miles away.

Protect yourself from fraud. Do not send money to anyone you don't know.
Avoid Scams

Nearby Properties You Might Like

Within 50 Miles of 8428 Braddock Way

Find More Rentals in Columbia

Find More Rentals Nearby…

Call