


Franklin Park At Greenbelt Station
1 - 3 Beds
$1,441 - $2,728


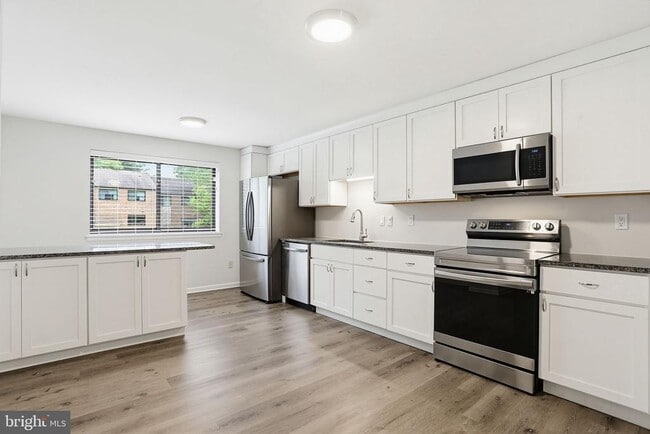
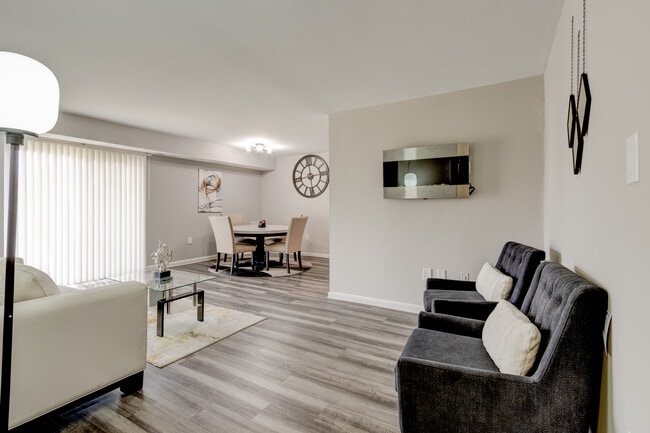
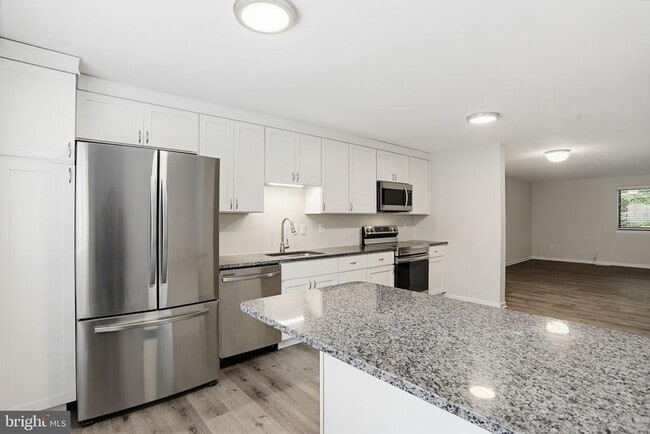
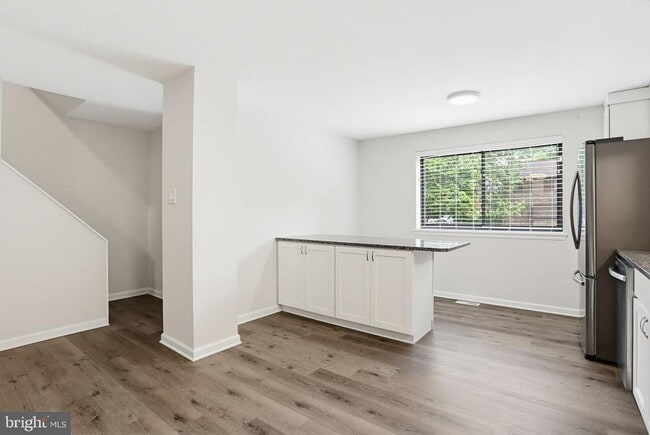
This beautifully renovated 4 bedroom, 3.5 bath townhome located in Kings Contrivance community of Columbia is a must see. The main level features an open and... airy layout with abundant natural light, updated flooring, and fresh neutral paint. The fully remodeled kitchen offers white shaker cabinetry, granite countertops, stainless steel appliances, generous prep space, and a large peninsula with additional seating and storage, perfect for everyday living or entertaining guests. The adjoining living and dining areas provide a versatile open space with easy flow and comfortable gathering areas. An updated powder room completes the main level. Upstairs, the primary suite includes a beautifully renovated private bath with contemporary finishes and a spacious walk-in shower. Sliding glass doors lead to a private balcony overlooking wooded common space, creating a quiet outdoor retreat. Two additional bedrooms and an updated full hall bath are also located on the upper level, along with the convenience of an additional washer and dryer. The fully finished walk-out lower level offers even more flexible living space with a large recreation room opening to a fenced patio area surrounded by trees and common space. A fourth bedroom, full bathroom, and additional storage area make this level ideal for guests, a home office, gym, or bonus living area. A second full-sized washer and dryer are also included. Conveniently located near Kings Contrivance Village Center, Harris Teeter, shopping, restaurants, CVS, medical offices, Huntington Pool, and Columbia’s extensive walking trails. Easy access to Routes 32, 95, 695, and 495 allows for convenient commuting to Ft. Meade, NSA, Baltimore, BWI Airport, Annapolis, and Washington, DC.
8957 Skyrock Ct is a townhome for rent in Columbia, MD

Copyright © 2026 Bright MLS, Inc.
Walkability
Fairly walkable40 / 100
Transit
Limited public transit30 / 100
Driveability
Exceptionally drivable100 / 100
Bikeability
Very bikeable80 / 100



Hammond Elementary School
Grades K-5
Public

Atholton Elementary
Grades PK-5
Public

Hammond Middle School
Grades 6-8
Public

Columbia Academy Elementary and Middle School
Grades K-8
Private
Columbia Academy
Grades PK-8
Private
Hammond High School
Grades 9-12
Public
Mounthaven Christian Academy
Grades K-12
Private
Data provided by GreatSchools.org © 2026. All rights reserved.

School
Commute Time (Distance)
Howard Community College
Drive: 9 min (4.5 mi)
UMBC
Drive: 19 min (12.6 mi)
CCBC Cantonsville
Drive: 20 min (13.1 mi)
Shoppers will appreciate 8957 Skyrock Ct proximity to Kings Contrivance Village Center and Owen Brown South Commercial Center II. Kings Contrivance Village Center is 1.3 miles away, and Owen Brown South Commercial Center II is within a 27 minute walk.
With a TransitScore of 30, 8957 Skyrock Ct has limited public transit, including 7 transit stops within 15.4 miles. Transit options include Dorsey and Bwi Business District.
Living in Kings Contrivance provides easy access to Baltimore/Washington International Thurgood Marshall, located just 22 minutes from 8957 Skyrock Ct. Another nearby airport is Ronald Reagan Washington Ntl, located 29.8 miles away.
Within 50 Miles of 8957 Skyrock Ct