

7588 Warburg Way, Elkridge, MD 21076
What This Townhouse Offers
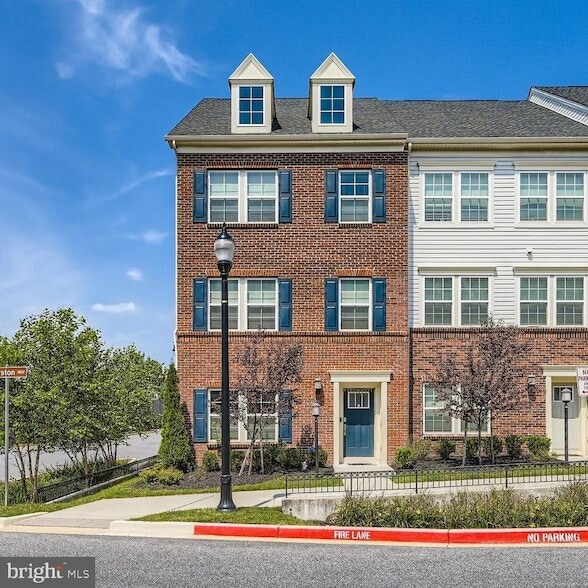
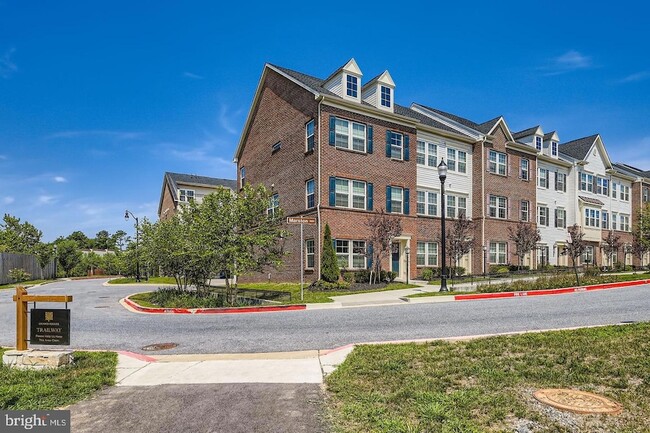
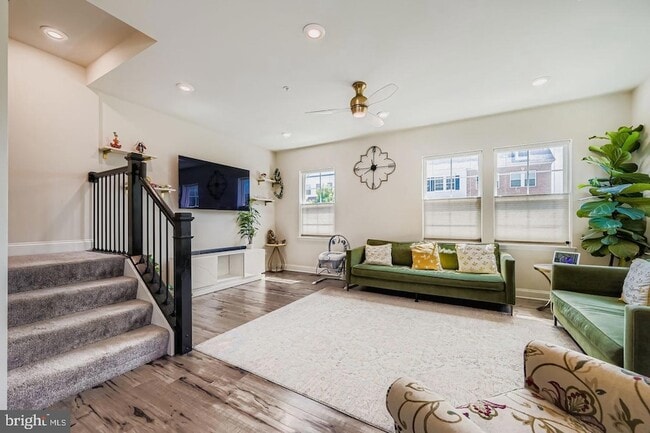
Available starting 11/01/2026! Gorgeous and spacious 4 BR, 3.5 BA end-unit townhome in Oxford Square! The main level features an open layout with hardwood floors, a large living area, dining room, and a versatile nook off the kitchen. The highlight is the gourmet kitchen with stainless steel appliances, a built-in dual oven and microwave, and a roomy pantry. From here, step out onto the deck perfect for outdoor dining or relaxing.Upstairs, the primary suite includes an ensuite bath and spacious walk-in closet. Two additional bedrooms, a full bath, and laundry on the same level add convenience. The finished lower level provides another bedroom and full bath, offering flexibility for guests, a home office, or hobbies.Parking is easy with an attached 2-car garage, driveway space for 2 more vehicles, plus additional street parking nearby. Located in the sought-after Oxford Square community, this home is close to shopping, dining, parks, and major commuter routes. Community also offers an outdoor pool, fitness center and walking trails.
Unit
Townhome Features
- Air Conditioning
- Carpet
- Ceiling Fans
- Dishwasher
- Disposal
- Double Pane Windows
- Heating
- Kitchen
- Microwave
- Oven
- Refrigerator
- Sprinkler System
- Stainless Steel Appliances
- Walk-In Closets
- Washer/Dryer
Community Features
- Fitness Center
- Garages
- Pool
7588 Warburg Way is a townhome for rent in Elkridge, MD
Fees & Policies
The fees below are based on community-supplied data and may exclude additional fees and utilities.
-
Garage Attached
-
Garage
Property Fee Disclaimer: Based on community-supplied data and independent market research. Subject to change without notice. May exclude fees for mandatory or optional services and usage-based utilities.
Townhome Details
Home Design
- Built in 2020
- Colonial Architecture
- Traditional Architecture
- Brick Exterior Construction
- End Unit Townhome
- Slab Foundation
Interior Spaces
- Open Floorplan
- Double Pane Windows
- Recessed Lighting
- Ceiling Fan
- 2100 Sq Ft Home
- Property has 3 Levels
Kitchen
- Gourmet Kitchen
- Stainless Steel Appliances
- Built-In Oven
- Kitchen Island
- Built-In Microwave
- Dishwasher
- Disposal
Flooring
- Carpet
Bedrooms and Bathrooms
- Walk-In Closet
- 3.5 Bathrooms
- 4 Bedrooms | 4 Bathrooms
- 4 Bedrooms
- Bedrooms Count All Upper Levels
Laundry
- Dryer
- Laundry on upper level
- Washer
Parking
- 2 Car Direct Access Garage
- Rear-Facing Garage
- Garage Door Opener
Lot Details
- 1550 Sq Ft Lot
- Property is in excellent condition
- Sprinkler System
Schools
- Hanover Hills Elementary School
- Thomas Viaduct Middle School
Utilities
- Central Heating and Cooling System
- Heating System Uses Natural Gas
- Public Water Source
- Natural Gas Water Heater
- Public Sewer
Listing and Financial Details
- Security Deposit $3,500
- 18-Month Min and 36-Month Max Lease Term
- Available 2026-11-01
- $50 Application Fee
- Assessor Parcel Number 1401601757
- Tenant pays for internet, gas, electricity, water
- Rent includes trash removal
- $100 Repair Deductible
- Residential Lease
Community Details
Overview
- $60 Monthly HOA Fees
- Oxford Square Subdivision
- Association fees include health club, pool(s), snow removal, trash
Recreation
- Fitness Center
- Community Pool
Pet Policy
- Pets allowed on a case-by-case basis
Explore Commute Options
What's nearby 7588 Warburg Way
About the Listing Agent

I'm your dedicated real estate professional with a passion for helping clients achieve their property goals. With a diverse professional background and a client-centered approach, I pride myself on delivering exceptional service and strong results. Whether you're buying, selling, or exploring your options, I am committed to guiding you every step of the way. I believe informed clients make confident decisions. That’s why I provide accurate market insight, expert guidance, and personalized strategies tailored to your unique goals. From understanding contract terms to navigating negotiations, I ensure you feel prepared and supported throughout the entire process. Dedication, honesty, and loyalty are at the heart of my business. My goal is not only to help you successfully close, but to make the experience smooth, positive, and rewarding from start to finish. I value long-term relationships and strive to be a trusted resource for you well beyond the transaction.
Area Scores
Walkability
Somewhat walkable
Transit
Good public transit
Driveability
Exceptionally drivable
Bikeability
Somewhat bikeable
Walkability measures the walking distance to day-to-day needs.
Transit measures access to public transportation.
Driveability measures congestion, parking availability, and access to major roads.
Bikeability measures the suitability for cycling.
Soundscore™
Active
A Sound Score rating aggregates noise caused by vehicle traffic, airplane traffic and local sources.
Travel and Transit
Commuter Rail
3 min Drive
Commuter Rail
3 min Drive
Airport
12 min Drive

Airport
50 min Drive

Local Education
Primary and Secondary Schools

Open Door Christian School
Grades K-5
Private

Hanover Hills Elementary
Grades PK-5
Public

Thomas Viaduct Middle School
Grades 6-8
Public

Guilford Park High
Grades 9-12
Public
Maryland International School STEM Academy
Grades K-12
Private
Arundel Christian School
Grades PK-12
Private
Data provided by GreatSchools.org © 2026. All rights reserved.

Colleges and Universities
| School | Commute Time (Distance) |
|---|---|
| UMBC | Drive: 14 min (8.5 mi) |
| CCBC Cantonsville | Drive: 15 min (9 mi) |
| Howard Community College | Drive: 21 min (12.4 mi) |
| Univ. of Maryland-Baltimore | Drive: 21 min (13 mi) |
Discover Elkridge Hanover, Elkridge, MD
Shopping Centers
Shoppers will appreciate 7588 Warburg Way proximity to Route 100 Tech Park. Route 100 Tech Park is 0.9 miles away.
Commuting
With a TransitScore of 70, 7588 Warburg Way has good public transit, including 10 transit stops within 10 miles. Transit options include Dorsey and Bwi Business District.
Airports
Living in Elkridge Hanover provides easy access to Baltimore/Washington International Thurgood Marshall, located just 13 minutes from 7588 Warburg Way. Another nearby airport is Ronald Reagan Washington Ntl, located 32.8 miles away.
Avoid Scams
Protect yourself from fraud. Do not send money to anyone you don't know.
Nearby Properties You Might Like
Within 50 Miles of 7588 Warburg Way






Find More Rentals in Elkridge
Type of Rental
Elkridge Townhomes for Rent by Amenity
Find More Rentals Nearby…
Cities
Neighborhoods