7610 Golden Slumber Ln, Elkridge, MD 21075
What This Townhouse Offers
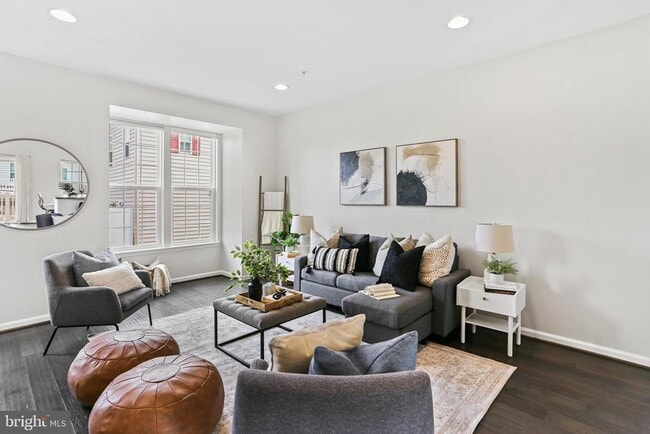
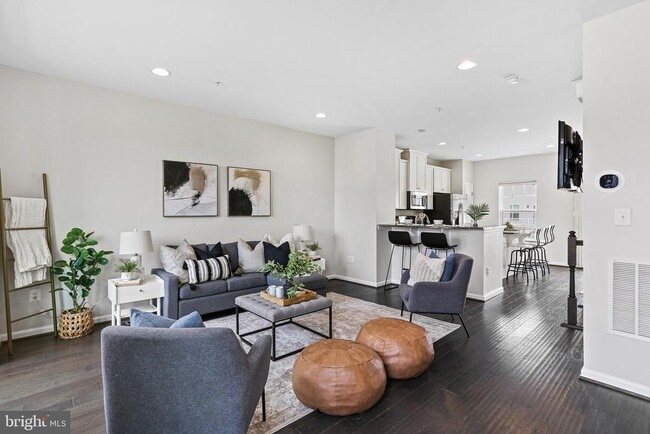
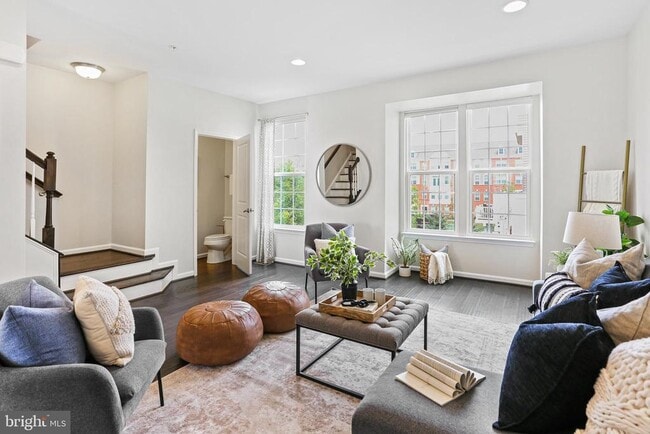
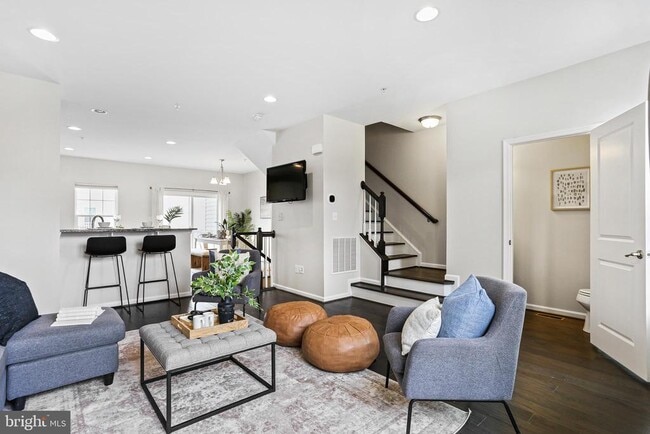
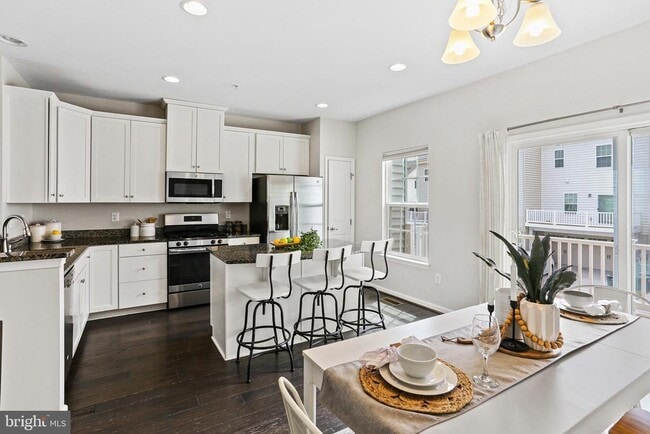
Welcome to this exquisite luxury townhome, offering the perfect blend of elegance and comfort across three beautifully designed levels. Freshly painted and… almost new carpet make this move-in ready. Upon entry, you are greeted by gleaming hardwood floors in the foyer and hall, setting a sophisticated tone. The entrance level features a versatile family room/den, an office with luxury vinyl flooring, and a convenient powder room with hardwood flooring and a stylish pedestal sink. Ascend the hardwood staircase to the main level, where you’ll find expansive living spaces adorned with rich hardwood floors. The gourmet kitchen, a chef’s dream, boasts white cabinetry, granite countertops, stainless steel appliances, and a large center island. Sliding glass doors from the kitchen lead to a deck, perfect for outdoor dining and entertaining. The main level also includes an elegant powder room with a pedestal sink. The upper level continues the theme of refinement with hardwood floors leading to a spacious owner’s suite. This retreat features a ceiling fan, a large walk-in closet, and a private bath with ceramic tile flooring, a shower/tub combination, and a double vanity with granite countertops. Additionally, there are two generously sized bedrooms with ceiling fans and ample closet space, as well as a well-appointed hall bath with ceramic tile flooring and a single vanity. Designed to provide a comfortable and upscale living experience, this luxury townhome showcases thoughtful details and high-end finishes throughout. There is a one car garage and parking for two additional cars behind garage. Don’t miss the opportunity to make this exceptional property your new home.
Unit
Townhome Features
- Dishwasher
7610 Golden Slumber Ln is a townhome for rent in Elkridge, MD
Fees & Policies
The fees below are based on community-supplied data and may exclude additional fees and utilities.
No Pets Allowed
Property Fee Disclaimer: Based on community-supplied data and independent market research. Subject to change without notice. May exclude fees for mandatory or optional services and usage-based utilities.
Townhome Details
Home Design
- Built in 2017
- Federal Architecture
- Interior Unit Townhome
- Vinyl Siding
- Composite Building Materials
Interior Spaces
- Open Floorplan
- Bonus Room
- Living Room
- Recessed Lighting
- Sliding Doors
- Dining Room
- Ceiling Fan
- 1734 Sq Ft Home
- Property has 3 Levels
Kitchen
- Eat-In Gourmet Kitchen
- Upgraded Countertops
- Stainless Steel Appliances
- Kitchen Island
- Gas Oven or Range
- Ice Maker
- Built-In Microwave
- Dishwasher
- Disposal
Flooring
- Wood
- Carpet
Bedrooms and Bathrooms
- Walk-In Closet
- Bathtub with Shower
- 4 Bathrooms
- En-Suite Bathroom
- 3 Bedrooms | 4 Bathrooms
- 3 Bedrooms
- Bedrooms Count All Upper Levels
Laundry
- Dryer
- Laundry on upper level
- Washer
Parking
- 1 Car Attached Garage
- Rear-Facing Garage
- Driveway
Outdoor Features
- Deck
Lot Details
- 1547 Sq Ft Lot
Schools
- Oakland Mills High School
Utilities
- Forced Air Heating and Cooling System
- Heating System Uses Natural Gas
- Public Water Source
- Natural Gas Water Heater
- Public Sewer
Listing and Financial Details
- Security Deposit $3,200
- 12-Month Min and 36-Month Max Lease Term
- Available 2026-07-08
- Assessor Parcel Number 1401599058
- Tenant pays for cable TV, electricity, gas, insurance, water
- Rent includes trash removal, hoa/condo fee
- No Smoking Allowed
- Residential Lease
Community Details
Overview
- Property has a Home Owners Association
- Association Fee 1 Frequency
- Howard Square Subdivision
Pet Policy
- No Pets Allowed
Explore Commute Options
What's nearby 7610 Golden Slumber Ln
Get In Touch
Elkridge, MD 21075

Copyright © 2026 Bright MLS, Inc.
Area Scores
Walkability
Fairly walkable
Transit
Limited public transit
Driveability
Exceptionally drivable
Bikeability
Somewhat bikeable
Walkability measures the walking distance to day-to-day needs.
Transit measures access to public transportation.
Driveability measures congestion, parking availability, and access to major roads.
Bikeability measures the suitability for cycling.
Soundscore™
Active
A Sound Score rating aggregates noise caused by vehicle traffic, airplane traffic and local sources.
Travel and Transit
Commuter Rail
7 min Drive
Commuter Rail
7 min Drive
Airport
17 min Drive

Airport
51 min Drive

Local Education
Primary and Secondary Schools

Hanover Hills Elementary
Grades PK-5
Public

Celebration Christian Academy
Grades PK-5
Private
Thomas Viaduct Middle School
Grades 6-8
Public
Bethel Christian Academy
Grades PK-8
Private

Oakland Mills High School
Grades 9-12
Public
Learning Community International The
Grades K-12
Private
Data provided by GreatSchools.org © 2026. All rights reserved.

Colleges and Universities
| School | Commute Time (Distance) |
|---|---|
| Howard Community College | Drive: 16 min (8.3 mi) |
| UMBC | Drive: 14 min (8.7 mi) |
| CCBC Cantonsville | Drive: 14 min (9.2 mi) |
Discover Jessup-Howard, Elkridge, MD
Shopping Centers
Shoppers will appreciate 7610 Golden Slumber Ln proximity to 7968 Washington Blvd, Columbia East Marketplace, and Prologis Meadowridge Business Park. 7968 Washington Blvd is 0.8 miles away, and Columbia East Marketplace is within a 17 minute walk.
Commuting
With a TransitScore of 30, 7610 Golden Slumber Ln has limited public transit, including 10 transit stops within 12 miles. Transit options include Dorsey and Bwi Business District.
Airports
Living in Jessup-Howard provides easy access to Baltimore/Washington International Thurgood Marshall, located just 16 minutes from 7610 Golden Slumber Ln. Another nearby airport is Ronald Reagan Washington Ntl, located 31.8 miles away.
Avoid Scams
Protect yourself from fraud. Do not send money to anyone you don't know.
Nearby Properties You Might Like
Within 50 Miles of 7610 Golden Slumber Ln