
Aspen at Lake Trail
1 - 3 Beds
$1,560 - $2,545


Room for Rent
This listing offers a private bedroom within a shared property. You may share common spaces like the kitchen, living room, and possibly bathrooms with other renters or the property owner.
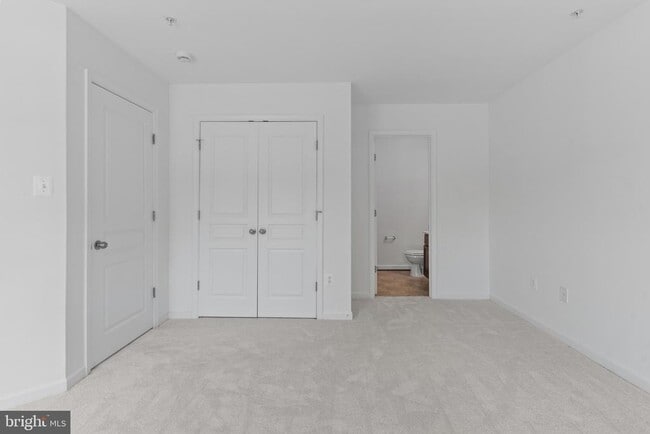
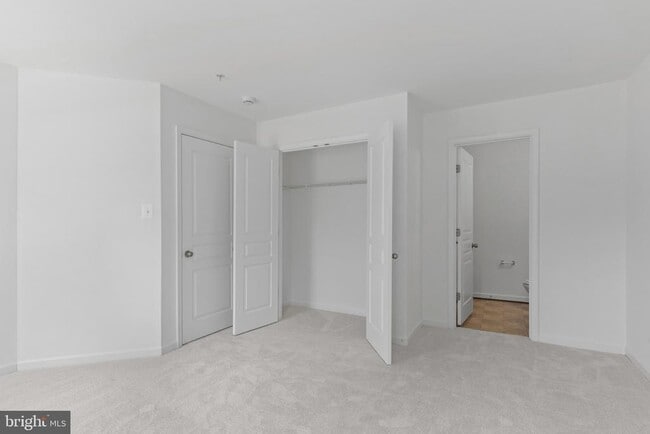
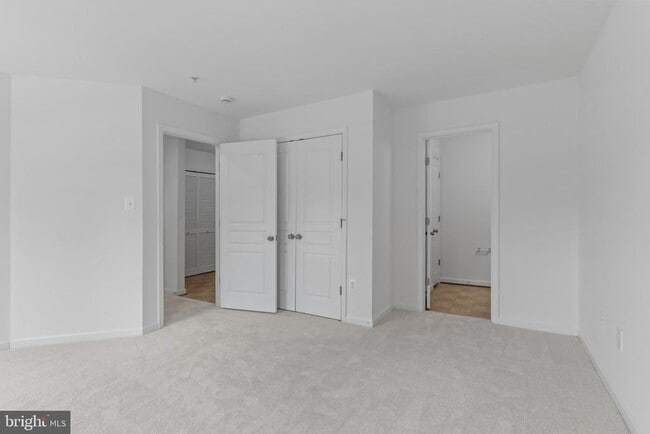
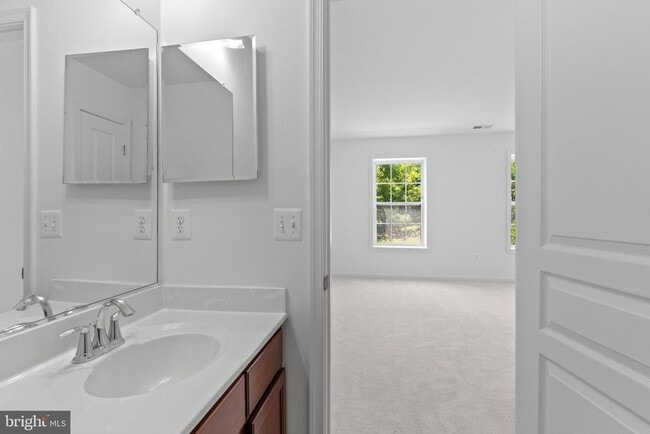
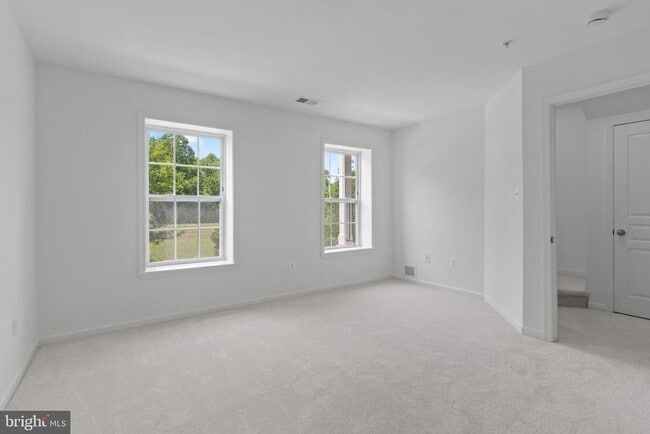
Beautiful townhouse residence offering 4 bedrooms, 2.5 bathrooms, and 2,592 square feet available for lease in sought-after Gateway Overlook. // Step inside the... welcoming foyer on the entry level and descend a short flight of stairs to a private bedroom complete with an attached full bathroom, making it ideal for guests, a home office, or multigenerational living. A convenient laundry closet is located just off the hallway, with access to the 2-car attached garage. // Ascend to the main level where gleaming floors flow throughout the spacious combined living and dining room, highlighted by abundant natural light, a ceiling fan, and a convenient powder room. Continue into the inviting family or breakfast room, anchored by a cozy fireplace. // Seamlessly connected, the eat-in kitchen features a large center island with breakfast bar seating, stainless steel appliances, rich cabinetry, a custom tile backsplash, a pantry, and exterior access to the elevated deck, complete with privacy walls. // The upper level is finished with plush carpeting throughout. It hosts the expansive primary suite featuring soaring vaulted ceilings, two walk-in closets, and a private ensuite bath with a corner soaking tub, separate shower, and dual-sink vanity. Two additional generously sized bedrooms and a full hall bathroom complete the upper level.
8852 Purple Iris Ln is a room for rent in Elkridge, MD

Copyright © 2026 Bright MLS, Inc.
Walkability
Fairly walkable50 / 100
Transit
Limited public transit30 / 100
Driveability
Exceptionally drivable90 / 100
Bikeability
Fairly bikeable40 / 100

Soundscore ™
Active69 / 100


Deep Run Elementary School
Grades PK-5
Public

Celebration Christian Academy
Grades PK-5
Private

Mayfield Woods Middle School
Grades 6-8
Public
Oakland Mills High School
Grades 9-12
Public
Learning Community International The
Grades K-12
Private
Data provided by GreatSchools.org © 2026. All rights reserved.

School
Commute Time (Distance)
Howard Community College
Drive: 16 min (7.7 mi)
UMBC
Drive: 17 min (10 mi)
CCBC Cantonsville
Drive: 17 min (10.5 mi)
Shoppers will appreciate 8852 Purple Iris Ln proximity to Lark Brown Centre, 6500 Waterloo Rd, and Gateway Overlook. Lark Brown Centre is 0.6 miles away, and 6500 Waterloo Rd is within a 16 minute walk.
With a TransitScore of 30, 8852 Purple Iris Ln has limited public transit, including 10 transit stops within 14 miles. Transit options include Dorsey and Bwi Business District.
Living in Jessup-Howard provides easy access to Baltimore/Washington International Thurgood Marshall, located just 19 minutes from 8852 Purple Iris Ln. Another nearby airport is Ronald Reagan Washington Ntl, located 32.1 miles away.
Within 50 Miles of 8852 Purple Iris Ln




