
4233 Buckskin Wood Dr, Ellicott City, MD 21042
What This House Offers
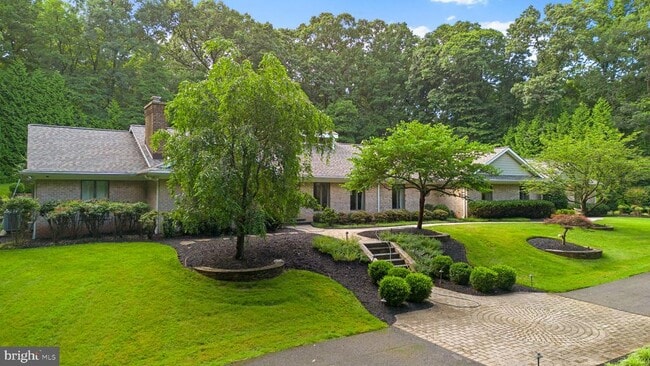
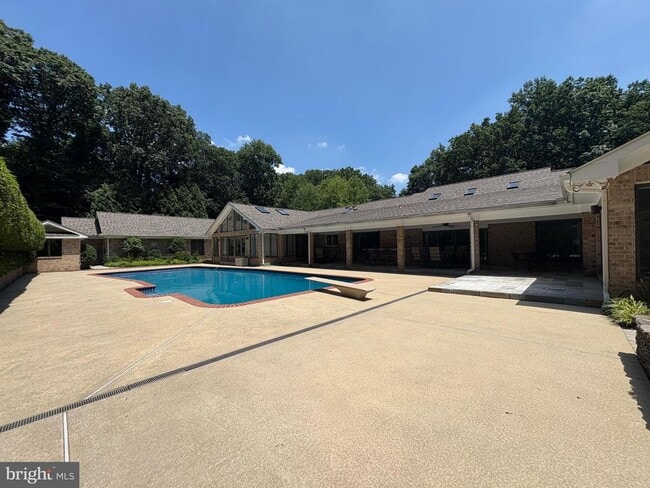
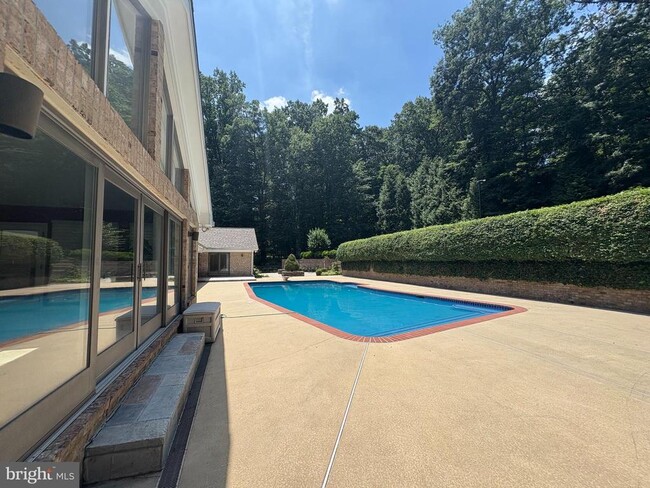
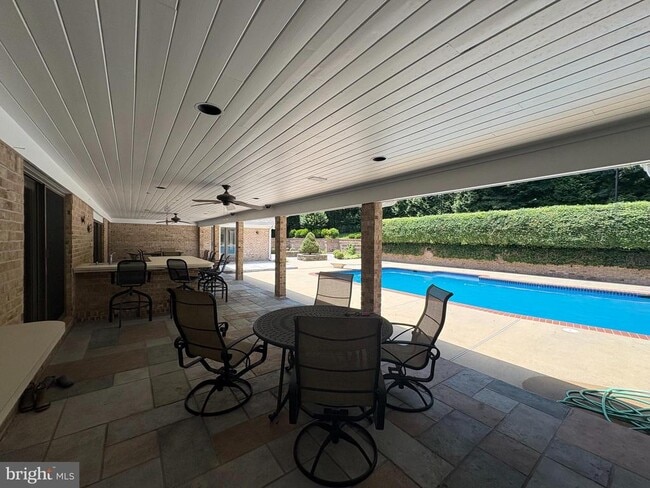
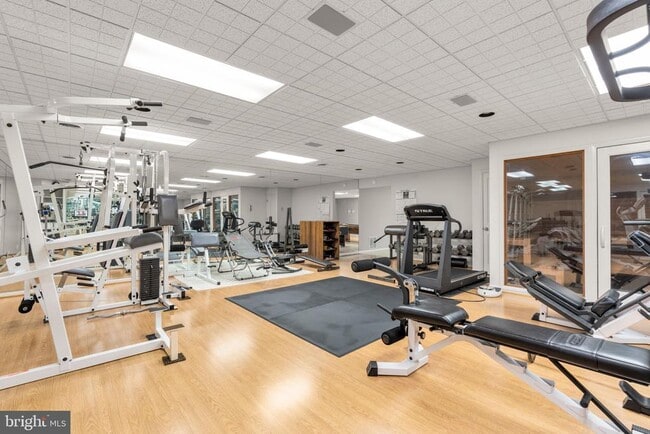
Now available for rent! Set on three private acres in Buckskin Woods, this expansive custom home offers over 6,000 square feet of luxe living space ideal for... multi generation households or anyone needing extra room in a prestigious community. The main level includes three bedroom suites plus two additional bedrooms, formal living and dining rooms, a sunken family room with vaulted ceilings and skylights, and a Florida room overlooking the heated pool and outdoor entertaining area. The kitchen features upgraded countertops, double wall ovens, pantry, and casual seating. The finished lower level adds a media room, game room, gym, sauna, and sixth bedroom. Garage parking accommodates five vehicles, with space for ten more. Additional highlights include a new roof, whole house generator, five zone HVAC, accessibility features, and a top rated school district.
Unit
- $9,500 / month
- 6 Beds
- 7 Baths
- Available Now
Home Features
- Basement
- Dishwasher
- Fireplace
4233 Buckskin Wood Dr is a single-family home for rent in Ellicott City, MD

Home Details
Views
- Views of Woods
Home Design
- Built in 1991 | Remodeled in 2022
- Rambler Architecture
- Brick Exterior Construction
- Single Family Detached Home
- Asphalt Roof
- Concrete Perimeter Foundation
- Permanent Foundation
- Block Foundation
- Poured Concrete
Interior Spaces
- Media Room
- Sauna
- Open Floorplan
- Recreation Room
- Vaulted Ceiling
- Sun or Florida Room
- Game Room
- Home Office
- Home Gym
- Hobby Room
- Beamed Ceilings
- Palladian Windows
- Formal Dining Room
- Family Room Off Kitchen
- Skylights
- Tray Ceiling
- Bay Window
- Double Pane Windows
- Chair Railings
- Built-In Features
- Crown Molding
- Living Room
- Recessed Lighting
- Sound System
- Entrance Foyer
- Storage Room
- Sliding Doors
- Atrium Windows
- Atrium Doors
- Ceiling Fan
- Utility Room
- Wood Burning Fireplace
- Window Screens
- Insulated Doors
- Six Panel Doors
- 10045 Sq Ft Home
- Fireplace Mantel
- Property has 2 Levels
- Sliding Windows
- Insulated Windows
- Window Treatments
Kitchen
- Upgraded Countertops
- Breakfast Area or Nook
- Built-In Double Oven
- Stainless Steel Appliances
- Eat-In Kitchen
- Extra Refrigerator or Freezer
- Freezer
- Ice Maker
- Built-In Microwave
- Down Draft Cooktop
- Dishwasher
- Disposal
Flooring
- Wood
- Ceramic Tile
- Carpet
Bedrooms and Bathrooms
- Main Floor Bedroom
- Soaking Tub
- Walk-In Closet
- Bathtub with Shower
- Walk-in Shower
- 6 Bedrooms | 5 Main Level Bedrooms
- 8 Bathrooms
- En-Suite Bathroom
- 6 Bedrooms | 8 Bathrooms
Laundry
- Laundry Room
- Laundry on main level
- Front Loading Dryer
- Washer
Attic
- Attic Fan
Basement
- Improved Basement
- Heated Basement
- Walk-Out Basement
- Basement Fills Entire Space Under The House
- Shelving
- Connecting Stairway
- Interior and Side Basement Entry
- Garage Access
- Sump Pump
Home Security
- Alarm System
- Fire and Smoke Detector
Parking
- 5 Car Direct Access Garage
- Side Facing Garage
- Off-Street Parking
- Garage Door Opener
- Driveway
Accessible Home Design
- Level Entry For Accessibility
- Ramp on the main level
- Mobility Improvements
Eco-Friendly Details
- Gray Water System
- Energy-Efficient Windows
Pool
- Cabana
- Private Pool
- Spa
Outdoor Features
- Enclosed Patio or Porch
- Outdoor Grill
- Outdoor Storage
- Outbuilding
- Exterior Lighting
Lot Details
- 3.03 Acre Lot
- Private Lot
- Premium Lot
- Wooded Lot
- Backs to Trees or Woods
- Landscaped
- Extensive Hardscape
- Back Yard Fenced and Front Yard
- No Through Street
- Rural Setting
Schools
- Glenelg High School
Utilities
- Air Filtration System
- Forced Air Zoned Heating and Cooling System
- Programmable Thermostat
- Water Treatment System
- Multi-Tank Electric Water Heater
- Water Conditioner
- Heat Pump System
- Back Up Gas Heat Pump System
- Heating System Powered By Owned Propane
- Propane
- Cable TV Available
- Underground Utilities
- Well
- On Site Septic
- Private Sewer
- Vented Exhaust Fan
Listing and Financial Details
- Security Deposit $9,500
- 12-Month Min and 24-Month Max Lease Term
- Available 2026-05-14
- $50 Application Fee
- Assessor Parcel Number 1405364744
- Tenant pays for exterior maintenance, gutter cleaning, minor interior maintenance, all utilities, water, light bulbs/filters/fuses/alarm care, lawn/tree/shrub care
- No Smoking Allowed
- Coming Soon on 2026-05-14
- Residential Lease
Community Details
Overview
- No Home Owners Association
- Buckskin Woods Subdivision
Pet Policy
- Pets allowed on a case-by-case basis
- $50 Monthly Pet Rent
Explore Commute Options
- Drive Time--
- Walk Time--
- Bike Ride Time--
- Public Transit--
Get In Touch
Ellicott City, MD 21042

Copyright © 2026 Bright MLS, Inc.
Area Scores
Walkability
Not walkable10 / 100
Driveability
Exceptionally drivable100 / 100
Bikeability
Somewhat bikeable20 / 100

Travel and Transit


Local Education
Primary and Secondary Schools
Triadelphia Ridge Elementary School
Grades K-5
Public
Dayton Oaks Elementary School
Grades PK-5
Public
Folly Quarter Middle School
Grades 6-8
Public
Glenelg High School
Grades 9-12
Public
Glenelg Country School
Grades PK-12
Private
Data provided by GreatSchools.org © 2026. All rights reserved.

Colleges and Universities
School
Commute Time (Distance)
Howard Community College
Drive: 19 min (7.2 mi)
Discover Outlying Howard County, Ellicott City, MD
Airports
Living in Outlying Howard County provides easy access to Baltimore/Washington International Thurgood Marshall, located just 40 minutes from 4233 Buckskin Wood Dr. Another nearby airport is Ronald Reagan Washington Ntl, located 39.8 miles away.
Nearby Properties You Might Like
Within 50 Miles of 4233 Buckskin Wood Dr