

4706 Bates Dr, Ellicott City, MD 21043
What This House Offers
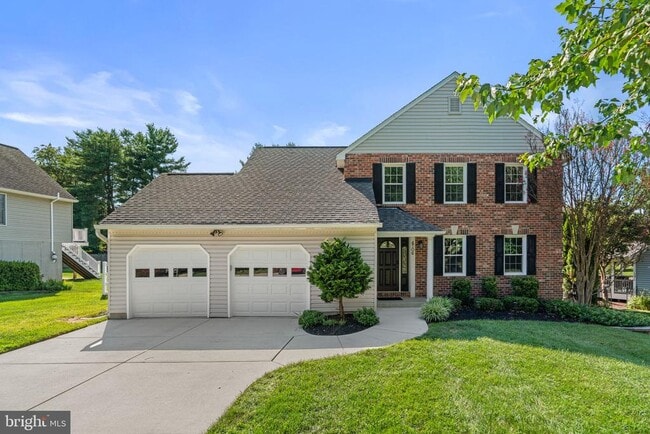
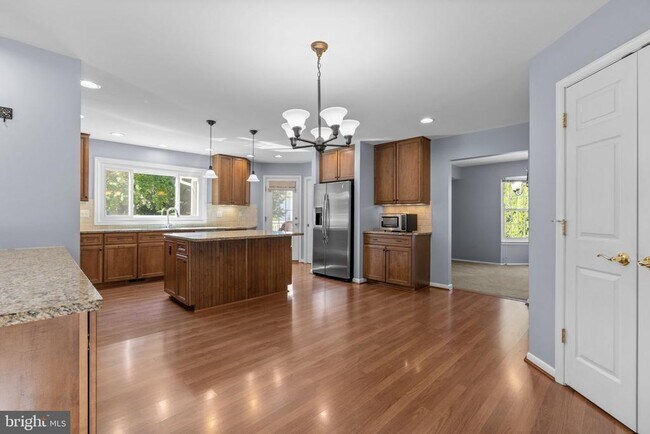
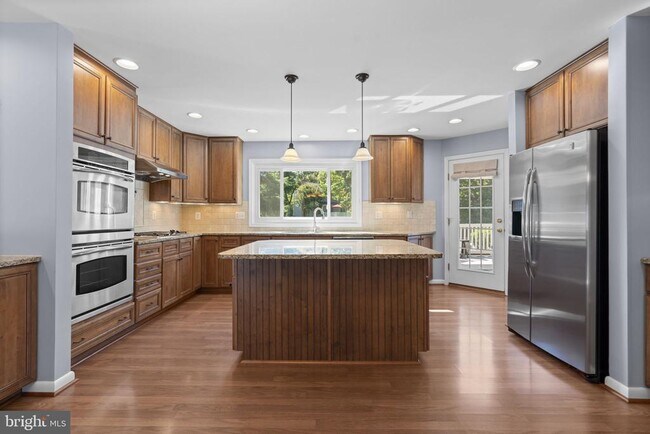
This meticulously maintained, brick-front home sits on a beautifully landscaped level lot in a top Howard County school district zoned for Howard High School. *Rent includes all exterior mowing and mulching for easy, low-maintenance living.* Inside, a welcoming foyer opens to formal living and dining rooms. The expanded, remodeled kitchen features granite countertops, a center island, walk-in pantry, gas cooktop, and wall oven, leading into a mudroom equipped with a second refrigerator, utility sink, and front-loading washer and dryer. Nearby, the family room offers tall vaulted ceilings and a gas fireplace. Off the kitchen, enjoy a screened-in porch and composite deck overlooking a flat, composite-fenced backyard. Upstairs, the upper level houses four bedrooms and two remodeled bathrooms (primary bathroom with granite finishes), including a primary suite with not one, but two walk-in closets. The full unfinished basement provides abundant storage space. Clean, updated, and attached to a two-car garage, this home offers exceptional convenience and comfort. Pets will be considered on a case-by-case basis. Strong credentials and strong credit is a must! Owner prefers long term tenant. Availability is immediate.
Unit
Home Features
- Basement
- Dishwasher
- Fireplace
4706 Bates Dr is a single-family home for rent in Ellicott City, MD
Home Details
Home Design
- Built in 1986
- Colonial Architecture
- Single Family Detached Home
- Concrete Perimeter Foundation
- Frame Construction
Interior Spaces
- Open Floorplan
- Vaulted Ceiling
- Mud Room
- Formal Dining Room
- Family Room Off Kitchen
- Double Pane Windows
- Recessed Lighting
- Ceiling Fan
- Window Screens
- Six Panel Doors
- Gas Fireplace
- 2427 Sq Ft Home
- Fireplace Mantel
- Property has 3 Levels
Kitchen
- Eat-In Gourmet Kitchen
- Upgraded Countertops
- Stainless Steel Appliances
- Built-In Oven
- Kitchen Island
- Cooktop
- Ice Maker
- Microwave
- Dishwasher
- Disposal
Flooring
- Wood
- Carpet
Bedrooms and Bathrooms
- Walk-In Closet
- 2.5 Bathrooms
- En-Suite Bathroom
- 4 Bedrooms | 3 Bathrooms
- 4 Bedrooms
- Bedrooms Count All Upper Levels
Laundry
- Laundry on main level
- Electric Dryer
- Washer
Basement
- Basement Fills Entire Space Under The House
- Unfinished Basement
Parking
- 2 Car Attached Garage
- Front Facing Garage
- Off-Street Parking
- Garage Door Opener
Eco-Friendly Details
- Energy-Efficient Appliances
Outdoor Features
- Deck
- Porch
- Screened Patio
Lot Details
- 14549 Sq Ft Lot
- Wooded Lot
- Landscaped
- Property is in excellent condition
- Back Yard Fenced
- Property is zoned R20
Schools
- Phelps Luck Elementary School
- Ellicott Mills Middle School
- Howard High School
Utilities
- Central Air
- Heating System Uses Natural Gas
- Heat Pump System
- Electric Water Heater
- Public Water Source
- Public Sewer
- Vented Exhaust Fan
Listing and Financial Details
- Security Deposit $4,000
- 12-Month Min and 60-Month Max Lease Term
- Available 2026-09-22
- $48 Application Fee
- Assessor Parcel Number 1402293641
- Tenant pays for insurance, all utilities
- The owner pays for real estate taxes, trash collection, lawn/shrub care
- Rent includes grounds maintenance
- $75 Repair Deductible
- No Smoking Allowed
- Coming Soon on 2026-07-27
- Residential Lease
Community Details
Overview
- No Home Owners Association
- Brampton Hills Subdivision
Pet Policy
- Pets allowed on a case-by-case basis
- Pet Size Limit
Explore Commute Options
What's nearby 4706 Bates Dr
Get In Touch
Ellicott City, MD 21043

Copyright © 2026 Bright MLS, Inc.
Area Scores
Walkability
Somewhat walkable
Driveability
Exceptionally drivable
Bikeability
Fairly bikeable
Walkability measures the walking distance to day-to-day needs.
Driveability measures congestion, parking availability, and access to major roads.
Bikeability measures the suitability for cycling.
Soundscore™
Active
A Sound Score rating aggregates noise caused by vehicle traffic, airplane traffic and local sources.
Travel and Transit
Commuter Rail
13 min Drive
Commuter Rail
13 min Drive
Airport
22 min Drive

Airport
57 min Drive

Local Education
Primary and Secondary Schools

Phelps Luck Elementary School
Grades PK-5
Public

Children's Manor Montessori
Grades PK-5
Private

Ellicott Mills Middle School
Grades 6-8
Public

Howard High School
Grades 9-12
Public
Taylor School
Grades 6-12
Private
Data provided by GreatSchools.org © 2026. All rights reserved.

Colleges and Universities
| School | Commute Time (Distance) |
|---|---|
| CCBC Cantonsville | Drive: 19 min (7.6 mi) |
| Howard Community College | Drive: 14 min (8 mi) |
| UMBC | Drive: 19 min (10.8 mi) |
Discover Ellicott City, Ellicott City, MD
Shopping Centers
Shoppers will appreciate 4706 Bates Dr proximity to Montgomery Station, Knollview Plaza, and Long Gate Shopping Center. Montgomery Station is 1 mile away, and Knollview Plaza is within a 20 minute walk.
Parks and Recreation
Recreational activities near 4706 Bates Dr are plentiful. Discover 1 park within 4.5 miles, including Benjamin Banneker Historical Park and Museum.
Airports
Living in Ellicott City provides easy access to Baltimore/Washington International Thurgood Marshall, located just 21 minutes from 4706 Bates Dr. Another nearby airport is Ronald Reagan Washington Ntl, located 35.4 miles away.
Avoid Scams
Protect yourself from fraud. Do not send money to anyone you don't know.
Nearby Properties You Might Like
Within 50 Miles of 4706 Bates Dr






Find More Rentals in Ellicott City
Bedrooms
Other Types of Rentals
Ellicott City Houses for Rent by Amenity
- Houses with Pets Allowed in Ellicott City
- Houses for Rent with a Yard in Ellicott City
- Homes for Rent with a Garage in Ellicott City
- Houses for Rent with Fireplace in Ellicott City
- Houses for Rent with a Patio in Ellicott City
- Houses for Rent with Washer and Dryer in Ellicott City
- Houses for Rent with Utilities Paid in Ellicott City