
4731 Leyden Way, Ellicott City, MD 21042
What This Townhouse Offers
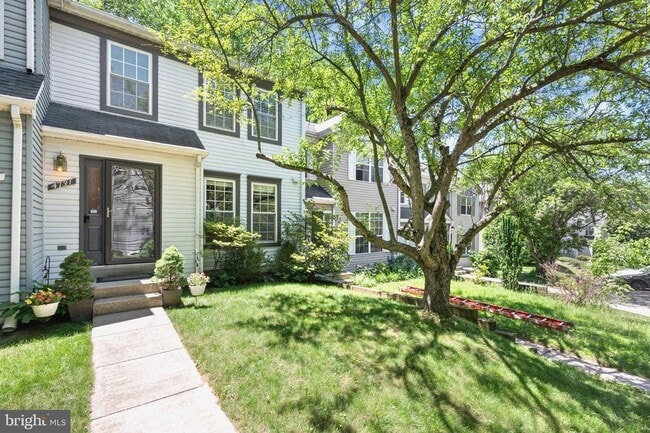
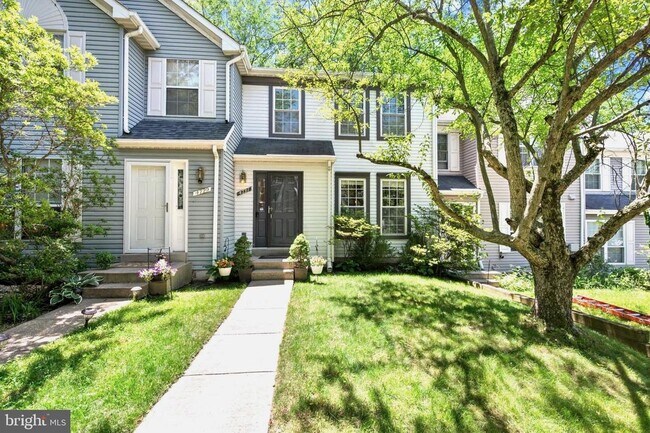
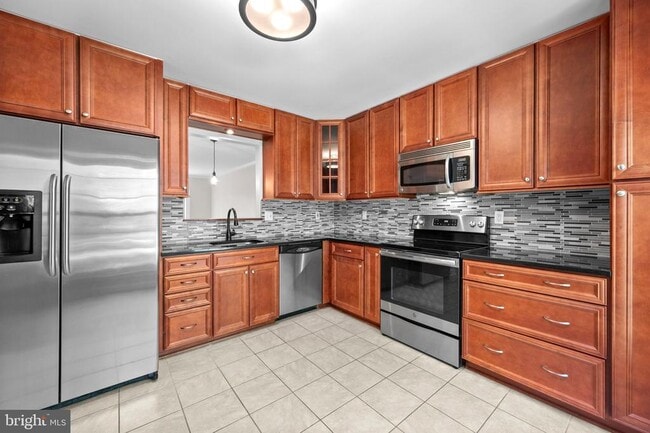
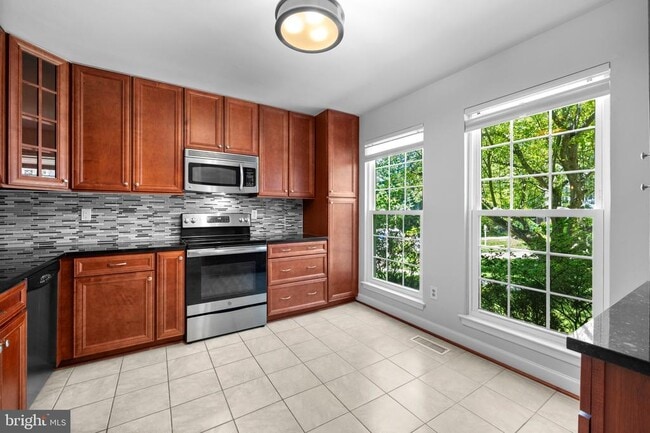
Welcome to this beautifully updated 3-bedroom, 3.5-bath townhouse nestled on a quiet cul-de-sac with peaceful private wooded views. Freshly painted throughout, this home offers a spacious, versatile floor plan with exceptional indoor and outdoor living space. The main level features an updated eat-in kitchen with cherry cabinetry and stainless-steel appliances, a convenient half bath off the foyer , opening to a bright living/dining room combination with dual access to the private deck overlooking the wooded setting, perfect for everyday living and entertaining. Upstairs, the generous primary suite features vaulted ceilings and a private updated bath with a granite-top vanity and custom walk-in shower. Two additional bedrooms and a full hallway bath complete the upper level. The finished walkout lower level offers incredible flexibility and can be used as a recreation room, home office, guest suite, media room, workout space, game room, or whatever best fits your lifestyle. A full bath with walk-in shower, laundry room, patio access, and additional living space make this level especially versatile. Enjoy the privacy and tranquility of the wooded setting while being conveniently located near Centennial Park, walking paths and trails, shopping, restaurants, and major commuter routes with easy access to nearby highways. The Columbia Association (CA) fee is paid by the homeowner, allowing residents to enjoy the many community amenities, open spaces, programs, and recreational opportunities offered throughout Columbia. A wonderful combination of space, flexibility, privacy, and convenience!
Unit
Townhome Features
- Basement
- Dishwasher
4731 Leyden Way is a townhome for rent in Ellicott City, MD
Townhome Details
Home Design
- Built in 1988
- Colonial Architecture
- Interior Unit Townhome
- Concrete Perimeter Foundation
Interior Spaces
- Open Floorplan
- Crown Molding
- Combination Dining and Living Room
- Ceiling Fan
- 1984 Sq Ft Home
- Property has 3 Levels
- Window Treatments
Kitchen
- Upgraded Countertops
- Breakfast Area or Nook
- Stainless Steel Appliances
- Eat-In Kitchen
- Electric Oven or Range
- Built-In Microwave
- Dishwasher
- Disposal
Flooring
- Carpet
Bedrooms and Bathrooms
- Bathtub with Shower
- Walk-in Shower
- 3.5 Bathrooms
- En-Suite Bathroom
- 3 Bedrooms | 4 Bathrooms
- 3 Bedrooms
- Bedrooms Count All Upper Levels
Laundry
- Dryer
- Laundry on lower level
- Washer
Basement
- Walk-Out Basement
- Natural lighting in basement
- Basement Fills Entire Space Under The House
- Connecting Stairway
- Rear Basement Entry
Parking
- 1 Assigned Parking Space
- Unassigned Parking
- Parking Lot
- Paved Parking
- Assigned parking located at #64
Outdoor Features
- Deck
- Patio
- Shed
Utilities
- Central Air
- Heat Pump System
- Public Water Source
- Electric Water Heater
- Public Sewer
- Vented Exhaust Fan
Listing and Financial Details
- Security Deposit $2,900
- 12-Month Min and 36-Month Max Lease Term
- Available 2026-10-08
- Assessor Parcel Number 1402321300
- Rent includes hoa/condo fee
- $150 Repair Deductible
- No Smoking Allowed
- Coming Soon on 2026-09-25
- Residential Lease
Community Details
Overview
- $108 Monthly HOA Fees
- $1233 Recreation Fee
- Summerhill & Cpra HOA
- Summerhill Subdivision
- Association fees include common area maintenance, snow removal
Pet Policy
- Pets allowed on a case-by-case basis
Explore Commute Options
What's nearby 4731 Leyden Way
Get In Touch
Ellicott City, MD 21042

Copyright © 2026 Bright MLS, Inc.
Area Scores
Walkability
Fairly walkable
Transit
Limited public transit
Driveability
Exceptionally drivable
Bikeability
Moderately bikeable
Walkability measures the walking distance to day-to-day needs.
Transit measures access to public transportation.
Driveability measures congestion, parking availability, and access to major roads.
Bikeability measures the suitability for cycling.
Soundscore™
Active
A Sound Score rating aggregates noise caused by vehicle traffic, airplane traffic and local sources.
Travel and Transit
Commuter Rail
13 min Drive
Commuter Rail
13 min Drive
Airport
21 min Drive

Airport
53 min Drive

Local Education
Primary and Secondary Schools

Running Brook Elementary School
Grades PK-5
Public

Love of Learning Montessori School
Grades PK-5
Private

Wilde Lake Middle School
Grades 6-8
Public
The Journey School
Grades K-8
Private

Wilde Lake High School
Grades 9-12
Public
Learning Community International The
Grades K-12
Private
Data provided by GreatSchools.org © 2026. All rights reserved.

Colleges and Universities
| School | Commute Time (Distance) |
|---|---|
| Howard Community College | Drive: 10 min (5.1 mi) |
| CCBC Cantonsville | Drive: 21 min (8.8 mi) |
| UMBC | Drive: 21 min (12.6 mi) |
Discover Dorsey Search, Ellicott City, MD
Shopping Centers
Shoppers will appreciate 4731 Leyden Way proximity to Dorsey's Search Village Center. Dorsey's Search Village Center is 0.3 miles away.
Commuting
With a TransitScore of 30, 4731 Leyden Way has limited public transit, including 7 transit stops within 15.4 miles. Transit options include Dorsey and Bwi Business District.
Parks and Recreation
Recreational activities near 4731 Leyden Way are plentiful. Discover 1 park within 2.2 miles, including Clark's Elioak Farm.
Airports
Living in Dorsey Search provides easy access to Baltimore/Washington International Thurgood Marshall, located just 24 minutes from 4731 Leyden Way. Another nearby airport is Ronald Reagan Washington Ntl, located 32.5 miles away.
Avoid Scams
Protect yourself from fraud. Do not send money to anyone you don't know.
Nearby Properties You Might Like
Within 50 Miles of 4731 Leyden Way





