5034 Bending Sky Way, Ellicott City, MD 21043
What This House Offers
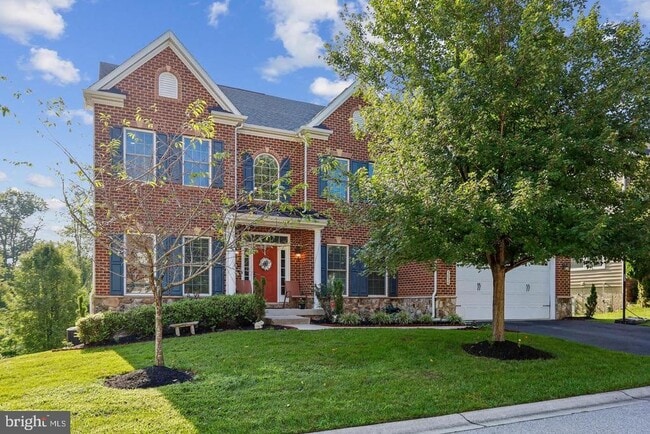
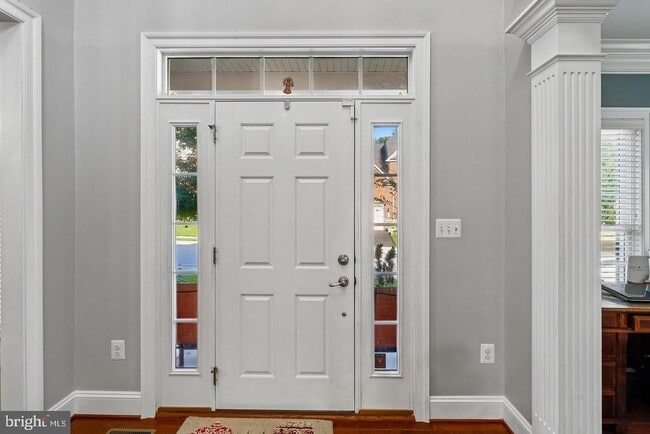
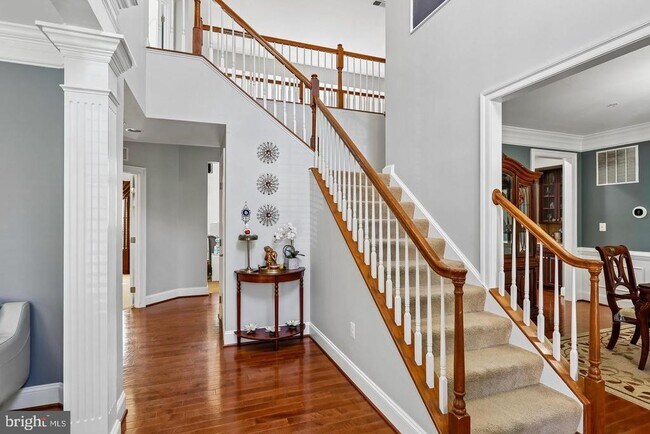
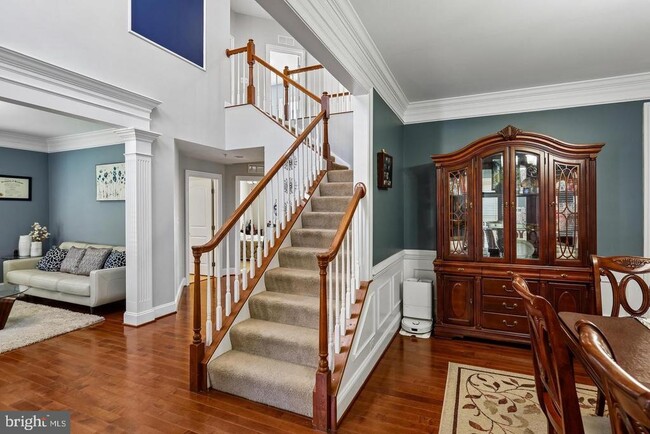
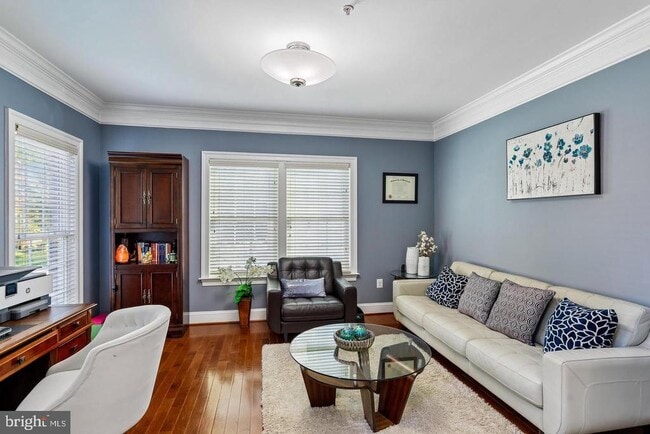
Welcome home to this stunning brick-front Colonial in Taylor Village, where exceptional curb appeal meets elegant, move-in-ready living. A beautifully landscaped walkway leads to a grand two-story foyer, flanked by a formal living room with open columns and stacked crown molding and a sophisticated dining room. The gourmet eat-in kitchen showcases an oversized center island, sleek granite countertops, stainless steel appliances, and a bright breakfast area. The inviting two-story family room offers floor to ceiling windows, a gas fireplace and abundant natural light. A main-level bedroom with full bathroom provides ample space for multi-gen families. Step outside to the party-sized, low-maintenance deck with built-in bench seating, overlooking a peaceful forest preserve—ideal for entertaining or relaxing in complete privacy. Upstairs, four spacious bedrooms include a luxurious owner's suite with tray ceiling and walk-in closet. The spa-inspired owner's bath features dual vanities, a corner soaking tub, and separate shower. The additional bedrooms offer generous closets. The expansive lower level adds more than 1,800 finished square feet, including a recreation room, wet bar with fridge and dishwasher, media room, bedroom, full bath, and walk-out access to the backyard. Residents of Taylor Village enjoy an outstanding array of amenities, including indoor and outdoor swimming pools, tennis courts, fitness center, and playground. Beautifully appointed, thoughtfully designed, and surrounded by nature—this exceptional home is ready to welcome you.
Unit
Home Features
- Basement
- Dishwasher
- Fireplace
5034 Bending Sky Way is a single-family home for rent in Ellicott City, MD
Home Details
Home Design
- Built in 2014
- Colonial Architecture
- Brick Exterior Construction
- Single Family Detached Home
- Concrete Perimeter Foundation
- Bump-Outs
Interior Spaces
- Open Floorplan
- 1 Fireplace
- Formal Dining Room
- Family Room Off Kitchen
- Bay Window
- Wet Bar
- Bar
- Crown Molding
- Recessed Lighting
- Sliding Doors
- Ceiling Fan
- Window Screens
- Six Panel Doors
- 5801 Sq Ft Home
- Property has 3 Levels
- Low Emissivity Windows
Kitchen
- Gourmet Kitchen
- Breakfast Area or Nook
- Stainless Steel Appliances
- Built-In Oven
- Extra Refrigerator or Freezer
- Kitchen Island
- Cooktop
- Built-In Microwave
- Dishwasher
- Disposal
Flooring
- Carpet
Bedrooms and Bathrooms
- Main Floor Bedroom
- Soaking Tub
- Walk-In Closet
- Walk-in Shower
- 6 Bedrooms | 1 Main Level Bedroom
- 4 Full Bathrooms
- En-Suite Bathroom
- 6 Bedrooms | 4 Bathrooms
- Bedrooms Count All Upper Levels
Laundry
- Dryer
- Front Loading Washer
Basement
- Walk-Out Basement
- Natural lighting in basement
Parking
- 2 Car Attached Garage
- Front Facing Garage
Eco-Friendly Details
- Energy-Efficient Appliances
Outdoor Features
- Deck
- Patio
- Exterior Lighting
Lot Details
- 7580 Sq Ft Lot
- Property is zoned R-ED
Utilities
- Forced Air Heating and Cooling System
- Heating System Uses Natural Gas
- Public Water Source
- Natural Gas Water Heater
- Public Sewer
Listing and Financial Details
- Security Deposit $5,800
- 12-Month Min and 36-Month Max Lease Term
- Available 2026-10-01
- Assessor Parcel Number 1402595512
- Tenant pays for all utilities
- No Smoking Allowed
- Residential Lease
Community Details
Overview
- $102 Monthly HOA Fees
- Built by NV Homes
- Taylor Village Subdivision
Recreation
- Community Pool
Pet Policy
- Dogs and Cats Allowed
Explore Commute Options
What's nearby 5034 Bending Sky Way
Get In Touch
Ellicott City, MD 21043

Copyright © 2026 Bright MLS, Inc.
Area Scores
Walkability
Somewhat walkable
Driveability
Exceptionally drivable
Bikeability
Moderately bikeable
Walkability measures the walking distance to day-to-day needs.
Driveability measures congestion, parking availability, and access to major roads.
Bikeability measures the suitability for cycling.
Soundscore™
Active
A Sound Score rating aggregates noise caused by vehicle traffic, airplane traffic and local sources.
Travel and Transit
Commuter Rail
18 min Drive
Commuter Rail
18 min Drive
Airport
23 min Drive

Local Education
Primary and Secondary Schools

Worthington Elementary School
Grades PK-5
Public

Children's Manor Montessori
Grades PK-5
Private

Ellicott Mills Middle School
Grades 6-8
Public

Howard High School
Grades 9-12
Public
Taylor School
Grades 6-12
Private
Data provided by GreatSchools.org © 2026. All rights reserved.

Colleges and Universities
| School | Commute Time (Distance) |
|---|---|
| CCBC Cantonsville | Drive: 14 min (5.9 mi) |
| UMBC | Drive: 18 min (7 mi) |
| Howard Community College | Drive: 17 min (8.7 mi) |
| Coppin State University | Drive: 26 min (11.3 mi) |
Discover Ellicott City, Ellicott City, MD
Parks and Recreation
Recreational activities near 5034 Bending Sky Way are plentiful. Discover 1 park within 2.8 miles, including Benjamin Banneker Historical Park and Museum.
Airports
Living in Ellicott City provides easy access to Baltimore/Washington International Thurgood Marshall, located just 23 minutes from 5034 Bending Sky Way. Another nearby airport is Ronald Reagan Washington Ntl, located 36.2 miles away.
Avoid Scams
Protect yourself from fraud. Do not send money to anyone you don't know.
Nearby Properties You Might Like
Within 50 Miles of 5034 Bending Sky Way






Find More Rentals in Ellicott City
Bedrooms
Other Types of Rentals
Ellicott City Houses for Rent by Amenity
- Houses with Pets Allowed in Ellicott City
- Houses for Rent with a Yard in Ellicott City
- Homes for Rent with a Garage in Ellicott City
- Houses for Rent with Fireplace in Ellicott City
- Houses for Rent with a Patio in Ellicott City
- Houses for Rent with Washer and Dryer in Ellicott City
- Houses for Rent with Utilities Paid in Ellicott City