

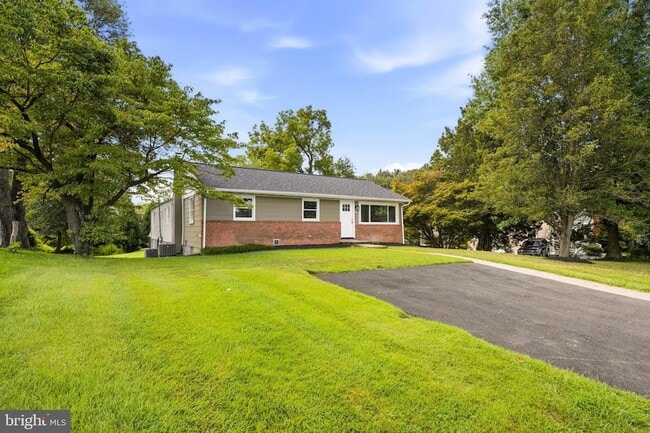
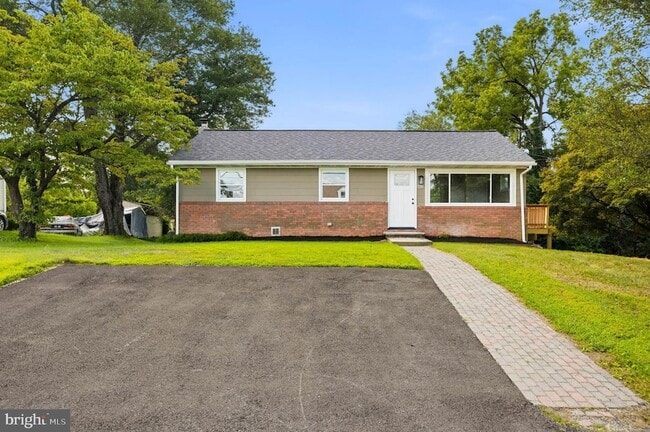

8643 Ridge Rd, Ellicott City, MD 21043
What This House Offers
LIKE NEW FULLY RENOVATED RANCHER IN CENTENNIAL SCHOOL DISTRICT!!!! Main Level Features refinished hardwood floors, ALL BRAND NEW paint / trim / LVP / Doors / Luxury Finshes & Fixtures throughout the entire house!!!! Large Luxury Kitchen with soft-close cabinetry, granite countertops, brand new Stainless Steel Appliances & Pantry ... Main Level also features a Large Primary Bedroom with Huge walk-in custom closet + Brand New Private full bath ... 2 more large bedrooms with custom closets + a Brand new hall Bath + access to a large brand new side deck ... Finished walkout basement with Brand new carpet, Large Rec room, huge Lower level office with walk-in custom closet, Brand new Full bath + Huge finshed Laundry room ... Large lot with Private 2 car parking pad in front + street parking ... You won't want to miss this one! No Pets and No Smoking ... please do not call and ask ... Owner really prefers a longer term tenant ( The Longer Term the Better ) 2 year lease is the minimum and strong credit is a must.
Unit
Home Features
- Air Conditioning
- Basement
- Carpet
- Ceiling Fans
- Deck
- Dining Room
- Dishwasher
- Disposal
- Freezer
- Hardwood Floors
- Heating
- Kitchen
- Microwave
- Office
- Oven
- Patio
- Porch
- Range
- Recreation Room
- Refrigerator
- Stainless Steel Appliances
- Views
- Vinyl Flooring
- Walk-In Closets
- Washer/Dryer
8643 Ridge Rd is a single-family home for rent in Ellicott City, MD
Fees & Policies
The fees below are based on community-supplied data and may exclude additional fees and utilities.
-
Street
Property Fee Disclaimer: Based on community-supplied data and independent market research. Subject to change without notice. May exclude fees for mandatory or optional services and usage-based utilities.
Home Details
Views
- Scenic Vista
- Woods
- Garden
Home Design
- Built in 1960 | Remodeled in 2026
- Rambler Architecture
- Architectural Shingle Roof
- Brick Exterior Construction
- Single Family Detached Home
- Vinyl Siding
- Permanent Foundation
Interior Spaces
- Open Floorplan
- Recreation Room
- Home Office
- Recessed Lighting
- Combination Dining and Living Room
- Ceiling Fan
- 2744 Sq Ft Home
- Property has 2 Levels
Kitchen
- Eat-In Gourmet Kitchen
- Upgraded Countertops
- Stainless Steel Appliances
- Electric Oven or Range
- Freezer
- Built-In Microwave
- Dishwasher
- Disposal
Flooring
- Wood
- Luxury Vinyl Plank Tile
- Carpet
Bedrooms and Bathrooms
- Main Floor Bedroom
- Walk-In Closet
- Bathtub with Shower
- Walk-in Shower
- 4 Bedrooms | 3 Main Level Bedrooms
- 3 Full Bathrooms
- En-Suite Bathroom
- 4 Bedrooms | 3 Bathrooms
Laundry
- Laundry Room
- Laundry on lower level
- Electric Dryer
- Washer
Basement
- Finished Basement
- Heated Basement
- Walk-Out Basement
- Basement Fills Entire Space Under The House
- Basement Windows
- Connecting Stairway
- Interior and Side Basement Entry
Parking
- On-Street Parking
- Off-Street Parking
- 2 Parking Spaces
- 2 Driveway Spaces
Outdoor Features
- Deck
- Brick Porch or Patio
Lot Details
- 19994 Sq Ft Lot
- Wooded Lot
- Backs to Trees or Woods
- Cul-De-Sac
- Landscaped
- Property is in excellent condition
- Level Lot
- Back Yard
- Property is zoned R20
- Cleared Lot
Schools
- Northfield Elementary School
- Dunloggin Middle School
- Centennial High School
Utilities
- Central Air
- Hot Water Baseboard Heater
- Hot Water Heating System
- Heating System Uses Oil
- Heat Pump System
- Public Water Source
- Electric Water Heater
- Public Sewer
Listing and Financial Details
- Security Deposit $3,500
- 24-Month Min and 60-Month Max Lease Term
- Available 2026-10-01
- Assessor Parcel Number 1402212145
- Tenant pays for all utilities, water, cooking fuel, electricity, exterior maintenance, heat, hot water, insurance, internet, lawn/tree/shrub care, light bulbs/filters/fuses/alarm care, snow removal, trash removal
- The owner pays for personal property taxes
- No Smoking Allowed
- Coming Soon on 2026-09-10
- Residential Lease
Community Details
Overview
- No Home Owners Association
Pet Policy
- No Pets Allowed
Explore Commute Options
What's nearby 8643 Ridge Rd
About the Listing Agent

James W. Bimstefer, better known as "Jim Bim," lives in Maryland with his wife, Valerie and his three sons, Weston, Grant, and Garrett. Jim grew up in Howard County, Maryland and attended Mt Hebron High School where he participated in wrestling, football, basketball and lacrosse. Jim has volunteers as an athletic coach for the Warhawks Football program, Howard County / Hero’s Lacrosse program and HCYP basketball as well as participating with numerous charities. Jim Bim began his full time real estate career after graduating from the University of Maryland Baltimore County with degrees in Computer Science, Mathematics and Business with an emphasis in Finance all while playing Division I Lacrosse. The highlight of Jim’s athletic career was starting in the North South All Star game both in High School & College and then being nominated as an All American Defenseman. Having worked through college assisting and being mentored by a top real estate broker, a custom home builder as well as a land developer, Jim Bim found his passion in real estate. Jim has also endeavored as a professional business coach, author and public speaker. Since 1987 Jim Bim has guided over four thousand clients and customers through the murky waters of buying and selling real estate. Additionally, Jim has been personally involved in building thirty-seven high end custom homes, developed more than five hundred lots, and sold dozens of large parcels and farms. He also has knowledge and experience in commercial and investment property. Jim actively invests in rental property and "flips" homes for profit. Clearly, Jim Bim has a broad base of time tested knowledge and experience which will meet any and all of your real estate needs. Undoubtedly, having experience on your side is critically important when making a big decision like buying, selling, or investing in real estate. This is exactly the reason why Jim Bim should be your go to source. A real estate transaction can be very stressful and surprisingly emotional, especially when it is your own home. Because of this, Jim Bim and his team provide constant communication as well as one on one personal attention for his clients. One of Jim’s top priorities is to keep everyone in the transaction fully informed and on track in order to create a smooth, worry free process where you go from "For Sale" to "Sold." The most valuable asset that Jim Bim has developed over these past 35 plus years, is his ability to negotiate the best price and terms for his clients without alienating the opposing party. Jim’s desire for his clients' success is unmatched and he is determined to represent your best interests every step of the way. If you or someone that you know is in need of a time tested, service oriented and battle proven real estate professional, then Jim Bim would welcome the opportunity to meet and lay the foundation for your success. Jim Bim can be reached at 443-463-6009 Mobile Phone or Jim@JimBim.com
Area Scores
Walkability
Fairly walkable
Transit
Limited public transit
Driveability
Exceptionally drivable
Bikeability
Moderately bikeable
Walkability measures the walking distance to day-to-day needs.
Transit measures access to public transportation.
Driveability measures congestion, parking availability, and access to major roads.
Bikeability measures the suitability for cycling.
Soundscore™
Active
A Sound Score rating aggregates noise caused by vehicle traffic, airplane traffic and local sources.
Travel and Transit
Commuter Rail
16 min Drive
Airport
23 min Drive

Local Education
Primary and Secondary Schools

Northfield Elementary School
Grades K-5
Public

Veterans Elementary
Grades PK-5
Public
Dunloggin Middle School
Grades 6-8
Public

Crossroads Adventist School
Grades PK-8
Private

Centennial High School
Grades 9-12
Public
Linwood Center
Grades K-12
Private
Data provided by GreatSchools.org © 2026. All rights reserved.

Colleges and Universities
| School | Commute Time (Distance) |
|---|---|
| CCBC Cantonsville | Drive: 16 min (6.6 mi) |
| Howard Community College | Drive: 13 min (8 mi) |
| UMBC | Drive: 19 min (8.9 mi) |
| Coppin State University | Drive: 23 min (11.1 mi) |
Discover Ellicott City, Ellicott City, MD
Shopping Centers
Shoppers will appreciate 8643 Ridge Rd proximity to Golden Triangle, Great Oaks Plaza, and Normandy Shopping Center. Golden Triangle is 0.6 miles away, and Great Oaks Plaza is within a 24 minute walk.
Commuting
With a TransitScore of 30, 8643 Ridge Rd has limited public transit, including 10 transit stops within 13.1 miles. Transit options include Dorsey and Old Court.
Parks and Recreation
Recreational activities near 8643 Ridge Rd are plentiful. Discover 1 park within 3.5 miles, including Benjamin Banneker Historical Park and Museum.
Airports
Living in Ellicott City provides easy access to Baltimore/Washington International Thurgood Marshall, located just 24 minutes from 8643 Ridge Rd. Another nearby airport is Ronald Reagan Washington Ntl, located 35.5 miles away.
Avoid Scams
Protect yourself from fraud. Do not send money to anyone you don't know.
Nearby Properties You Might Like
Within 50 Miles of 8643 Ridge Rd






Find More Rentals in Ellicott City
Bedrooms
Other Types of Rentals
Ellicott City Houses for Rent by Amenity
- Houses with Pets Allowed in Ellicott City
- Houses for Rent with a Yard in Ellicott City
- Homes for Rent with a Garage in Ellicott City
- Houses for Rent with Fireplace in Ellicott City
- Houses for Rent with a Patio in Ellicott City
- Houses for Rent with Washer and Dryer in Ellicott City
- Houses for Rent with Utilities Paid in Ellicott City
Find More Rentals Nearby…
Cities
Neighborhoods