
The Preserve at Owings Crossing Apartment Homes
Studio - 3 Beds
$1,165 - $3,472


Room for Rent
This listing offers a private bedroom within a shared property. You may share common spaces like the kitchen, living room, and possibly bathrooms with other renters or the property owner.
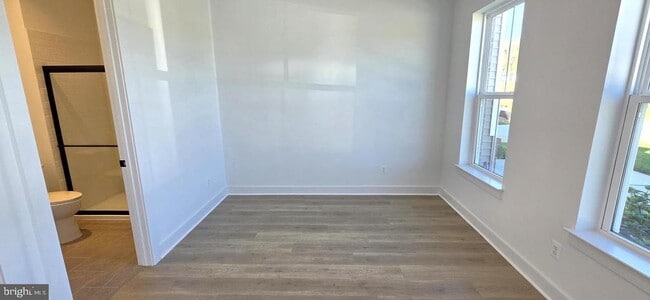
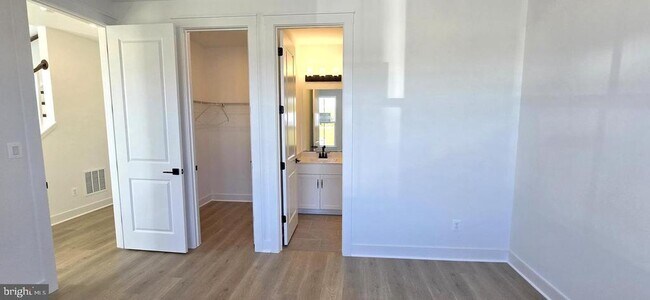
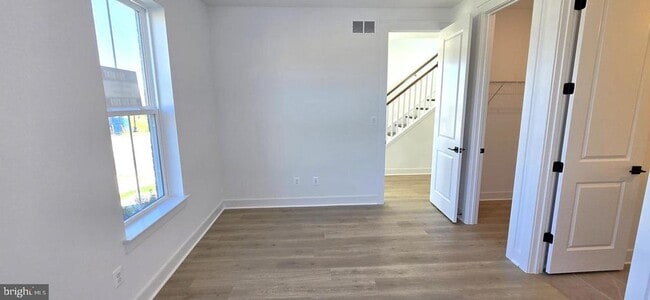
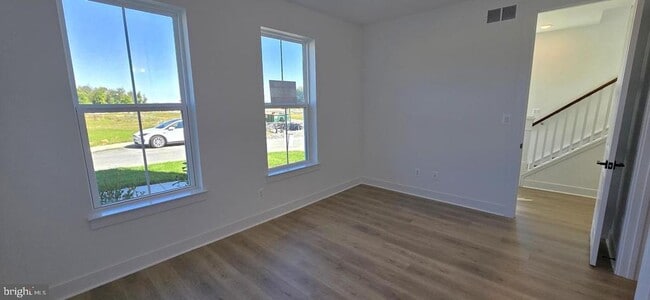
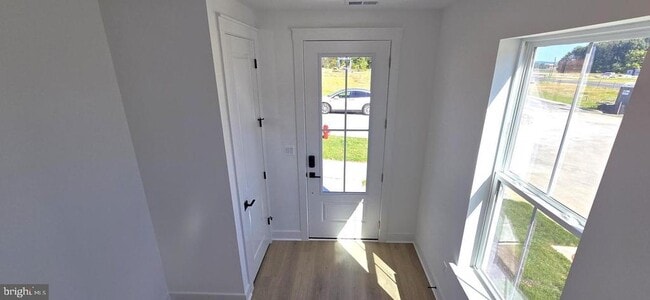
Welcome to this beautiful, brand-new end-unit townhome in the sought-after Gambrill Glenn community in Frederick! Offering approximately 2,400 square feet of... thoughtfully designed living space, this stunning newly constructed home combines modern style, comfort, and convenience. The entry level features a private bedroom suite with a full bathroom, making it an ideal space for guests, a home office, or multigenerational living. The main living area showcases a gourmet kitchen that is sure to impress, complete with a large center island, stylish ceramic tile backsplash, premium stainless steel appliances, and ample cabinetry. The open-concept floor plan flows seamlessly into the spacious living and dining areas, creating the perfect setting for both everyday living and entertaining. Upstairs, the luxurious primary suite features elegant luxury vinyl plank flooring, a spa-inspired ensuite bathroom with ceramic tile flooring, and a frameless glass shower enclosure. Two additional bedrooms, a full bathroom, and a conveniently located laundry area complete the upper level. Residents of Gambrill Glenn enjoy a convenient lifestyle with easy access to shopping, dining, and entertainment. Community amenities include picnic areas, walking and jogging trails, and quick access to major commuter routes including I-70, I-270, and Route 15. Don't miss this opportunity to move into a luxurious, brand-new home in one of Frederick's most desirable communities. Schedule your showing today!
1726 Blacksmith Wy is a room for rent in Frederick, MD

Copyright © 2026 Bright MLS, Inc.
Walkability
Fairly walkable40 / 100
Transit
Minimal public transit10 / 100
Driveability
Exceptionally drivable100 / 100
Bikeability
Somewhat bikeable30 / 100

Soundscore ™
Active76 / 100


Waverley Elementary School
Grades PK-5
Public

Crestwood Middle
Grades 6-8
Public
Crestwood Middle School
Grades 6-8
Public
Gov. Thomas Johnson High School
Grades 9-12
Public

Frederick Christian Academy
Grades PK-12
Private
Data provided by GreatSchools.org © 2026. All rights reserved.

School
Commute Time (Distance)
Hood College
Drive: 7 min (2.9 mi)
Shoppers will appreciate 1726 Blacksmith Wy proximity to Waverley Center, 1407-1413 W Patrick St, and 40 West Center. Waverley Center is 1.1 miles away, and 1407-1413 W Patrick St is within a 24 minute walk.
Recreational activities near 1726 Blacksmith Wy are plentiful. Discover 3 parks within 4.5 miles, including Summers Farm, The Children's Museum of Rose Hill Manor Park, and Gambrill State Park.
Living in Waverley View provides easy access to Hagerstown Regional/Richard A Henson Field, located just 38 minutes from 1726 Blacksmith Wy. Another nearby airport is Washington Dulles International, located 44.4 miles away.
Within 50 Miles of 1726 Blacksmith Wy




