
The Preserve at Owings Crossing Apartment Homes
Studio - 3 Beds
$1,220 - $3,481


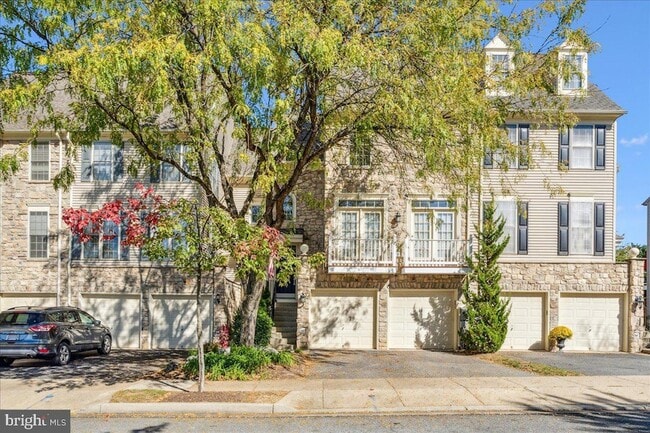
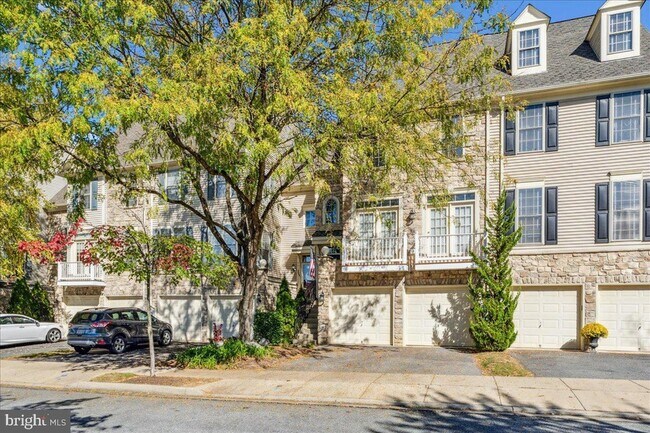
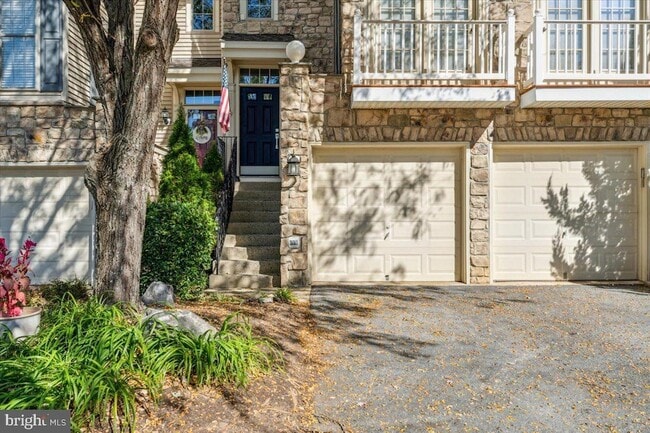
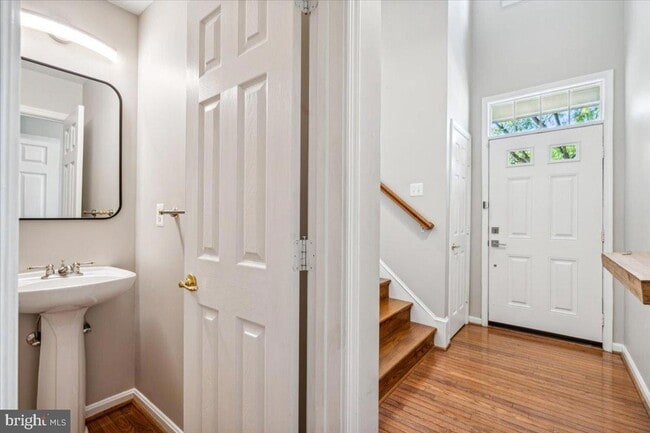
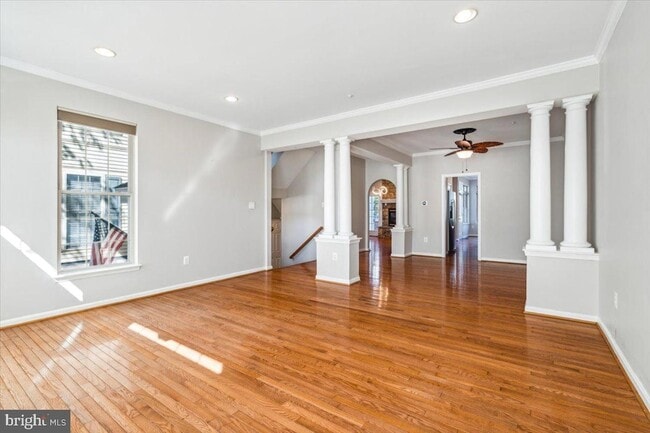
4 BD 3.5 BA townhome located in gorgeous Wormans Mill. Hardwood floors throughout. Beautiful gas stone fireplace. Gas heat and cooking. Fully finished basement... with brand new French doors opening up the fenced backyard. Two car garage. Literally steps away from the community pool and clubhouse without having to cross any streets. Backs to the nature conservancy so no worries about having neighbors right behind you. Enjoy the many walking trails, restaurants and live entertainment in the summer without having to get in the car, everything is just a few minutes walk. 6-month lease preferred. Perfect for someone building a new home with a Spring delivery. Live in one of Fredericks most desirable neighborhoods at a fraction of the cost of purchasing. No pets.
2442 Rippling Brook Rd is a townhome for rent in Frederick, MD
The fees below are based on community-supplied data and may exclude additional fees and utilities.
Property Fee Disclaimer Based on community-supplied data and independent market research. Subject to change without notice. May exclude fees for mandatory or optional services and usage-based utilities.

After serving 20 years in the military, being relocated through the US as well as four combat tours to Iraq and Afghanistan I can truly appreciate the chaos involved in relocating your family. My philosophy is simple. If you're selling your home, I want to provide you the highest level of professional representation and value for the compensation I am receiving. I truly believe our team provides the most comprehensive and effective package of services available. From high resolution professional photography, to our nationally acclaimed home staging team, our goal is to make you fall in love with your home all over again, so that we are confident potential buyers will do the same. If you're a buyer, it is our mission to guide you through every step of the process so that you can actually enjoy the experience of buying your home... it actually can be fun, I promise! Let us handle the details, so you can take care of the things that matter most. Buying and selling a home CAN be stressful, but it doesnt HAVE to be. We look forward to serving you as your trusted real estate advisor
Walkability
Fairly walkable50 / 100
Transit
Limited public transit30 / 100
Driveability
Moderately drivable70 / 100
Bikeability
Fairly bikeable50 / 100

Soundscore ™
Active78 / 100


Meadows Montessori
Grades K-5
Private

Walkersville Elementary School
Grades PK-5
Public

Walkersville Middle School
Grades 6-8
Public
St. John Regional Catholic School
Grades PK-8
Private

Walkersville High School
Grades 9-12
Public
Jefferson School at Way Statio
Grades 9-12
Private
Data provided by GreatSchools.org © 2026. All rights reserved.

School
Commute Time (Distance)
Hood College
Drive: 8 min (4 mi)
Shoppers will appreciate 2442 Rippling Brook Rd proximity to Worman's Mill Village Center, The Village, and Market Square At Frederick. Worman's Mill Village Center is 0.3 miles away, and The Village is within a 10 minute walk.
With a TransitScore of 30, 2442 Rippling Brook Rd has limited public transit, including 5 transit stops within 20.3 miles. Transit options include Frederick Marc Eb and Monocacy Marc Eb.
Recreational activities near 2442 Rippling Brook Rd are plentiful. Discover 3 parks within 3.7 miles, including The Children's Museum of Rose Hill Manor Park, Fountain Rock Park and Nature Center, and Walkersville Southern Railroad.
Living in Wormans Mill provides easy access to Hagerstown Regional/Richard A Henson Field, located just 48 minutes from 2442 Rippling Brook Rd.
Within 50 Miles of 2442 Rippling Brook Rd




