
6303 Posey St, Frederick, MD 21703
What This Townhouse Offers
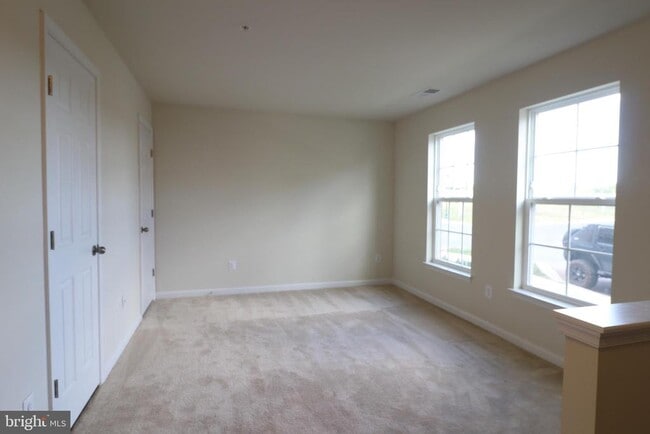
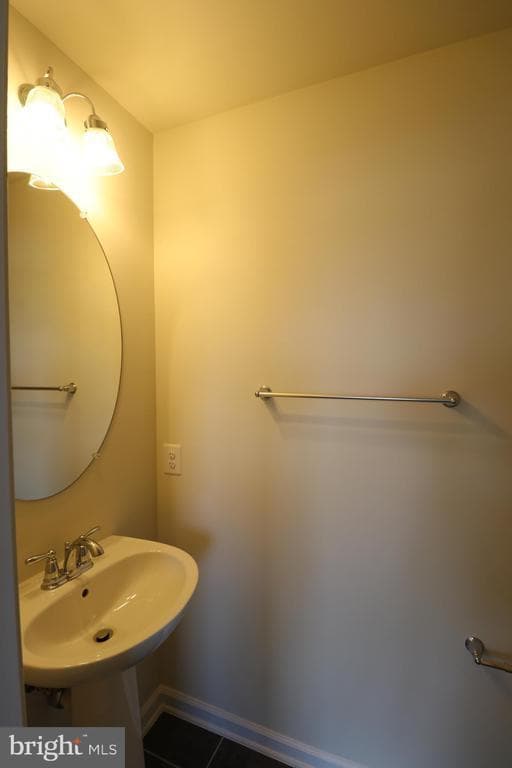
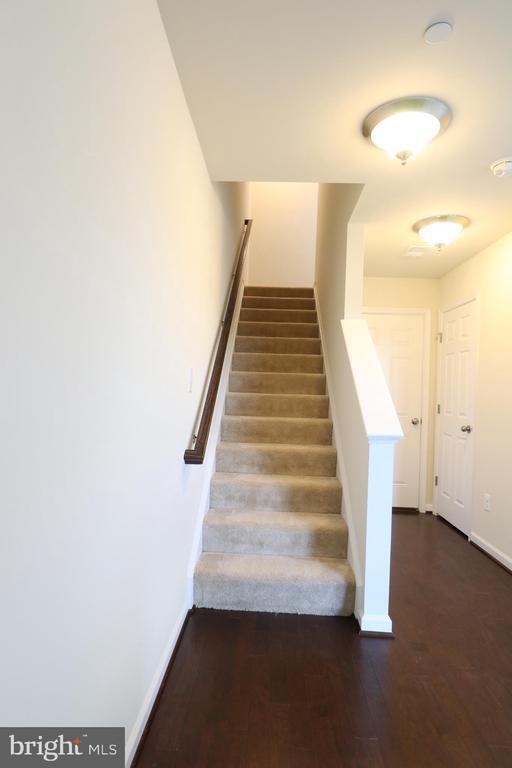
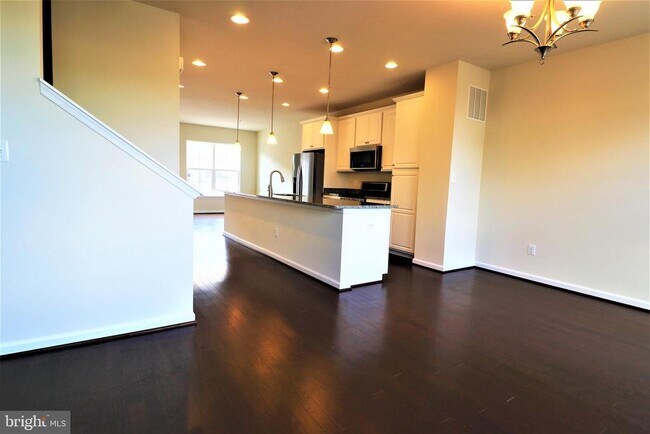
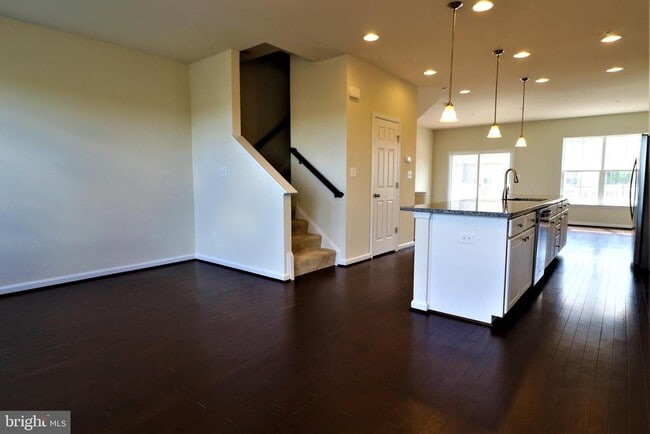
***Landlord requires credit score of 700+ and annual income of $84,000.00*** Live In This Beautiful Lennar Home Located In The Amenity Filled Community Of... Jefferson Place. Large Open Concept Living Floor Plan Featuring 3 Bedrooms, 2 Full Bath And 2 Half Baths. Enter To A Cozy Rec Room/Office And Powder Room. Upstairs, Enjoy Entertaining Around The Huge 13 Foot Granite Kitchen Island With Room For Seating. Gourmet Kitchen Boasts Beautiful White Cabinets, Granite Countertops And Stainless Steel Appliances. Recessed Lighting. Deep, Rich Hardwood Flooring Throughout The Kitchen And Family Living Area With Sliders To Exterior Deck. Top Level Features Spacious Master Suite With Master Bath Oversized Tile Shower, Comfort Height Double Vanity And Large Walk-in Closet. Two Additional Bedrooms, Full Bath And Laundry Room Complete The Upper Level. Rear-Entry 2 Car Garage. Wonderful Community Featuring Outdoor Pool, Club House, Fitness Center, Dog Park, Tennis Court, Basketball Court And Tot Lot. Minutes To Downtown Frederick And MARC Train Access. Convenient Access To Major Commuter Routes & I-270. No Smoking, Pets Case by Case.
Unit
- $2,800 / month
- 3 Beds
- 3 Baths
- 2040 sq. ft.
- Available Now
Townhome Features
- Dishwasher
6303 Posey St is a townhome for rent in Frederick, MD

Townhome Details
Home Design
- Built in 2017
- Colonial Architecture
- Architectural Shingle Roof
- Brick Front
- Interior Unit Townhome
- Concrete Perimeter Foundation
- Entry on the 1st floor
Interior Spaces
- Open Floorplan
- Family Room Off Kitchen
- Recessed Lighting
- Ceiling height of 9 feet or more
- Six Panel Doors
- 2040 Sq Ft Home
- Property has 3 Levels
Kitchen
- Gourmet Kitchen
- Upgraded Countertops
- Breakfast Area or Nook
- Stainless Steel Appliances
- Kitchen Island
- Gas Oven or Range
- Ice Maker
- Built-In Microwave
- Dishwasher
- Disposal
Flooring
- Wood
- Carpet
- Vinyl
Bedrooms and Bathrooms
- Bathtub with Shower
- Walk-in Shower
- 4 Bathrooms
- En-Suite Bathroom
- 3 Bedrooms | 4 Bathrooms
- 3 Bedrooms
- Bedrooms Count All Upper Levels
Laundry
- Dryer
- Laundry on upper level
- Washer
Attic
- Attic Fan
Parking
- 2 Car Attached Garage
- Rear-Facing Garage
- On-Street Parking
- Garage Door Opener
- 2 Driveway Spaces
Accessible Home Design
- Garage doors are at least 85 inches wide
- Doors are 32 inches wide or more
Eco-Friendly Details
- Energy-Efficient Appliances
- Energy-Efficient Windows
Lot Details
- 1687 Sq Ft Lot
- Property is in excellent condition
- Sprinkler System
Schools
- Orchard Grove Elementary School
- Crestwood Middle School
- Frederick High School
Utilities
- Programmable Thermostat
- Central Heating and Cooling System
- 60 Gallon+ Natural Gas Water Heater
- Heating System Uses Natural Gas
- Cable TV Available
- Natural Gas Available
- Phone Available
- Sewer Available
- Public Water Source
- Water Available
- Municipal Trash
- 110 Volts
- Public Sewer
- Vented Exhaust Fan
Listing and Financial Details
- Security Deposit $2,800
- Requires 1 Month of Rent Paid Up Front
- 12-Month Min and 36-Month Max Lease Term
- Available 2026-07-20
- $55 Application Fee
- Assessor Parcel Number 1123594191
- Tenant pays for all utilities, frozen waterpipe damage, gutter cleaning, insurance
- The owner pays for real estate taxes, snow removal, common area maintenance, trash collection, association fees
- Rent includes community center, common area maintenance, grounds maintenance, recreation facility, snow removal, trash removal
- $100 Repair Deductible
- No Smoking Allowed
- Residential Lease
Community Details
Overview
- Property has a Home Owners Association
- Association Fee 1 Frequency
- Built by Lennar
- Jeffeson Place HOA
- Jefferson Place Subdivision
- Association fees include common area maintenance, management, pool(s), recreation facility, snow removal, lawn care front
Amenities
- Community Center
- Party Room
- Common Area
Recreation
- Fitness Center
- Community Pool
- Tennis Courts
- Community Basketball Court
- Jogging Path
- Community Playground
Pet Policy
- Breed Restrictions
- Pet Size Limit
- $50 Monthly Pet Rent
Explore Commute Options
- Drive Time--
- Walk Time--
- Bike Ride Time--
- Public Transit--
Get In Touch
Frederick, MD 21703

Copyright © 2026 Bright MLS, Inc.
Area Scores
Walkability
Somewhat walkable30 / 100
Driveability
Exceptionally drivable100 / 100
Bikeability
Somewhat bikeable20 / 100

Soundscore ™
Active78 / 100
Travel and Transit

Local Education
Primary and Secondary Schools
Orchard Grove Elementary School
Grades PK-5
Public
Crestwood Middle School
Grades 6-8
Public
Crestwood Middle
Grades 6-8
Public
Frederick High School
Grades 9-12
Public
New Life Christian School
Grades PK-12
Private
Data provided by GreatSchools.org © 2026. All rights reserved.

Colleges and Universities
School
Commute Time (Distance)
Hood College
Drive: 9 min (4.1 mi)
Discover Outlying Frederick County, Frederick, MD
Shopping Centers
Shoppers will appreciate 6303 Posey St proximity to Jefferson Park and Ballenger Creek Plaza. Jefferson Park is 0.6 miles away, and Ballenger Creek Plaza is within a 34 minute walk.
Parks and Recreation
Recreational activities near 6303 Posey St are plentiful. Discover 1 park within 2.7 miles, including Summers Farm.
Airports
Living in Outlying Frederick County provides easy access to Hagerstown Regional/Richard A Henson Field, located just 43 minutes from 6303 Posey St. Another nearby airport is Washington Dulles International, located 40.5 miles away.
Nearby Properties You Might Like
Within 50 Miles of 6303 Posey St


The Charles

Aspen at Lake Trail

Arrive Silver Spring

Franklin Park At Greenbelt Station