

7724 Water St, Fulton, MD 20759
What This Townhouse Offers
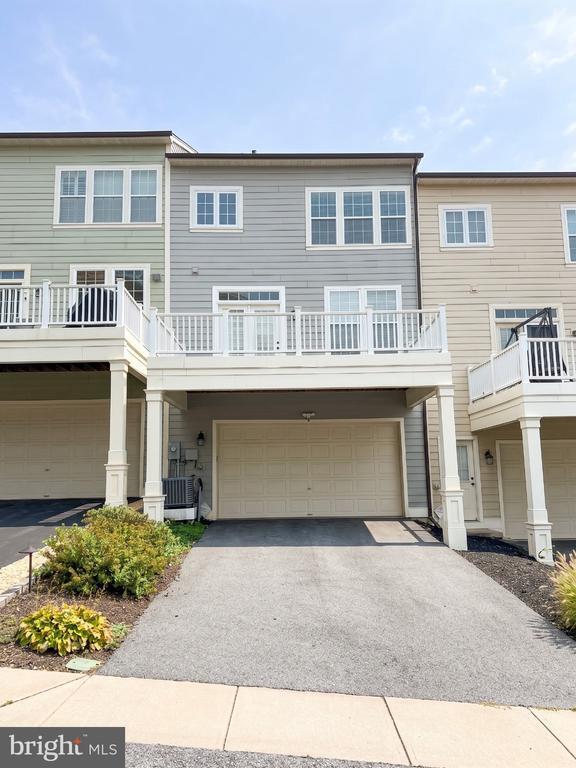
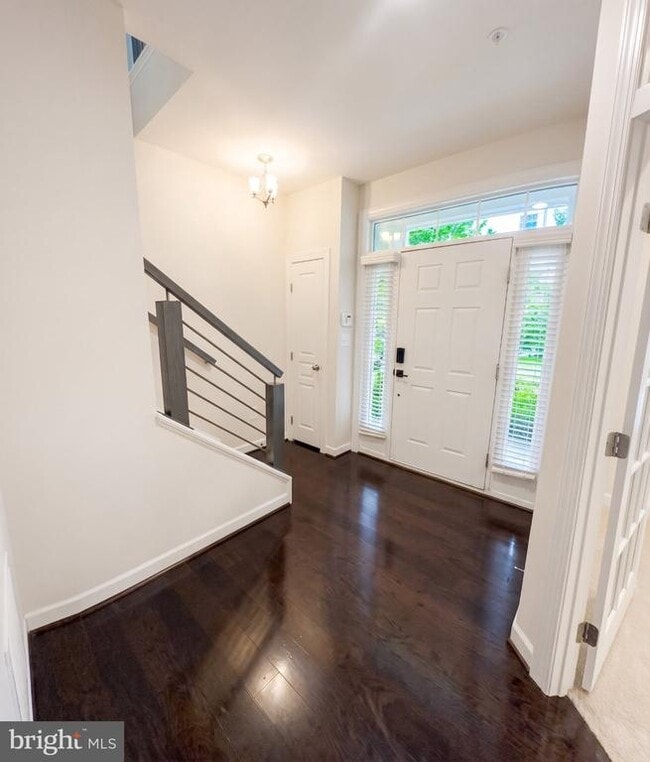
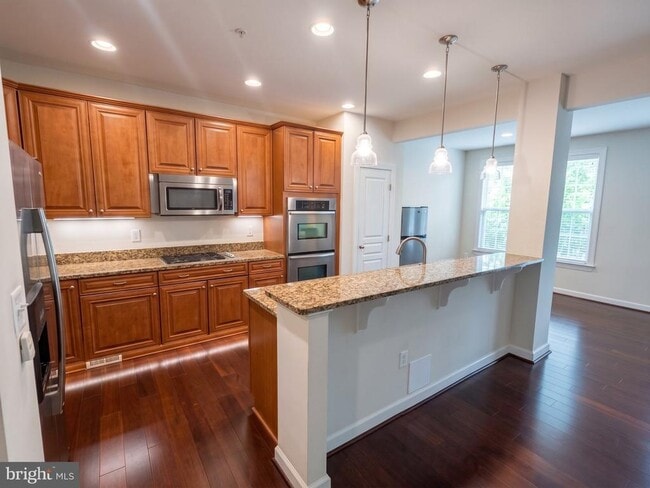
Welcome to refined townhome living in this beautifully appointed Astor Hall model by NV Homes, showcasing extensive premium upgrades throughout. The welcoming main level introduces a dedicated, light-filled study—ideal for an executive home office or quiet library. On the main living level, rich gleaming hardwood floors guide you across an expansive living room & dining room combo, sun-drenched family room into a chef-inspired center-island kitchen complete with sleek granite countertops, stainless steel appliances, and seamless open-concept dining. Just off the kitchen, step out onto your private rear deck—the perfect venue for morning coffee or effortless weekend entertaining. Upstairs, the private bedroom level offers an expansive primary retreat featuring dual walk-in closets and an en-suite luxury bath with a deep soaking tub and separate glass-enclosed shower. Two additional generously sized bedrooms, a second full bath, and an upper-level laundry room provide complete everyday convenience. Parking and storage are effortless with an oversized two-car garage, abundant interior storage capacity, and ample driveway parking. Leasing Terms: Minimum credit score of 700+ and gross annual income of at least 35x monthly rent required.
Unit
Townhome Features
- Dishwasher
7724 Water St is a room for rent in Fulton, MD
Townhome Details
Home Design
- Built in 2010
- Colonial Architecture
- Shingle Roof
- Brick Front
- Spray Foam Insulation
- Interior Unit Townhome
- Concrete Perimeter Foundation
- CPVC or PVC Pipes
- Slab Foundation
- Frame Construction
- Blown-In Insulation
- Batts Insulation
Interior Spaces
- Open Floorplan
- Den
- Tray Ceiling
- Double Pane Windows
- Chair Railings
- Crown Molding
- Recessed Lighting
- Entrance Foyer
- Storage Room
- Ceiling height of 9 feet or more
- Combination Dining and Living Room
- Ceiling Fan
- Family Room
- Window Screens
- 2926 Sq Ft Home
- Property has 3 Levels
- Window Treatments
Kitchen
- Stainless Steel Appliances
- Built-In Oven
- Kitchen Island
- Cooktop with Range Hood
- Ice Maker
- Built-In Microwave
- Dishwasher
- Disposal
Flooring
- Wood
- Ceramic Tile
- Carpet
Bedrooms and Bathrooms
- Walk-In Closet
- 2.5 Bathrooms
- 3 Bedrooms | 3 Bathrooms
- 3 Bedrooms
- Bedrooms Count All Upper Levels
Laundry
- Laundry Room
- Laundry on upper level
- Front Loading Dryer
- Front Loading Washer
Home Security
- Carbon Monoxide Detectors
- Fire and Smoke Detector
Parking
- 2 Car Attached Garage
- Oversized Parking
- Rear-Facing Garage
- On-Street Parking
- Free Parking
- Driveway
Eco-Friendly Details
- Energy-Efficient Windows
Outdoor Features
- Deck
Lot Details
- 2090 Sq Ft Lot
- Property is in very good condition
- Northwest Facing Home
- Sprinkler System
Location
- Suburban Location
Schools
- Fulton Elementary School
- Lime Kiln Middle School
- Reservoir High School
Utilities
- Forced Air Heating and Cooling System
- Heating System Uses Natural Gas
- Public Water Source
- Natural Gas Water Heater
- Fiber Cement
- 200+ Amp Service
- Circuit Breakers
- Public Sewer
- Vented Exhaust Fan
Listing and Financial Details
- Security Deposit $4,300
- 12-Month Min and 24-Month Max Lease Term
- Available 2026-09-22
- $50 Application Fee
- Assessor Parcel Number 1405446236
- Tenant pays for cable TV, cooking fuel, electricity, frozen waterpipe damage, gas, heat, insurance, internet, light bulbs/filters/fuses/alarm care, minor interior maintenance, all utilities, water
- Rent includes hoa/condo fee, taxes, trash removal, community center
- $100 Repair Deductible
- No Smoking Allowed
- Residential Lease
Community Details
Overview
- Property has a Home Owners Association
- Association Fee 1 Frequency
- Built by NV Homes
- Maple Lawn Subdivision, Astor Hall Floorplan
- Maple Lawn Homeowners Association
- Association fees include common area maintenance, management, pool(s), reserve funds
Amenities
- Clubhouse
- Community Center
Recreation
- Fitness Center
- Community Pool
- Tennis Courts
- Community Basketball Court
Pet Policy
- No Pets Allowed
Explore Commute Options
What's nearby 7724 Water St
Get In Touch
Fulton, MD 20759

Copyright © 2026 Bright MLS, Inc.
Area Scores
Walkability
Fairly walkable
Driveability
Exceptionally drivable
Bikeability
Fairly bikeable
Walkability measures the walking distance to day-to-day needs.
Driveability measures congestion, parking availability, and access to major roads.
Bikeability measures the suitability for cycling.
Soundscore™
Active
A Sound Score rating aggregates noise caused by vehicle traffic, airplane traffic and local sources.
Travel and Transit
Commuter Rail
13 min Drive
Commuter Rail
17 min Drive
Airport
28 min Drive

Airport
44 min Drive

Local Education
Primary and Secondary Schools

Fulton Elementary School
Grades PK-5
Public

Lime Kiln Middle School
Grades 6-8
Public

Columbia Academy Elementary and Middle School
Grades K-8
Private
Columbia Academy
Grades PK-8
Private
Reservoir High
Grades 9-12
Public
Mounthaven Christian Academy
Grades K-12
Private
Data provided by GreatSchools.org © 2026. All rights reserved.

Colleges and Universities
| School | Commute Time (Distance) |
|---|---|
| Howard Community College | Drive: 11 min (5 mi) |
| University of Maryland | Drive: 26 min (14.6 mi) |
Discover Outlying Howard County, Fulton, MD
Shopping Centers
Shoppers will appreciate 7724 Water St proximity to Maple Lawn, Cherry Tree Center, and Montpelier Center. Maple Lawn is 0.6 miles away, and Cherry Tree Center is within a 14 minute walk.
Parks and Recreation
Recreational activities near 7724 Water St are plentiful. Discover 1 park within 4.4 miles, including Browns Bridge Recreation Area.
Airports
Living in Outlying Howard County provides easy access to Baltimore/Washington International Thurgood Marshall, located just 28 minutes from 7724 Water St. Another nearby airport is Ronald Reagan Washington Ntl, located 25.4 miles away.
Avoid Scams
Protect yourself from fraud. Do not send money to anyone you don't know.
Nearby Properties You Might Like
Within 50 Miles of 7724 Water St





