

Managed By

- Bedrooms
- Studio - 3Studio - 3 Beds
- Bathrooms
- 1 - 21 - 2 Baths
- Sq. Ft.
- 540 - 1,409 sq ft
Pricing and Floor Plans
S1
Show Floor Plan Details Hide Floor Plan Details
Unable to load floor plan details.
247
$1,854
540 Sq. Ft.
Now
139
$1,854
540 Sq. Ft.
Now
147
$1,854
540 Sq. Ft.
Oct. 7
S2
Show Floor Plan Details Hide Floor Plan Details
Unable to load floor plan details.
141
$1,894
628 Sq. Ft.
Now
A3
Show Floor Plan Details Hide Floor Plan Details
Unable to load floor plan details.
238
$2,189
692 Sq. Ft.
Now
228
$2,289
705 Sq. Ft.
Now
360
$2,214
738 Sq. Ft.
Oct. 31
A2
Show Floor Plan Details Hide Floor Plan Details
Unable to load floor plan details.
314
$2,259
704 Sq. Ft.
Oct. 4
244
$2,194
692 Sq. Ft.
Oct. 6
214
$2,269
704 Sq. Ft.
Oct. 12
A5
Show Floor Plan Details Hide Floor Plan Details
Unable to load floor plan details.
435
$2,274
772 Sq. Ft.
Now
527
$2,374
772 Sq. Ft.
Oct. 7
335
$2,274
772 Sq. Ft.
Oct. 21
A1
Show Floor Plan Details Hide Floor Plan Details
Unable to load floor plan details.
503
$2,289
641 Sq. Ft.
Nov. 14
A8 Den
Show Floor Plan Details Hide Floor Plan Details
Unable to load floor plan details.
A9 Den
Show Floor Plan Details Hide Floor Plan Details
Unable to load floor plan details.
A4
Show Floor Plan Details Hide Floor Plan Details
Unable to load floor plan details.
A6
Show Floor Plan Details Hide Floor Plan Details
Unable to load floor plan details.
A7
Show Floor Plan Details Hide Floor Plan Details
Unable to load floor plan details.
B4
Show Floor Plan Details Hide Floor Plan Details
Unable to load floor plan details.
410
$3,901
1,168 Sq. Ft.
Jan. 7
B1
Show Floor Plan Details Hide Floor Plan Details
Unable to load floor plan details.
B2
Show Floor Plan Details Hide Floor Plan Details
Unable to load floor plan details.
B5
Show Floor Plan Details Hide Floor Plan Details
Unable to load floor plan details.
B3
Show Floor Plan Details Hide Floor Plan Details
Unable to load floor plan details.
B6 Den
Show Floor Plan Details Hide Floor Plan Details
Unable to load floor plan details.
B7
Show Floor Plan Details Hide Floor Plan Details
Unable to load floor plan details.
B8 Den
Show Floor Plan Details Hide Floor Plan Details
Unable to load floor plan details.
C1
Show Floor Plan Details Hide Floor Plan Details
Unable to load floor plan details.
Property Map
Select a unit to view pricing and availability
Details
Property Information
- Built in 2024
- 244 units5 stories
Fees & Policies
The fees below are based on community-supplied data and may exclude additional fees and utilities.
Utilities & Essentials
-
HOA Allocation$28 / mo
-
Utility Administrative Fee$3.20 / mo
-
Technology Package$65 / mo
-
Electric (Utility)Varies / mo
-
Stormwater / Drainage (Utility)Varies / mo
-
Water and Wastewater (Utility)Varies / mo
-
Renter Liability - Third PartyVaries / mo
One-Time Basics
Due at Application
-
Application Fee$25
Due at Move-In
-
Amenities Fee$350
-
Deposit$500
Other
-
Reserved (Parking Rent)$135 / mo
-
Garage Structure (Parking Rent)$75 / mo
-
Additional Space (Parking Rent)Varies / mo
-
Parking Permit Fee (Reliant Parking)$25 / yr
-
Parking Lost Permit Fee$150 / occurrence
Additional Parking Options
-
Other
Dogs Allowed
-
Dog Deposit$500
-
Dog Rent$65 / mo
Restrictions
None
Comments
Breed restrictions apply. 2 pets max.
Cats Allowed
-
Cat Deposit$500
-
Cat Rent$65 / mo
Restrictions
None
Comments
| Restrictions: None
Other Pets Allowed
-
Pet Deposit (Refundable)$500
-
Pet Rent$65 / mo
-
Storage Rent$100 / mo
Personalized Add-Ons
-
Pet Screening Fee$30 / yr
-
Amenity / Clubhouse Rental Deposit (Refundable)$400 / occurrence
-
Parking EV ChargingVaries / occurrence
-
Amenity / Clubhouse Rental FeeVaries / occurrence
Situational
-
Security Deposit Additional (Refundable)Varies one-time
-
Renter's Insurance Non-Compliance Fee$50 / mo
-
Access Card Fee Replacement$150 / occurrence
-
Lock Replacement$150 / occurrence
-
Non-Sufficient Funds (NSF)$35 / occurrence
-
Smoking Violation Fee$500 / occurrence
-
Concession RepaymentVaries / occurrence
-
Early Lease Termination FeeVaries / occurrence
-
Late FeeVaries / occurrence
-
Lease Non-Compliance FeeVaries / occurrence
-
Legal / Eviction FeeVaries / occurrence
-
Non-transferred Utility Fee and Cost RecoveryVaries / occurrence
-
Transfer Unit FeeVaries / occurrence
-
Improper Notice FeeVaries / occurrence
Property Fee Disclaimer: Based on community-supplied data and independent market research. Subject to change without notice. May exclude fees for mandatory or optional services and usage-based utilities.
Matterport 3D Tours
Explore Commute Options
Property Highlights
- 14-, 10-, and 9-foot ceilings
- 20 minutes from Washington, D.C.
- 24-Hour Package Lockers
- Bilingual Resident Support
- Built-in bookshelves*
- Built-in desk*
- Ceramic tile bathroom flooring
- Coworking Lounge
- Dual sink vanity*
- EV charging stations
- Free shuttle to Shady Grove Metro Station
- Front-loading full-sized washer and dryer
- Game area ping pong table
- Keyless front door entry
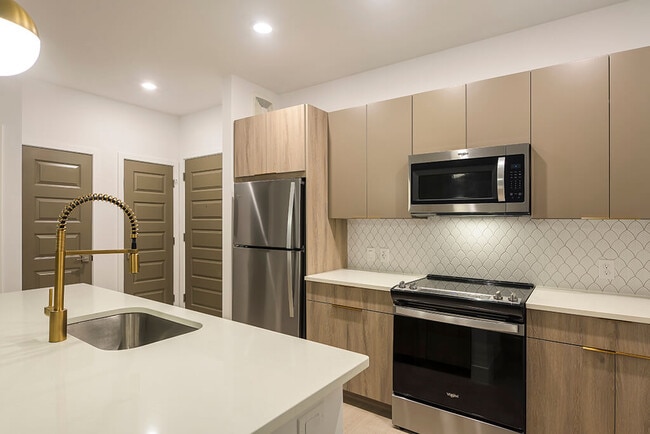
- Kitchen island with storage*
- Kitchen pantry*
- Linen Closet*
- Nest smart thermostat
- Outdoor Lounge
- Pet Friendly: Puppies and Kittens Welcome
- Polished quartz kitchen and bathroom countertops
- Powerful Storm Design Package
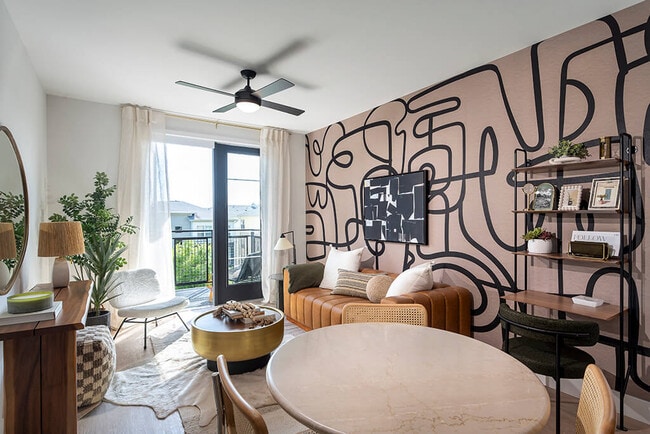
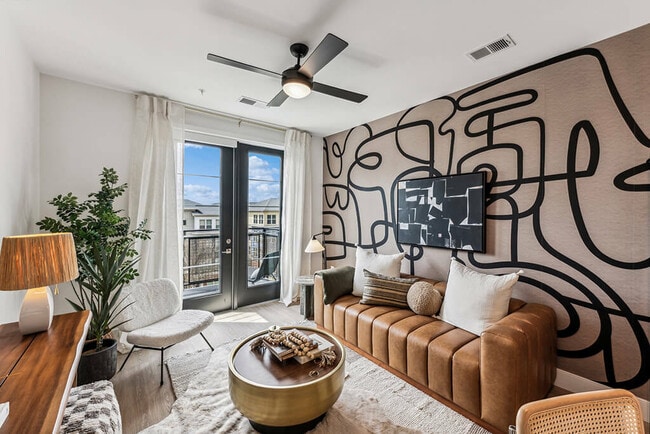
- Private patio or balcony*
- Relaxing Leisure Pool and Courtyard
- Share the Air : Smoke-free community
- Shower with Glass Enclosure*
- Side-by-side refrigerator with ice dispenser*
- Social Lounge
- Sophisticated Neutral Design Package
- Stainless Steel Energy Star® Whirlpool Appliances
- Stainless steel undermount sink
- State-of-the-Art Fitness Center
- Storage available for rent
- Tile kitchen backsplash
- Under cabinet lighting
- USB Charging Outlets
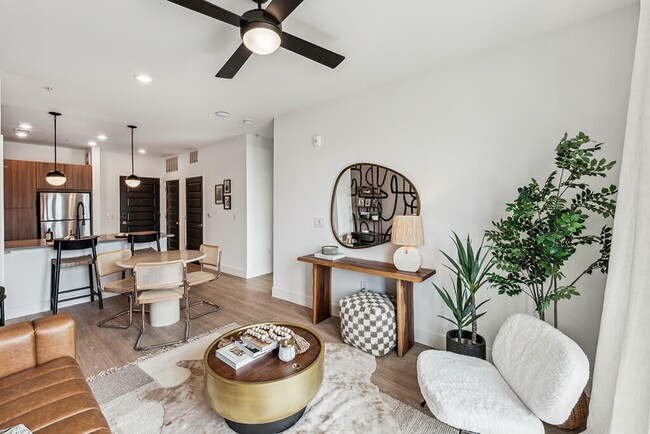
- Wood-Style Plank Flooring
Apartment Features
- Balcony
- Built-In Bookshelves
- Ceiling Fans
- Hardwood Floors
- Heating
- High Speed Internet Access
- Ice Maker
- Island Kitchen
- Kitchen
- Linen Closet
- Pantry
- Patio
- Quartz Countertops
- Refrigerator
- Smoke Free
- Tub/Shower
Community Features
- Car Charging Station
- Conference Rooms
- Controlled Access
- Courtyard
- Disposal Chutes
- Fitness Center
- Key Fob Entry
- Lounge
- Online Services
- Pet Washing Station
- Pool
- Public Transportation
- Recycling
Map of 333 Ellington Apartments
Area Scores
Walkability
Moderately walkable
Transit
Limited public transit
Driveability
Exceptionally drivable
Bikeability
Fairly bikeable
Walkability measures the walking distance to day-to-day needs.
Transit measures access to public transportation.
Driveability measures congestion, parking availability, and access to major roads.
Bikeability measures the suitability for cycling.
Soundscore™
Active
A Sound Score rating aggregates noise caused by vehicle traffic, airplane traffic and local sources.
Transit
Commuter Rail
8 min Drive
Commuter Rail
9 min Drive
Airport
43 min Drive

Airport
48 min Drive

Airport
53 min Drive

Moving to Gaithersburg, Gaithersburg, MD
Shopping Centers
Shoppers will appreciate 333 Ellington Apartments proximity to Downtown Crown, Rio Washingtonian Center, and Muddy Branch Square Shopping Center. Downtown Crown is 0.1 miles away, and Rio Washingtonian Center is within an 11 minute walk.
Commuting
With a TransitScore of 30, 333 Ellington Apartments has limited public transit, including 10 transit stops within 10.2 miles. Transit options include Shady Grove and Rockville.
Airports
Living in Gaithersburg provides easy access to Ronald Reagan Washington Ntl, located just 42 minutes from 333 Ellington Apartments. Another nearby airport is Washington Dulles International, located 30.7 miles away.
Local Education
Primary and Secondary Schools

Children's Manor Montessori School & Daycare
Grades PK-5
Private

Rosemont Elementary School
Grades PK-5
Public

Forest Oak Middle School
Grades 6-8
Public

Gaithersburg High School
Grades 9-12
Public
The Ridge School Of Montgomery County
Grades 6-12
Private
Data provided by GreatSchools.org © 2026. All rights reserved.

Colleges and Universities
| School | Commute Time (Distance) |
|---|---|
| Universities at Shady Grove | Drive: 5 min (2.2 mi) |
| Montgomery College, Rockville | Drive: 10 min (4.8 mi) |
| Montgomery College | Drive: 12 min (7.5 mi) |
About 333 Ellington Apartments
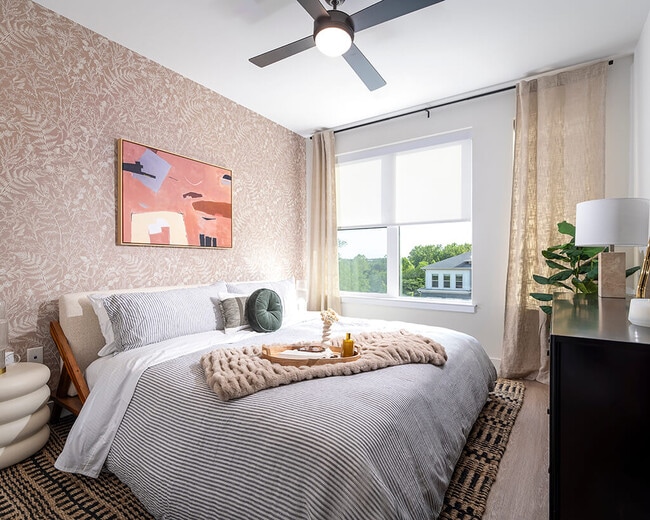
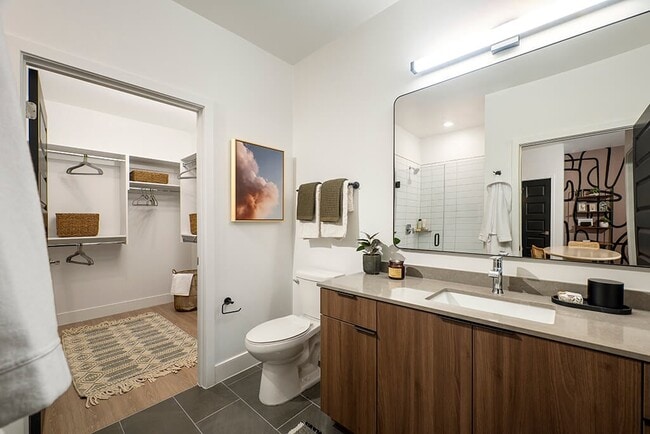
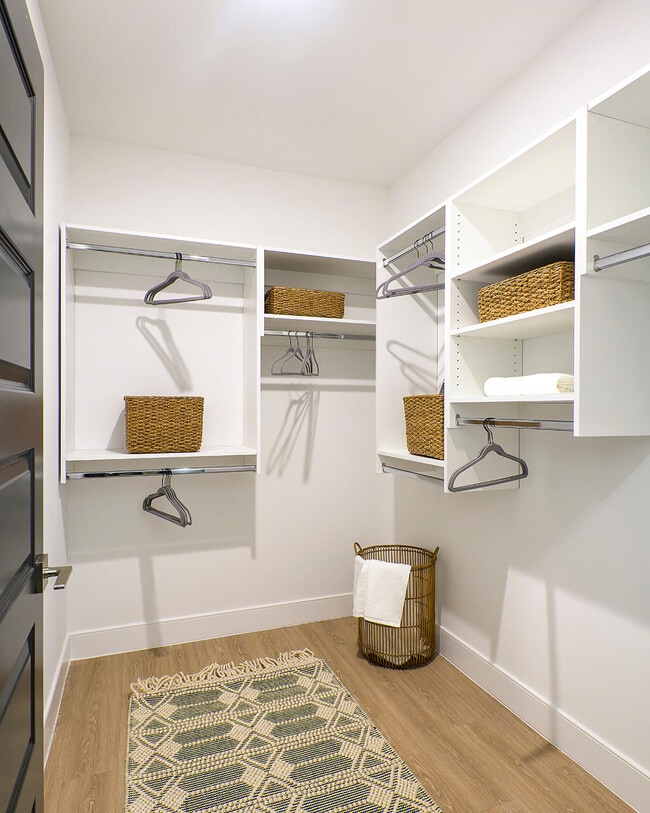
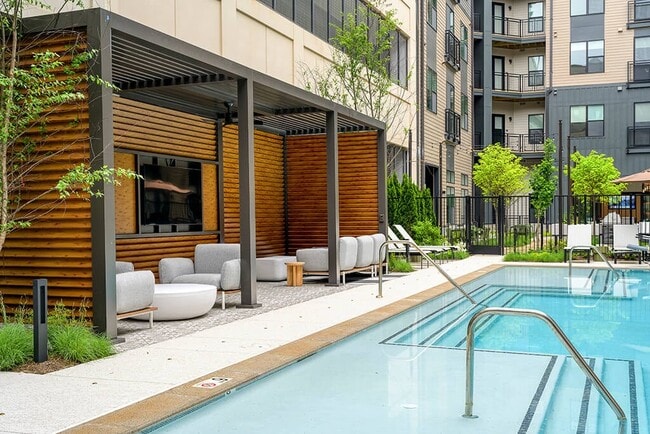
333 Ellington Apartments in the Crown community is the stylish, sophisticated home you deserve. Fully loaded with everything you need to thrive, these Gaithersburg apartments are available in a variety of floor plans and designer finish packages.… Outside your front door, your home extends throughout our entire luxurious community with an array of on-site amenities like a resort-style pool and a state-of-the-art fitness center to enhance everyday living. Then there's our most enticing amenity: our ideal location in Downtown Crown with convenient access to Rio Washingtonian Center, the Red Line, and all of the DMV.
333 Ellington Apartments in the Crown community is the stylish, sophisticated home you deserve. Fully loaded with everything you need to thrive, these Gaithersburg apartments are available in a variety of floor plans and designer finish packages. Outside your front door, your home extends throughout our entire luxurious community with an array of on-site amenities like a resort-style pool and a state-of-the-art fitness center to enhance everyday living. Then there's our most enticing amenity: our ideal location in Downtown Crown with convenient access to Rio Washingtonian Center, the Red Line, and all of the DMV.
333 Ellington Apartments is an apartment community in Gaithersburg, MD
Contact
Gaithersburg, MD 20878
- Sunday Closed
- Monday 10:00 AM – 6:00 PM
- Tuesday 10:00 AM – 6:00 PM
- Wednesday 11:00 AM – 6:00 PM
- Thursday 10:00 AM – 6:00 PM
- Friday 10:00 AM – 6:00 PM
- Saturday 10:00 AM – 5:00 PM
Renter Reviews
For 333 Ellington Apartments
7 Ratings & Reviews
-
3/14/26
Love living here!
I’ve lived here for almost 2 years and have never had any issues! Units are beautiful, property and neighborhood are well maintained, there’s ample secured parking, great amenities, maintenance requests are resolved quickly, and leasing staff are so friendly and helpful. Didn’t even have to think twice about renewing for another year !
Review from Apartments.com
Property Manager at 333 Ellington Apartments responded to this review
Thank you so much for your wonderful review! We're thrilled to hear that you've had such a positive experience over the past two years. It's great to know you love the beautiful units, friendly staff, and quick maintenance. We look forward to having… you with us for another year!
333 Ellington Apartments Gallery


Nearby Properties You Might Like
Within 50 Miles of 333 Ellington Apartments
Find More Rentals in Gaithersburg
Bedrooms
Other Types of Rentals
Gaithersburg Apartments by Amenity
- Pet-Friendly Apartments in Gaithersburg
- Furnished Apartments in Gaithersburg
- Waterfront Apartments in Gaithersburg
- Apartments with a Pool in Gaithersburg
- Apartments with Wheelchair Access in Gaithersburg
- Apartments with Washer & Dryer in Gaithersburg
- Apartments with Utilities Included in Gaithersburg
- Apartments with a Garage in Gaithersburg
- Apartments with EV Charging in Gaithersburg
- Apartments with a Virtual Tour in Gaithersburg
Apartment Specialties
Find More Rentals Nearby…
Cities
Neighborhoods
Contact This Property
(240) 454-0220Languages: English
Closed Today