

8101 Chelaberry Ct, Gaithersburg, MD 20879
What This Townhouse Offers
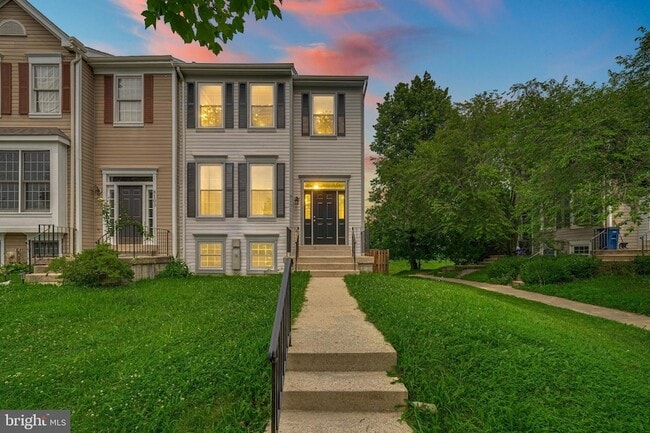
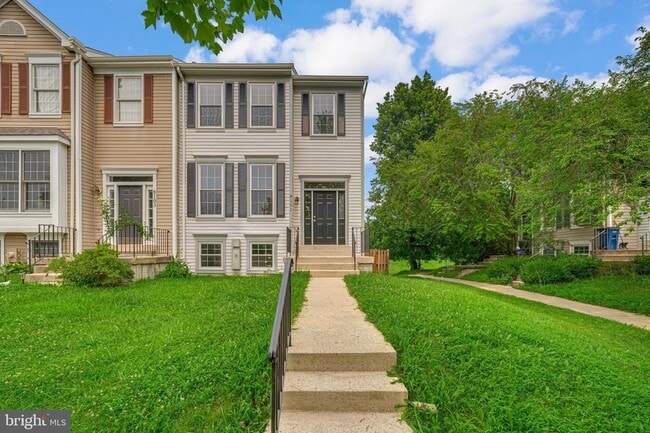
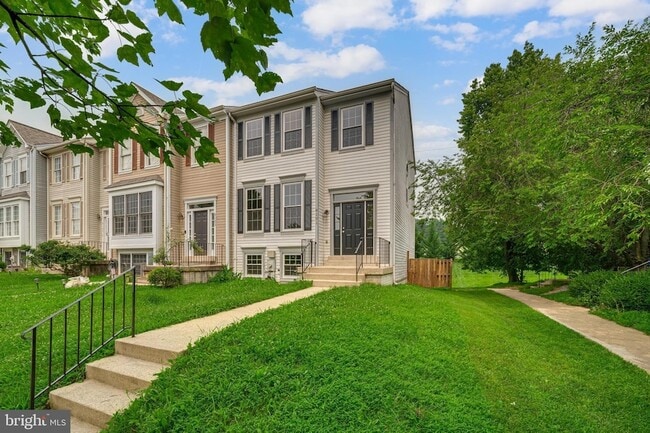
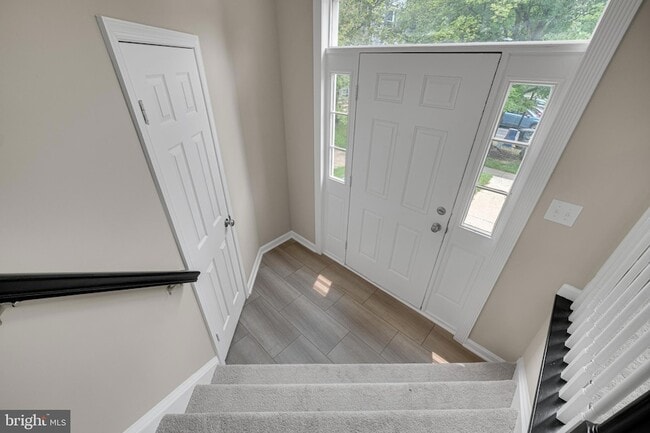
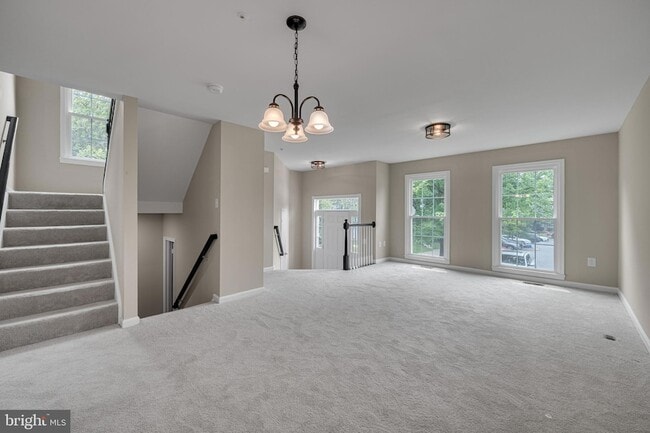
Beautifully updated end-unit townhome in the sought-after Flower Hill community! Offering over 2,250 square feet of living space, this spacious home features 4... bedrooms and 3.5 bathrooms. Fresh paint, updated flooring and carpeting, a renovated kitchen with quartz countertops and newer appliances, replacement windows, and new sliding glass doors create a bright and welcoming atmosphere throughout. The finished lower level includes a bedroom and full bath, offering flexible living space for guests, a home office, or recreation area. Enjoy the fenced backyard with a deck, two assigned parking spaces, and access to Flower Hill's community amenities, including a pool, tennis courts, basketball courts, playgrounds, and walking trails. Conveniently located near shopping, dining, parks, public transportation, and major commuter routes including I-270 and MD-355. Available for immediate occupancy.
Unit
- $3,100
Total Monthly Price - 4 Beds
- 4 Baths
- 2358 sq. ft.
- Available Now
Townhome Features
- Air Conditioning
- Attic
- Basement
- Breakfast Nook
- Cable Ready
- Carpet
- Ceiling Fans
- Deck
- Dining Room
- Dishwasher
- Disposal
- Double Pane Windows
- Family Room
- Fireplace
- Hardwood Floors
- Heating
- Kitchen
- Microwave
- Oven
- Range
- Refrigerator
- Sprinkler System
- Stainless Steel Appliances
- Vaulted Ceiling
- Vinyl Flooring
- Washer/Dryer
Community Features
- Basketball Court
- Pool
- Tennis Court
8101 Chelaberry Ct is a townhome for rent in Gaithersburg, MD
Fees and Policies
The fees below are based on community-supplied data and may exclude additional fees and utilities.
- Street
Cats
- Cats Allowed
Property Fee Disclaimer Based on community-supplied data and independent market research. Subject to change without notice. May exclude fees for mandatory or optional services and usage-based utilities.

Townhome Details
Home Design
- Built in 1991
- Colonial Architecture
- Architectural Shingle Roof
- End Unit Townhome
- Concrete Perimeter Foundation
- Chimney Cap
- Frame Construction
- Poured Concrete
Interior Spaces
- Vaulted Ceiling
- Traditional Floor Plan
- Family Room Off Kitchen
- Double Pane Windows
- Chair Railings
- Crown Molding
- Recessed Lighting
- Sliding Doors
- Combination Kitchen and Dining Room
- Ceiling Fan
- Replacement Windows
- Wood Burning Fireplace
- Insulated Doors
- Six Panel Doors
- 2258 Sq Ft Home
- Property has 3 Levels
Kitchen
- Upgraded Countertops
- Breakfast Area or Nook
- Stainless Steel Appliances
- Gas Oven or Range
- Stove
- Built-In Microwave
- Dishwasher
- Self-Cleaning Oven
- Disposal
Flooring
- Engineered Wood
- Luxury Vinyl Tile
- Carpet
Bedrooms and Bathrooms
- Bathtub with Shower
- 3.5 Bathrooms
- En-Suite Bathroom
- 4 Bedrooms | 4 Bathrooms
- 4 Bedrooms
- Bedrooms Count All Upper Levels
Laundry
- Electric Front Loading Dryer
- Washer
Attic
- Attic
Basement
- Finished Basement
- Heated Basement
- Walk-Out Basement
- Basement Fills Entire Space Under The House
- Basement Windows
- Laundry in Basement
- Interior and Exterior Basement Entry
Home Security
- Carbon Monoxide Detectors
- Fire and Smoke Detector
- Fire Sprinkler System
Parking
- 2 Assigned Parking Spaces
- Unassigned Parking
- On-Street Parking
- Parking Lot
- Free Parking
- Lighted Parking
- Paved Parking
Accessible Home Design
- More Than Two Accessible Exits
Eco-Friendly Details
- Energy-Efficient Windows with Low Emissivity
Outdoor Features
- Deck
- Patio
Lot Details
- 2700 Sq Ft Lot
- Wood Fence
- Southwest Facing Home
- Back Yard Fenced
- Sprinkler System
Schools
- Col. Zadok Magruder High School
Utilities
- Forced Air Heating and Cooling System
- Heating System Uses Natural Gas
- Cable TV Available
- Underground Utilities
- Public Water Source
- Natural Gas Water Heater
- 200+ Amp Service
- 120/240V
- Circuit Breakers
- Public Sewer
- Vented Exhaust Fan
Listing and Financial Details
- Security Deposit $3,100
- 12-Month Min and 24-Month Max Lease Term
- Available 2026-07-20
- Assessor Parcel Number 160902812604
- Coming Soon on 2026-07-21
- Residential Lease
Community Details
Overview
- $61 Monthly HOA Fees
- Planned Unit Development
- Flower Hill HOA
- Flower Hill Subdivision
- Association fees include common area maintenance, pool(s), reserve funds, road maintenance, snow removal, trash
Amenities
- Common Area
Recreation
- Fenced Community Pool
- Lap or Exercise Community Pool
- Tennis Courts
- Baseball Field
- Community Basketball Court
- Jogging Path
- Community Playground
- Recreational Area
Pet Policy
- Cats Allowed
Explore Commute Options
- Drive Time--
- Walk Time--
- Bike Ride Time--
- Public Transit--
About the Listing Agent

I'm an expert real estate agent with The ONE Street Company in Washington, DC and the nearby area, providing home-buyers and sellers with professional, responsive and attentive real estate services. Want an agent who'll really listen to what you want in a home? Need an agent who knows how to effectively market your home so it sells? Give me a call! I'm eager to help and would love to talk to you.
Area Scores
Walkability
Fairly walkable50 / 100
Transit
Limited public transit20 / 100
Driveability
Moderately drivable70 / 100
Bikeability
Fairly bikeable50 / 100

Soundscore ™
Active73 / 100
Travel and Transit


Local Education
Primary and Secondary Schools
Flower Hill Elementary School
Grades PK-5
Public
Shady Grove Middle School
Grades 6-8
Public
Kidsco Day Care
Grades 6-8
Private
Col. Zadok Magruder High School
Grades 9-12
Public
Covenant Life School
Grades PK-12
Private
Data provided by GreatSchools.org © 2026. All rights reserved.

Colleges and Universities
School
Commute Time (Distance)
Montgomery College, Rockville
Drive: 14 min (6.9 mi)
Universities at Shady Grove
Drive: 14 min (7 mi)
Montgomery College
Drive: 14 min (7.7 mi)
Discover Montgomery Village, Gaithersburg, MD
Shopping Centers
Shoppers will appreciate 8101 Chelaberry Ct proximity to Horizon Center, Flower Hill Shopping Center, and Gaithersburg Automall. Horizon Center is 0.5 miles away, and Flower Hill Shopping Center is within an 11 minute walk.
Parks and Recreation
Recreational activities near 8101 Chelaberry Ct are plentiful. Discover 2 parks within 3.8 miles, including Hunters Woods Park and Agricultural History Farm Park.
Airports
Living in Montgomery Village provides easy access to Ronald Reagan Washington Ntl, located just 50 minutes from 8101 Chelaberry Ct. Another nearby airport is Washington Dulles International, located 34.6 miles away.
Nearby Properties You Might Like
Within 50 Miles of 8101 Chelaberry Ct


Arrive Silver Spring

Aspen at Lake Trail

Franklin Park At Greenbelt Station

The Preserve at Owings Crossing Apartment Homes