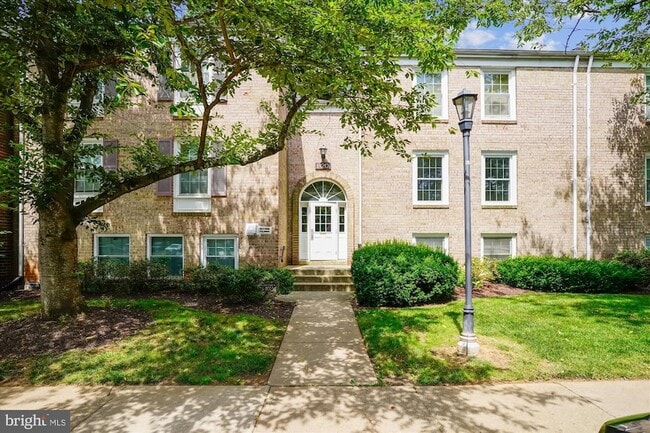


820 Quince Orchard Blvd, Gaithersburg, MD 20878
What This Condo Offers
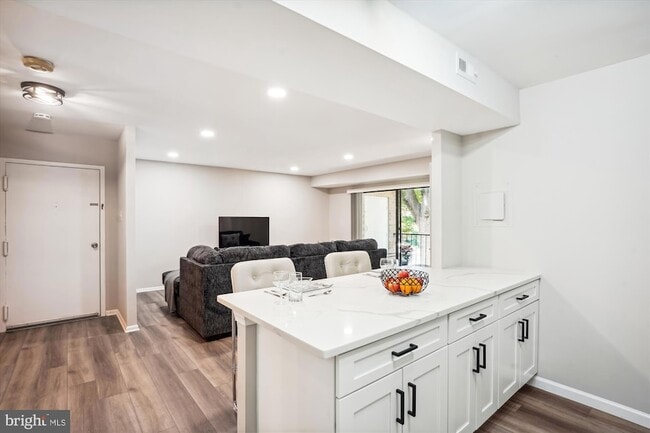
This 2 bed, 1 bath unit is ready move in ready. This top to bottom renovation includes windows, HVAC, flooring and paint throughout, kitchen and bathroom. The main entry leads to an open and inviting living area, well lit by recessed lighting. The kitchen is complete with Stainless Steel appliances, Quartz countertops, tiled back-splash, an abundance of cabinets, and a large peninsula that adds ample storage space and allows for bar style seating! The bathroom includes a large vanity sink and a tub-shower. The community amenities include basketball and tennis courts, an outdoor pool, and multiple tot lots. The monthly rent includes water, gas and electric - allowing you to set your monthly expenses and never have to worry about fluctuating utility costs throughout the seasons. This unit is conveniently located minutes from grocery, restaurants, shopping and major commuting routes. Come take a tour and prepare for your move in! Vouchers Welcome!
Unit 102
Condo Features
- Air Conditioning
- Breakfast Nook
- Dishwasher
- Heating
- Kitchen
- Microwave
- Refrigerator
- Stainless Steel Appliances
- Vinyl Flooring
- Walk-In Closets
Community Features
- Basketball Court
- Laundry Facilities
- Pool
- Tennis Court
820 Quince Orchard Blvd Unit 102 is a condo for rent in Gaithersburg, MD
Condo Details
Home Design
- Built in 1967 | Remodeled in 2024
- Traditional Architecture
- Brick Exterior Construction
- Condominium
- Entry on the 1st floor
Interior Spaces
- Open Floorplan
- Recessed Lighting
- Insulated Doors
- 850 Sq Ft Home
- Property has 1 Level
Kitchen
- Upgraded Countertops
- Breakfast Area or Nook
- Stainless Steel Appliances
- Eat-In Kitchen
- Kitchen Island
- Stove
- Built-In Microwave
- Dishwasher
Flooring
- Luxury Vinyl Plank Tile Flooring
Bedrooms and Bathrooms
- Walk-In Closet
- Bathtub with Shower
- 2 Main Level Bedrooms
- 1 Full Bathroom
- 2 Bedrooms | 1 Bathroom
Parking
- 1 Assigned Parking Space
- Parking Lot
Eco-Friendly Details
- Energy-Efficient Windows
Outdoor Features
- Tennis Courts
- Sport Court
- Balcony
- Playground
- Play Equipment
Lot Details
- Property is in excellent condition
Utilities
- Forced Air Heating and Cooling System
- Heating System Uses Natural Gas
- Public Water Source
- Natural Gas Water Heater
- Public Sewer
Listing and Financial Details
- Security Deposit $2,200
- $600 Move-In Fee
- 12-Month Min and 24-Month Max Lease Term
- Available 2026-09-25
- $55 Application Fee
- Assessor Parcel Number 160902165403
- Tenant pays for internet, cable TV, insurance, parking fee
- The owner pays for association fees, electricity, gas, air conditioning, heat, water, sewer
- Rent includes electricity, gas, water, sewer, air conditioning, heat
- Coming Soon on 2026-09-22
- Residential Lease
Community Details
Overview
- No Home Owners Association
- Low-Rise Community
- Diamond Farm Codm Community
- Diamond Farm Codm Subdivision
- Association fees include air conditioning, custodial services maintenance, electricity, exterior building maintenance, gas, insurance, management, pool(s), recreation facility, reserve funds, snow removal, trash, water
Amenities
- Community Center
- Laundry Facilities
- Common Area
Recreation
- Community Pool
- Tennis Courts
- Community Basketball Court
- Community Playground
Pet Policy
- No Pets Allowed
Explore Commute Options
What's nearby 820 Quince Orchard Blvd Unit 102
About the Listing Agent


Area Scores
Walkability
Moderately walkable
Transit
Limited public transit
Driveability
Exceptionally drivable
Bikeability
Moderately bikeable
Walkability measures the walking distance to day-to-day needs.
Transit measures access to public transportation.
Driveability measures congestion, parking availability, and access to major roads.
Bikeability measures the suitability for cycling.
Soundscore™
Active
A Sound Score rating aggregates noise caused by vehicle traffic, airplane traffic and local sources.
Travel and Transit
Commuter Rail
4 min Drive
Commuter Rail
5 min Drive
Airport
45 min Drive

Airport
51 min Drive

Local Education
Colleges and Universities
| School | Commute Time (Distance) |
|---|---|
| Universities at Shady Grove | Drive: 10 min (5.3 mi) |
| Montgomery College | Drive: 10 min (5.4 mi) |
| Montgomery College, Rockville | Drive: 14 min (6.4 mi) |
Discover Gaithersburg, Gaithersburg, MD
Shopping Centers
Shoppers will appreciate 820 Quince Orchard Blvd Unit 102 proximity to Quince Orchard Plaza, Firstfield Shopping Center, and Diamond Square. Quince Orchard Plaza is 0.7 miles away, and Firstfield Shopping Center is within a 15 minute walk.
Commuting
With a TransitScore of 30, 820 Quince Orchard Blvd Unit 102 has limited public transit, including 9 transit stops within 10.7 miles. Transit options include Shady Grove and Rockville.
Parks and Recreation
Recreational activities near 820 Quince Orchard Blvd Unit 102 are plentiful. Discover 2 parks within 4.9 miles, including Seneca Creek State Park and Hunters Woods Park.
Airports
Living in Gaithersburg provides easy access to Ronald Reagan Washington Ntl, located just 45 minutes from 820 Quince Orchard Blvd Unit 102. Another nearby airport is Washington Dulles International, located 32.6 miles away.
Avoid Scams
Protect yourself from fraud. Do not send money to anyone you don't know.
Nearby Properties You Might Like
Within 50 Miles of 820 Quince Orchard Blvd Unit 102






Find More Rentals in Gaithersburg
Bedrooms
Other Types of Rentals
Gaithersburg Apartments by Amenity
- Pet-Friendly Apartments in Gaithersburg
- Furnished Apartments in Gaithersburg
- Waterfront Apartments in Gaithersburg
- Apartments with a Pool in Gaithersburg
- Apartments with Wheelchair Access in Gaithersburg
- Apartments with Washer & Dryer in Gaithersburg
- Apartments with Utilities Included in Gaithersburg
- Apartments with a Garage in Gaithersburg
- Apartments with EV Charging in Gaithersburg
- Apartments with a Virtual Tour in Gaithersburg
Apartment Specialties
Find More Rentals Nearby…
Cities
Neighborhoods