


Managed By

- Bedrooms
- 1 - 31 - 3 Beds
- Bathrooms
- 1 - 31 - 3 Baths
- Sq. Ft.
- 700 - 1,680 sq ft
Pricing and Floor Plans
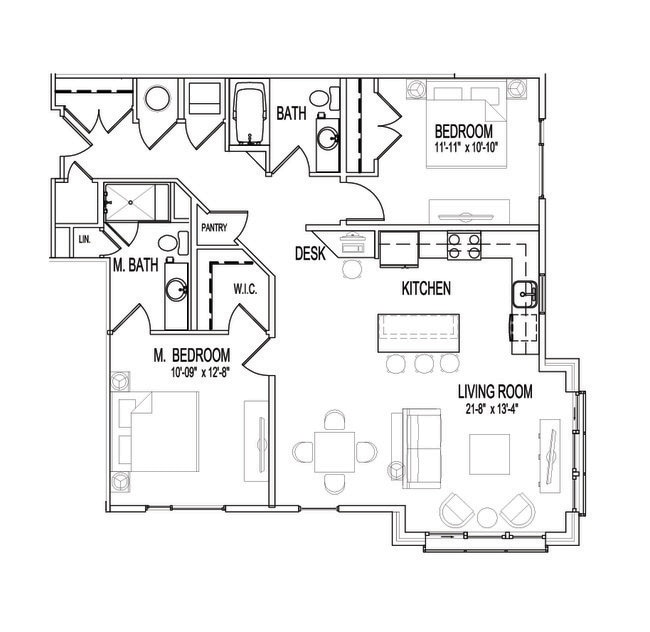
A12
Show Floor Plan Details Hide Floor Plan Details
Unable to load floor plan details.
424J
$1,700
938 Sq. Ft.
Oct. 11
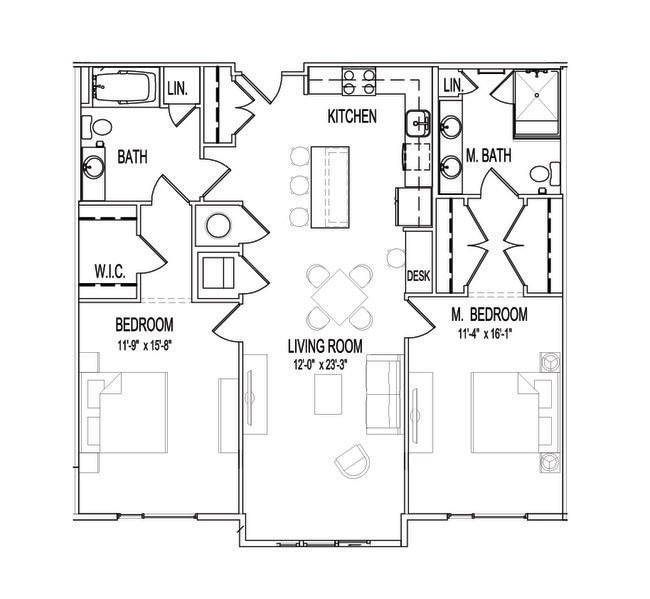
A4
Show Floor Plan Details Hide Floor Plan Details
Unable to load floor plan details.
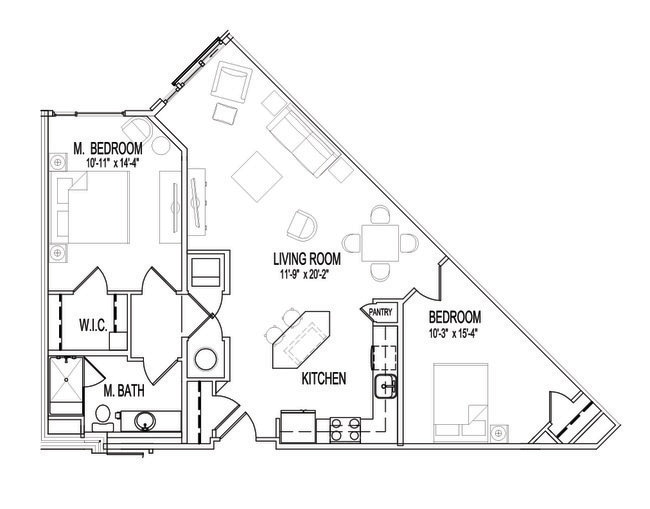
A9 Bond
Show Floor Plan Details Hide Floor Plan Details
Unable to load floor plan details.
A10 Bond
Show Floor Plan Details Hide Floor Plan Details
Unable to load floor plan details.
A11
Show Floor Plan Details Hide Floor Plan Details
Unable to load floor plan details.
A1
Show Floor Plan Details Hide Floor Plan Details
Unable to load floor plan details.
A2 Bond
Show Floor Plan Details Hide Floor Plan Details
Unable to load floor plan details.
A3
Show Floor Plan Details Hide Floor Plan Details
Unable to load floor plan details.
A5
Show Floor Plan Details Hide Floor Plan Details
Unable to load floor plan details.
A6 Bond
Show Floor Plan Details Hide Floor Plan Details
Unable to load floor plan details.
A7 Bond
Show Floor Plan Details Hide Floor Plan Details
Unable to load floor plan details.
A9
Show Floor Plan Details Hide Floor Plan Details
Unable to load floor plan details.
A1 Bond
Show Floor Plan Details Hide Floor Plan Details
Unable to load floor plan details.
A5 Bond
Show Floor Plan Details Hide Floor Plan Details
Unable to load floor plan details.
A4 Bond
Show Floor Plan Details Hide Floor Plan Details
Unable to load floor plan details.
A3 Bond
Show Floor Plan Details Hide Floor Plan Details
Unable to load floor plan details.
A2
Show Floor Plan Details Hide Floor Plan Details
Unable to load floor plan details.
B1-1
Show Floor Plan Details Hide Floor Plan Details
Unable to load floor plan details.
A10
Show Floor Plan Details Hide Floor Plan Details
Unable to load floor plan details.
A11-Bond
Show Floor Plan Details Hide Floor Plan Details
Unable to load floor plan details.
A12-Bond
Show Floor Plan Details Hide Floor Plan Details
Unable to load floor plan details.
B1-2 Bond
Show Floor Plan Details Hide Floor Plan Details
Unable to load floor plan details.
307J
$2,025
961 Sq. Ft.
Now
405J
$2,025
961 Sq. Ft.
Now
207J
$2,025
961 Sq. Ft.
Oct. 2
New
B1-2
Show Floor Plan Details Hide Floor Plan Details
Unable to load floor plan details.
540J
$2,025
961 Sq. Ft.
Now
B1-5
Show Floor Plan Details Hide Floor Plan Details
Unable to load floor plan details.
226J
$2,025
996 Sq. Ft.
Now
B2-2
Show Floor Plan Details Hide Floor Plan Details
Unable to load floor plan details.
208
$2,025
1,123 Sq. Ft.
Now
B1-3 Bond
Show Floor Plan Details Hide Floor Plan Details
Unable to load floor plan details.
310J
$2,025
966 Sq. Ft.
Now
B2-5 Bond
Show Floor Plan Details Hide Floor Plan Details
Unable to load floor plan details.
127P
$2,025
1,152 Sq. Ft.
Now
B2-10 Bond
Show Floor Plan Details Hide Floor Plan Details
Unable to load floor plan details.
509J
$2,025
1,191 Sq. Ft.
Oct. 8
B2-14
Show Floor Plan Details Hide Floor Plan Details
Unable to load floor plan details.
533
$2,025
1,228 Sq. Ft.
Dec. 8
New
B1-1 Bond
Show Floor Plan Details Hide Floor Plan Details
Unable to load floor plan details.
B1-3
Show Floor Plan Details Hide Floor Plan Details
Unable to load floor plan details.
B1-6
Show Floor Plan Details Hide Floor Plan Details
Unable to load floor plan details.
B2-1
Show Floor Plan Details Hide Floor Plan Details
Unable to load floor plan details.
B2-3
Show Floor Plan Details Hide Floor Plan Details
Unable to load floor plan details.
B2-4
Show Floor Plan Details Hide Floor Plan Details
Unable to load floor plan details.
B2-5
Show Floor Plan Details Hide Floor Plan Details
Unable to load floor plan details.
B2-6
Show Floor Plan Details Hide Floor Plan Details
Unable to load floor plan details.
B2-8
Show Floor Plan Details Hide Floor Plan Details
Unable to load floor plan details.
B2-7
Show Floor Plan Details Hide Floor Plan Details
Unable to load floor plan details.
B2-9
Show Floor Plan Details Hide Floor Plan Details
Unable to load floor plan details.
B2-11
Show Floor Plan Details Hide Floor Plan Details
Unable to load floor plan details.
B2-12
Show Floor Plan Details Hide Floor Plan Details
Unable to load floor plan details.
B2-13
Show Floor Plan Details Hide Floor Plan Details
Unable to load floor plan details.
B2-15
Show Floor Plan Details Hide Floor Plan Details
Unable to load floor plan details.
B2-16
Show Floor Plan Details Hide Floor Plan Details
Unable to load floor plan details.
B2-17
Show Floor Plan Details Hide Floor Plan Details
Unable to load floor plan details.
B2-18
Show Floor Plan Details Hide Floor Plan Details
Unable to load floor plan details.
B2-19
Show Floor Plan Details Hide Floor Plan Details
Unable to load floor plan details.
B2-20
Show Floor Plan Details Hide Floor Plan Details
Unable to load floor plan details.
B2-21
Show Floor Plan Details Hide Floor Plan Details
Unable to load floor plan details.
B2-22
Show Floor Plan Details Hide Floor Plan Details
Unable to load floor plan details.
A8 Bond
Show Floor Plan Details Hide Floor Plan Details
Unable to load floor plan details.
B1-4 Bond
Show Floor Plan Details Hide Floor Plan Details
Unable to load floor plan details.
B2-4 Bond
Show Floor Plan Details Hide Floor Plan Details
Unable to load floor plan details.
B1-6 Bond
Show Floor Plan Details Hide Floor Plan Details
Unable to load floor plan details.
B2-11 Bond
Show Floor Plan Details Hide Floor Plan Details
Unable to load floor plan details.
B2-9 Bond
Show Floor Plan Details Hide Floor Plan Details
Unable to load floor plan details.
B2-6 Bond
Show Floor Plan Details Hide Floor Plan Details
Unable to load floor plan details.
B2-17 Bond
Show Floor Plan Details Hide Floor Plan Details
Unable to load floor plan details.
B2-14 Bond
Show Floor Plan Details Hide Floor Plan Details
Unable to load floor plan details.
B2-12 Bond
Show Floor Plan Details Hide Floor Plan Details
Unable to load floor plan details.
B2-20 Bond
Show Floor Plan Details Hide Floor Plan Details
Unable to load floor plan details.
B2-18 Bond
Show Floor Plan Details Hide Floor Plan Details
Unable to load floor plan details.
B2-22 Bond
Show Floor Plan Details Hide Floor Plan Details
Unable to load floor plan details.
C2
Show Floor Plan Details Hide Floor Plan Details
Unable to load floor plan details.
430J
$2,335
1,391 Sq. Ft.
Now
C1
Show Floor Plan Details Hide Floor Plan Details
Unable to load floor plan details.
C3
Show Floor Plan Details Hide Floor Plan Details
Unable to load floor plan details.
C4-Bond
Show Floor Plan Details Hide Floor Plan Details
Unable to load floor plan details.
C1 - Bond
Show Floor Plan Details Hide Floor Plan Details
Unable to load floor plan details.
Income Restrictions
Income restrictions apply to some or all residents. Contact the community for more information.
How To Qualify
Based on the size of your household, your Maximum Annual Income must be equal to or less than the amount listed in this chart.
| # of Persons | Annual Income |
|---|---|
| 1 | $63,300 |
| 2 | $72,360 |
| 3 | $81,420 |
| 4 | $90,420 |
| 5 | $97,680 |
| 6 | $104,940 |
Details
Lease Term Options
- 24 mo
Property Information
- Built in 2016
- 199 units5 stories
Fees & Policies
The fees below are based on community-supplied data and may exclude additional fees and utilities.
One-Time Basics
Due at Application
-
Application Fee Per Applicant$35
Dogs Allowed
-
Pet Deposit$500
-
Monthly Pet Fee$70
65 lbs. Weight Limit
Restrictions
Our community is pet friendly. Allowable pets, weight limits, and breed restrictions may apply. Please speak to a community team member for further details. We allow a maximum of two pets per apartment home. You must sign a separate animal addendum, which may require additional deposits, rents, fees, or other charges. We allow dogs, cats, birds, and fish. Please contact the office if you are inquiring about any other type of pet.
Cats Allowed
-
Pet Deposit$500
-
Monthly Pet Fee$70
65 lbs. Weight Limit
Restrictions
Our community is pet friendly. Allowable pets, weight limits, and breed restrictions may apply. Please speak to a community team member for further details. We allow a maximum of two pets per apartment home. You must sign a separate animal addendum, which may require additional deposits, rents, fees, or other charges. We allow dogs, cats, birds, and fish. Please contact the office if you are inquiring about any other type of pet.
Property Fee Disclaimer: Based on community-supplied data and independent market research. Subject to change without notice. May exclude fees for mandatory or optional services and usage-based utilities.
Matterport 3D Tours
Explore Commute Options
Property Highlights
- 24 Hour Emergency Service
- Courtyard with stainless steel Grills
- Covered Parking Garage
- Electric Stoves
- Free Wi-fi In The Clubhouse
- Guest Parking
Apartment Features
- Air Conditioning
- Carpet
- Dishwasher
- Disposal
- Heating
- Oven
- Range
- Refrigerator
- Walk-In Closets
- Washer/Dryer
- Wi-Fi
Community Features
- Business Center
- Clubhouse
- Controlled Access
- Courtyard
- Elevator
- Fitness Center
- Grill
- Income Restricted
- Maintenance on site
- Playground
- Pool
Map of Crossings at Olde Towne
Area Scores
Walkability
Moderately walkable
Transit
Good public transit
Driveability
Exceptionally drivable
Bikeability
Fairly bikeable
Walkability measures the walking distance to day-to-day needs.
Transit measures access to public transportation.
Driveability measures congestion, parking availability, and access to major roads.
Bikeability measures the suitability for cycling.
Soundscore™
Busy
A Sound Score rating aggregates noise caused by vehicle traffic, airplane traffic and local sources.
Transit
Commuter Rail
1 min Drive
Commuter Rail
1 min Drive
Airport
44 min Drive

Airport
49 min Drive

Airport
53 min Drive

Moving to Gaithersburg, Gaithersburg, MD
Shopping Centers
Shoppers will appreciate Crossings at Olde Towne proximity to Galanis Shopping Center. Galanis Shopping Center is 0.5 miles away.
Commuting
With a TransitScore of 60, Crossings at Olde Towne has good public transit, including 10 transit stops within 12.1 miles. Transit options include Shady Grove and Rockville.
Parks and Recreation
Recreational activities near Crossings at Olde Towne are plentiful. Discover 2 parks within 3.4 miles, including Seneca Creek State Park and Hunters Woods Park.
Airports
Living in Gaithersburg provides easy access to Ronald Reagan Washington Ntl, located just 44 minutes from Crossings at Olde Towne. Another nearby airport is Washington Dulles International, located 32.5 miles away.
Local Education
Primary and Secondary Schools

Harriet R. Tubman Elementary
Grades PK-5
Public

Gaithersburg Elementary School
Grades PK-5
Public
Forest Oak Middle School
Grades 6-8
Public
Gaithersburg Middle School
Grades 6-8
Public

St Martin Of Tours School
Grades PK-8
Private

Gaithersburg High School
Grades 9-12
Public
Data provided by GreatSchools.org © 2026. All rights reserved.

Colleges and Universities
| School | Commute Time (Distance) |
|---|---|
| Montgomery College, Rockville | Drive: 9 min (4.3 mi) |
| Universities at Shady Grove | Drive: 8 min (4.6 mi) |
| Montgomery College | Drive: 9 min (5.6 mi) |
About Crossings at Olde Towne
Welcome Home to Crossings at Olde Towne!
Welcome Home to Crossings at Olde Towne!
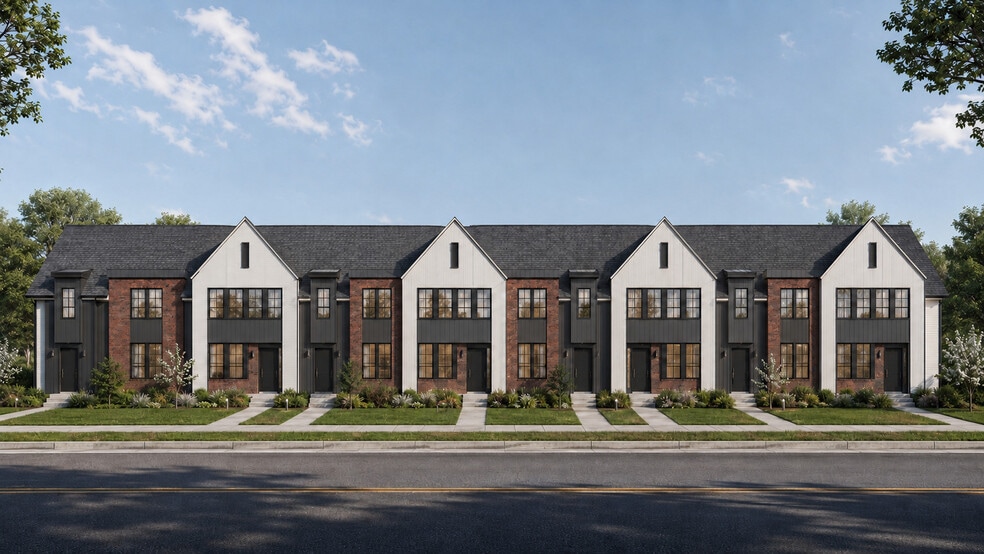
Crossings at Olde Towne is an apartment community in Gaithersburg, MD
Contact
Gaithersburg, MD 20877
- Sunday Closed
- Monday 8:30 AM – 5:30 PM
- Tuesday 8:30 AM – 5:30 PM
- Wednesday 8:30 AM – 5:30 PM
- Thursday 8:30 AM – 5:30 PM
- Friday 8:30 AM – 5:30 PM
- Saturday 10:00 AM – 5:00 PM
Renter Reviews
For Crossings at Olde Towne
2 Ratings & Reviews
-
10/21/19
Mold - Careless Management
There's a MOLD OUTBREAK that management chooses to keep it a secret. Mold has been spreading through this poorly built/installed ventilation system. MOLD has been spreading like wildfire for more than 1 year. Residents are moving weekly. New residents are excited to move into a "new" building that is poorly built and falling apart. Current residents need to move out, they need to clear the building out knock it down and rebuild the correct way. Pest control visit the building weekly you figure… out why. The office staff change every few months. No original employees are here. At 1 point there was a "security officer" that lasted all of 8 weeks until there was no longer a security officer for the building. The controlled access part of this building is not controlled at all the main entrance door is always broke and wide opened. The side doors are always prompt opened. Homeless people roam the building at night and use the gym as their home. Management is aware of it but don't know what key fob is being scanned to access certain parts of the building. The parking garage has become horrible people hang out in the parking lot as if it's a lounge with chairs. People leave trash, glass bottles, cans, ect in the lot. I can write alot more the main thing to remember is DON'T LIVE HERE. Everything that look good not good for you. The outside of the building looks nice don't it? Well don't let it fool you.
Review from Apartments.com
10 People Found This Helpful
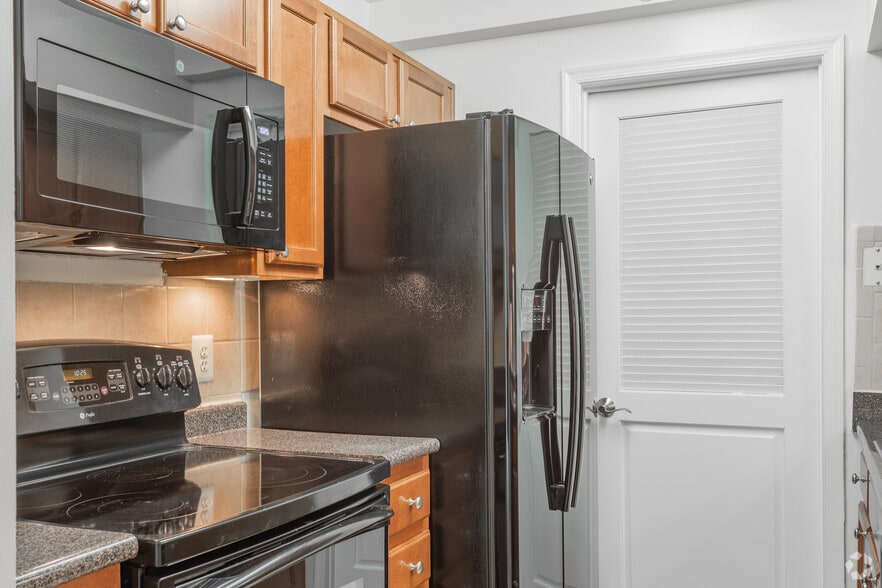
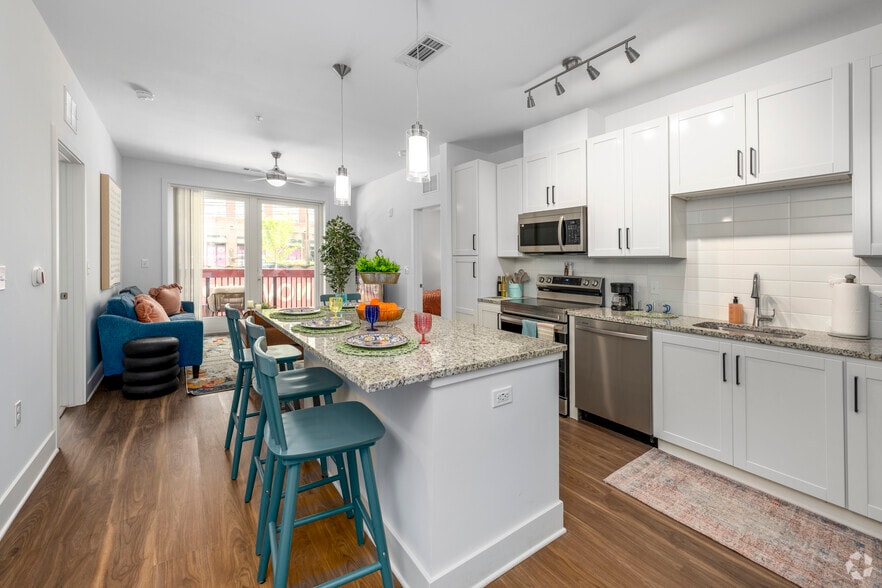
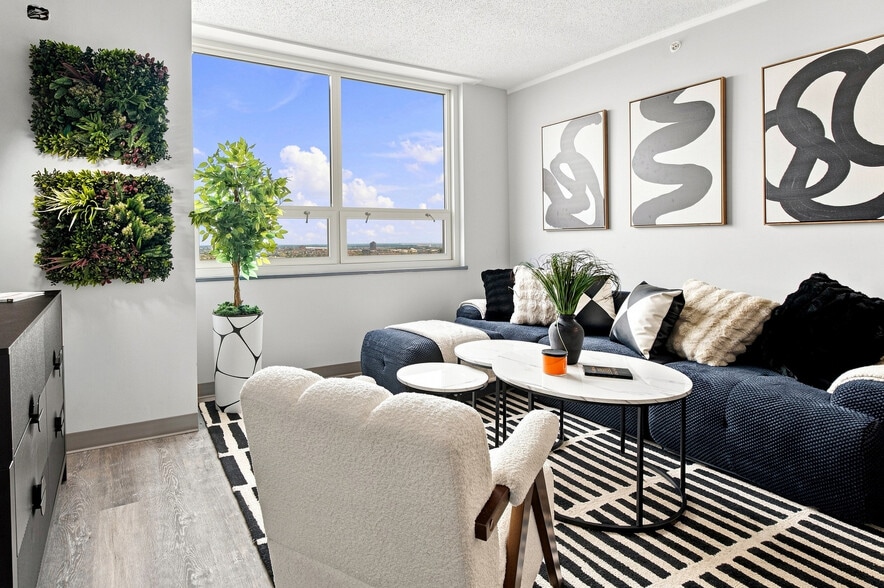
Crossings at Olde Towne Gallery



Nearby Properties You Might Like
Within 50 Miles of Crossings at Olde Towne
Find More Rentals in Gaithersburg
Bedrooms
Other Types of Rentals
Gaithersburg Apartments by Amenity
- Pet-Friendly Apartments in Gaithersburg
- Furnished Apartments in Gaithersburg
- Waterfront Apartments in Gaithersburg
- Apartments with a Pool in Gaithersburg
- Apartments with Wheelchair Access in Gaithersburg
- Apartments with Washer & Dryer in Gaithersburg
- Apartments with Utilities Included in Gaithersburg
- Apartments with a Garage in Gaithersburg
- Apartments with EV Charging in Gaithersburg
- Apartments with a Virtual Tour in Gaithersburg
Apartment Specialties
Find More Rentals Nearby…
Cities
Neighborhoods
Contact This Property
(240) 690-6978Languages: English
Closed Today