

643 Eastland Row, Glen Burnie, MD 21108
What This Townhouse Offers
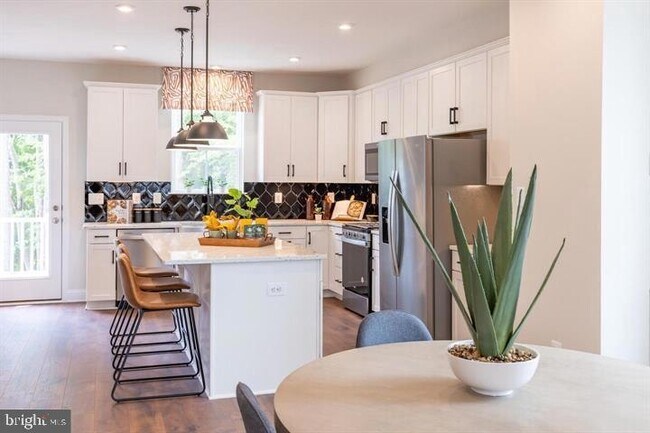
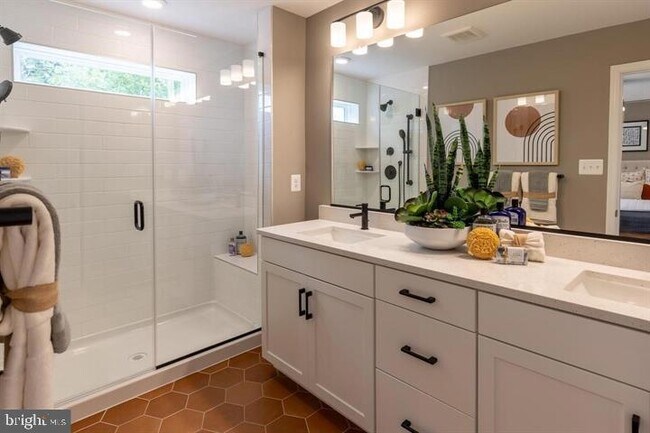
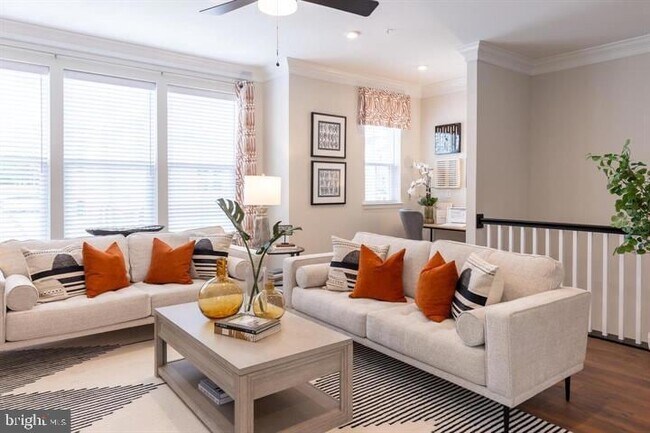
Beautiful Opportunity to Rent a Brand-New Townhome in The Willows!Welcome home to this stunning 4-bedroom, 3-full-bath, 1-half-bath Easton townhome in The Willows, Millersville s newest community. Ideally positioned backing to the woods, this beautiful home offers peaceful, breathtaking views from the private deck perfect for relaxing, entertaining, or enjoying a weekend BBQ.The thoughtfully designed Easton floor plan features an oversized one-car garage, a lower-level recreation room, an open-concept main level, and beautifully appointed finishes throughout.At the heart of the home is the chef-inspired kitchen, featuring stainless steel appliances, granite countertops, 42-inch maple cabinetry, and a spacious center island. The kitchen flows seamlessly into the dining area and great room, creating an inviting space for everyday living and entertaining. Hard-surface flooring extends throughout the kitchen and dining areas.Upstairs, the conveniently located laundry room sits near all three bedrooms. The spacious primary suite provides a peaceful retreat with a private en-suite bath and large walk-in closet. Additional highlights include quartz countertops in all bathrooms, a main-level powder room, and an abundance of thoughtfully designed living space.With its brand-new construction, wooded setting, modern finishes, and convenient location, this exceptional townhome offers the perfect opportunity to make The Willows your new home!** Pictures are from builder model home, while they are very similar to this home actual home pictures are coming soon**
Unit
Townhome Features
- Air Conditioning
- Basement
- Carpet
- Deck
- Dining Room
- Heating
- Kitchen
- Refrigerator
- Sprinkler System
- Vinyl Flooring
Community Features
- Garages
643 Eastland Row is a townhome for rent in Glen Burnie, MD
Fees & Policies
The fees below are based on community-supplied data and may exclude additional fees and utilities.
-
Garage Attached
-
Garage
Property Fee Disclaimer: Based on community-supplied data and independent market research. Subject to change without notice. May exclude fees for mandatory or optional services and usage-based utilities.
Townhome Details
Home Design
- Built in 2026 | New Construction
- Colonial Architecture
- Interior Unit Townhome
- Vinyl Siding
- Asphalt Roof
- Slab Foundation
Interior Spaces
- Open Floorplan
- Efficiency Studio
- Combination Kitchen and Dining Room
- 2212 Sq Ft Home
- Property has 3 Levels
Kitchen
- Eat-In Kitchen
Flooring
- Luxury Vinyl Plank Tile
- Carpet
Bedrooms and Bathrooms
- Soaking Tub
- Walk-in Shower
- 3.5 Bathrooms
- 4 Bedrooms | 4 Bathrooms
- 4 Bedrooms
- Bedrooms Count All Upper Levels
Basement
- Natural lighting in basement
- Front Basement Entry
Parking
- 1 Car Attached Garage
- Front Facing Garage
Eco-Friendly Details
- ENERGY STAR Qualified Equipment for Heating
Outdoor Features
- Deck
Lot Details
- 1742 Sq Ft Lot
- Property is in excellent condition
- Sprinkler System
Utilities
- 90% Forced Air Heating and Cooling System
- 60+ Gallon Tank
- Heat Pump System
- Back Up Electric Heat Pump System
- Public Water Source
- Municipal Trash
- Public Septic
Listing and Financial Details
- Security Deposit $3,700
- 18-Month Min and 24-Month Max Lease Term
- Available 2026-09-24
- Assessor Parcel Number 020395290255845
- Tenant pays for cable TV, electricity, cooking fuel, gas, heat, hoa/condo/coop fee, hot water
- The owner pays for real estate taxes, trash collection
- Rent includes trash removal, taxes
- No Smoking Allowed
- Residential Lease
Community Details
Overview
- $83 Monthly HOA Fees
- Built by Beazer homes
- Anne Arundel Subdivision, Easton Floorplan
Pet Policy
- Pets allowed on a case-by-case basis
Explore Commute Options
What's nearby 643 Eastland Row
About the Listing Agent


Samrat Behl is your go-to Realtor in Maryland, providing strategic marketing and full transaction management to all his clients. His business is built on commitment, dedication, and trust while embodying the ability to adapt to all his client’s real estate needs. A business owner of 22 years, Samrat has traveled the world and learned about different cultures. His experience has sharpened his sales, marketing, and negotiation skills. He is a hard worker with a true passion for business. His motto is, "Be a Realtor who provides an exceptional experience every time."
Area Scores
Walkability
Fairly walkable
Driveability
Exceptionally drivable
Bikeability
Somewhat bikeable
Walkability measures the walking distance to day-to-day needs.
Driveability measures congestion, parking availability, and access to major roads.
Bikeability measures the suitability for cycling.
Soundscore™
Active
A Sound Score rating aggregates noise caused by vehicle traffic, airplane traffic and local sources.
Travel and Transit
Commuter Rail
19 min Drive

Commuter Rail
21 min Drive
Airport
18 min Drive

Airport
59 min Drive

Local Education
Primary and Secondary Schools

Rippling Woods Elementary School
Grades PK-5
Public
Old Mill Middle South
Grades 6-8
Public

St Pauls Lutheran School
Grades PK-8
Private

Old Mill High School
Grades 9-12
Public
Forbush School At Anne Arundel The
Grades K-12
Private
Data provided by GreatSchools.org © 2026. All rights reserved.

Colleges and Universities
| School | Commute Time (Distance) |
|---|---|
| Anne Arundel Community College | Drive: 17 min (10 mi) |
| UMBC | Drive: 22 min (13.1 mi) |
| CCBC Cantonsville | Drive: 22 min (13.6 mi) |
Discover South Gate, Glen Burnie, MD
Shopping Centers
Shoppers will appreciate 643 Eastland Row proximity to Northway Shopping Center, Old Mill Plaza, and Park 97 Shopping Center. Northway Shopping Center is 0.7 miles away, and Old Mill Plaza is within a 12 minute walk.
Parks and Recreation
Recreational activities near 643 Eastland Row are plentiful. Discover 1 park within 5 miles, including Kinder Farm Park.
Airports
Living in South Gate provides easy access to Baltimore/Washington International Thurgood Marshall, located just 15 minutes from 643 Eastland Row. Another nearby airport is Ronald Reagan Washington Ntl, located 36.9 miles away.
Avoid Scams
Protect yourself from fraud. Do not send money to anyone you don't know.
Nearby Properties You Might Like
Within 50 Miles of 643 Eastland Row






Find More Rentals in Glen Burnie
Bedrooms
Type of Rental
Glen Burnie Townhomes for Rent by Amenity
Find More Rentals Nearby…
Cities
Neighborhoods