7524 Holly Ridge Dr, Glen Burnie, MD 21060
What This Townhouse Offers
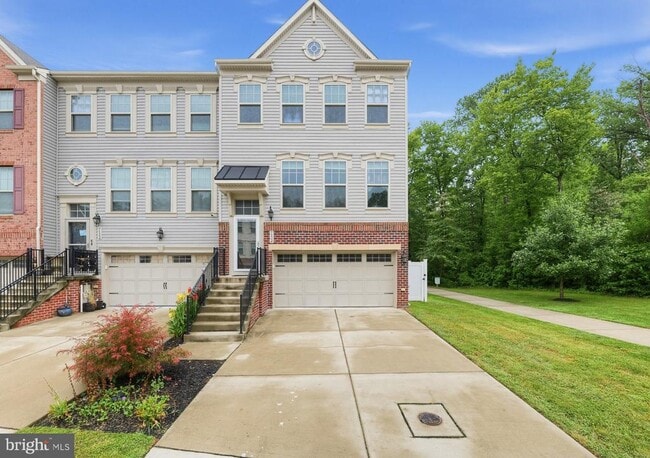
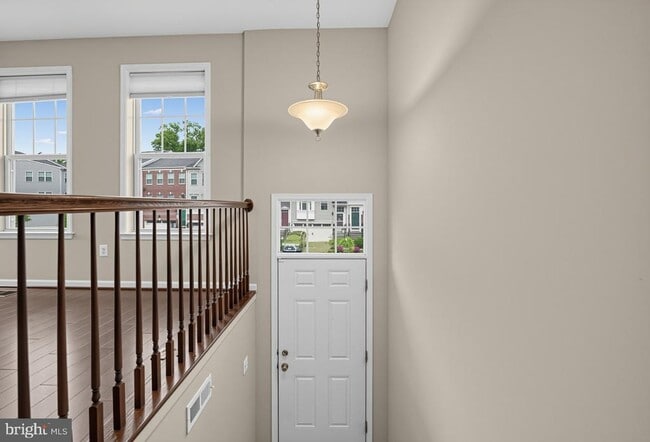
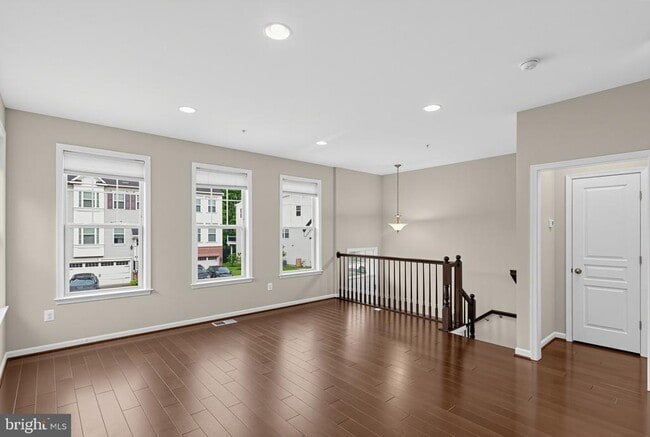
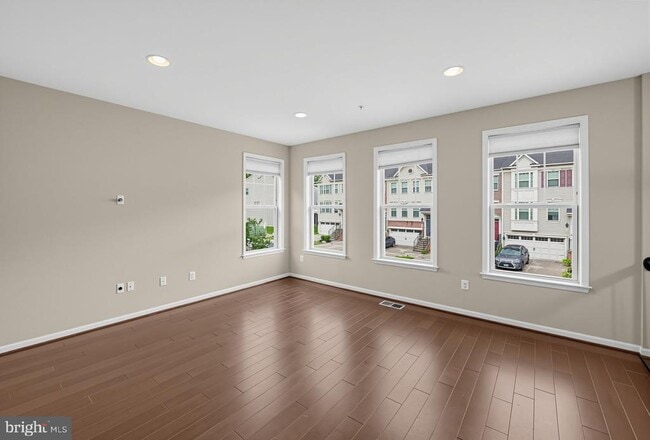
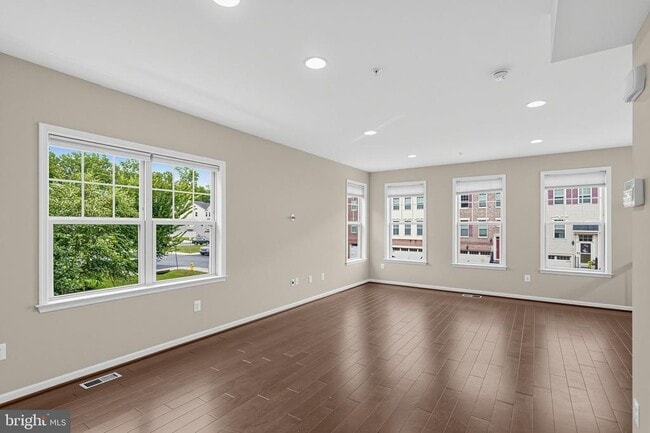
9 years young luxury end unit townhouse! Over 2,600 sq ft plus 2 car garage * The main level features an open layout and tons of natural light. The gorgeous gourmet kitchen offers a large island, eat-in area, granite countertop, gas cooktop, 2 wall ovens, pantry, and back splash * The upper levels features an oversized primary bedroom with walk-in closet and private bathroom with his & her sinks and walk-in shower. 2 spacious spare bedrooms, a full bath, and laundry closet are also located on this level * The lower level features a large rec area, full bath, access to 2 car garage and backyard * Fenced backyard with deck & patio backs to trees * Hardwoods throughout the entire main level and carpet in the upper & lower levels * Located in a private, tree-lined community with walking trails, playgrounds, and dog park * Property is professionally managed by Oikos Management LLC * Pets on case by case basis (2 max) - if approved, $50/month pet rent per pet * 680+ credit score * Excellent rental history * 42% or less debt to income ratio
Unit
Townhome Features
- Basement
- Dishwasher
7524 Holly Ridge Dr is a townhome for rent in Glen Burnie, MD
Townhome Details
Home Design
- Built in 2017
- Traditional Architecture
- Shingle Roof
- Brick Exterior Construction
- End Unit Townhome
- Vinyl Siding
- Concrete Perimeter Foundation
Interior Spaces
- Open Floorplan
- Ceiling height of 9 feet or more
- Combination Dining and Living Room
- 2195 Sq Ft Home
- Property has 3 Levels
Kitchen
- Eat-In Gourmet Kitchen
- Upgraded Countertops
- Stainless Steel Appliances
- Built-In Oven
- Kitchen Island
- Cooktop
- Built-In Microwave
- Dishwasher
- Disposal
Flooring
- Wood
- Ceramic Tile
- Carpet
Bedrooms and Bathrooms
- Soaking Tub
- Walk-In Closet
- Bathtub with Shower
- Walk-in Shower
- 3.5 Bathrooms
- En-Suite Bathroom
- 3 Bedrooms | 4 Bathrooms
- 3 Bedrooms
- Bedrooms Count All Upper Levels
Laundry
- Dryer
- Laundry in unit
- Washer
Basement
- Finished Basement
- Walk-Out Basement
Home Security
- Monitored
Parking
- 1 Car Direct Access Garage
- Assigned Parking Garage Space
- Front Facing Garage
- Private Parking
- 2 Driveway Spaces
Eco-Friendly Details
- Energy-Efficient Windows
Outdoor Features
- Deck
Lot Details
- 2363 Sq Ft Lot
- Property is in excellent condition
- Vinyl Fence
- Back Yard Fenced
- Sprinkler System
Schools
- Marley Elementary And Middle School
- Glen Burnie High School
Utilities
- Central Air
- Heating System Uses Natural Gas
- Heat Pump System
- Public Water Source
- Natural Gas Water Heater
- Public Sewer
Listing and Financial Details
- Security Deposit $3,100
- 12-Month Min and 24-Month Max Lease Term
- Available 2026-09-18
- $50 Application Fee
- Assessor Parcel Number 020341590241813
- Tenant pays for appliances/equipment - some, cable TV, exterior maintenance, frozen waterpipe damage, gutter cleaning, lawn/tree/shrub care, light bulbs/filters/fuses/alarm care, minor interior maintenance, pest control, snow removal, all utilities, windows/screens
- The owner pays for association fees
- Rent includes hoa/condo fee
- $150 Repair Deductible
- No Smoking Allowed
- Coming Soon on 2026-09-11
- Residential Lease
Community Details
Overview
- $82 Monthly HOA Fees
- Metropolis Management HOA
- Holly Ridge Subdivision
- Association fees include common area maintenance, lawn care front, lawn care rear, reserve funds, snow removal, trash
Amenities
- Common Area
Recreation
- Community Playground
Pet Policy
- Breed Restrictions
- Limit on the number of pets
- Pet Size Limit
- Pet Deposit Required
Explore Commute Options
What's nearby 7524 Holly Ridge Dr
Get In Touch
Glen Burnie, MD 21060

Copyright © 2026 Bright MLS, Inc.
Area Scores
Walkability
Somewhat walkable
Driveability
Exceptionally drivable
Bikeability
Somewhat bikeable
Walkability measures the walking distance to day-to-day needs.
Driveability measures congestion, parking availability, and access to major roads.
Bikeability measures the suitability for cycling.
Soundscore™
Active
A Sound Score rating aggregates noise caused by vehicle traffic, airplane traffic and local sources.
Travel and Transit
Commuter Rail
19 min Drive
Commuter Rail
19 min Drive

Airport
18 min Drive

Local Education
Primary and Secondary Schools

Marley Elementary School
Grades PK-5
Public
Marley Middle School
Grades 6-8
Public

Glen Burnie High School
Grades 9-12
Public

Glen Burnie Nazarene Christian School
Grades K-12
Private
Granite Baptist School
Grades PK-12
Private
Data provided by GreatSchools.org © 2026. All rights reserved.

Colleges and Universities
| School | Commute Time (Distance) |
|---|---|
| Anne Arundel Community College | Drive: 17 min (10.2 mi) |
| CCBC Dundalk | Drive: 22 min (11 mi) |
| Univ. of Maryland-Baltimore | Drive: 25 min (13.9 mi) |
| Johns Hopkins Medicine | Drive: 24 min (14.8 mi) |
Discover Marley/Solley, Glen Burnie, MD
Airports
Living in Marley/Solley provides easy access to Baltimore/Washington International Thurgood Marshall, located just 19 minutes from 7524 Holly Ridge Dr. Another nearby airport is Ronald Reagan Washington Ntl, located 43.6 miles away.
Avoid Scams
Protect yourself from fraud. Do not send money to anyone you don't know.
Nearby Properties You Might Like
Within 50 Miles of 7524 Holly Ridge Dr