



7707 Lake Glen Dr, Glenn Dale, MD 20769
What This House Offers
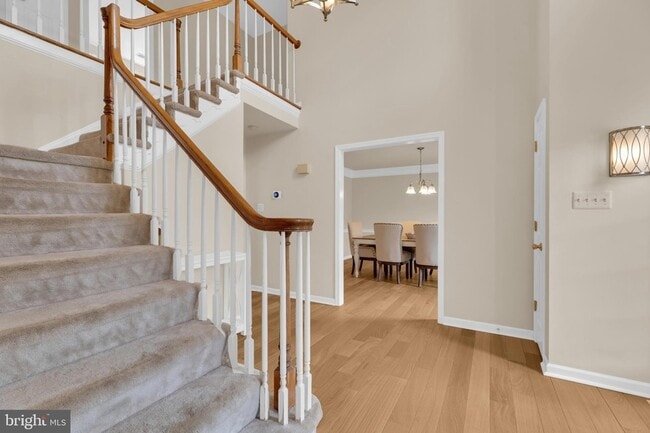
Set on nearly three-quarters of an acre, this exceptional 5-bedroom, 3.5-bath home offers over 3,220 square feet of thoughtfully designed living space where comfort, functionality, and outdoor enjoyment come together seamlessly.Inside, you'll find a bright, inviting kitchen, multiple dedicated office spaces ideal for today's flexible lifestyle, and brand-new oak flooring throughout. Whether you're working from home, entertaining guests, or simply enjoying everyday life, this home offers the space and versatility to fit your needs.The backyard is a true retreat. Relax on the spacious deck overlooking the beautifully landscaped yard, enjoy the tranquil koi pond, or gather around the fire pit for intimate evenings under the stars. A dedicated play area provides the perfect place for children to explore and play, creating an outdoor space everyone can enjoy.The attached two-car garage easily accommodates two vehicles, with additional parking available in the driveway. Even better, lawn care and snow removal are included in the monthly rent, making it easy to enjoy the home without the added maintenance.Residents also enjoy access to outstanding community amenities, including tennis courts, scenic walking trails around the lake, and a neighborhood playground.Combining generous living spaces, beautiful outdoor amenities, and a location that offers both tranquility and convenience, this home presents an exceptional leasing opportunity in the heart of Glenn Dale.
Unit
Home Features
- Air Conditioning
- Attic
- Basement
- Breakfast Nook
- Carpet
- Deck
- Dining Room
- Dishwasher
- Disposal
- Family Room
- Fireplace
- Hardwood Floors
- Heating
- Kitchen
- Microwave
- Mud Room
- Oven
- Range
- Refrigerator
- Walk-In Closets
- Washer/Dryer
- Washer/Dryer Hookup
Community Features
- Garages
- Tennis Court
7707 Lake Glen Dr is a single-family home for rent in Glenn Dale, MD
Fees & Policies
The fees below are based on community-supplied data and may exclude additional fees and utilities.
-
Garage Attached
-
Garage
Property Fee Disclaimer: Based on community-supplied data and independent market research. Subject to change without notice. May exclude fees for mandatory or optional services and usage-based utilities.
Home Details
Home Design
- Built in 1991
- Colonial Architecture
- Brick Front
- Single Family Detached Home
- Vinyl Siding
- Brick Foundation
Interior Spaces
- Open Floorplan
- 1 Fireplace
- Mud Room
- Den
- Formal Dining Room
- Family Room Off Kitchen
- Living Room
- Recessed Lighting
- Entrance Foyer
- Storage Room
- Utility Room
- 3220 Sq Ft Home
- Property has 2 Levels
Kitchen
- Breakfast Room
- Eat-In Kitchen
- Kitchen Island
- Electric Oven or Range
- Microwave
- Dishwasher
- Disposal
Flooring
- Solid Hardwood
- Partially Carpeted
Bedrooms and Bathrooms
- Hydromassage or Jetted Bathtub
- Walk-In Closet
- 3.5 Bathrooms
- En-Suite Bathroom
- 5 Bedrooms | 4 Bathrooms
- 5 Bedrooms
- Bedrooms Count All Upper Levels
Laundry
- Laundry Room
- Dryer
- Washer
Attic
- Attic
Basement
- Walk-Out Basement
- Partially Finished Basement
- Connecting Stairway
- Exterior Basement Entry
Parking
- 2 Car Attached Garage
- Free Parking
- 5 Off-Street Spaces
Outdoor Features
- Water Oriented
- Property is near a lake
- Deck
Lot Details
- 30200 Sq Ft Lot
- Property is in very good condition
- Property is zoned RE
Schools
- Glenn Dale Elementary School
- Thomas Johnson Middle School
Utilities
- Forced Air Heating and Cooling System
- Heating System Uses Natural Gas
- Heat Pump System
- Public Water Source
- Natural Gas Water Heater
- Public Sewer
Listing and Financial Details
- Security Deposit $4,500
- Requires 1 Month of Rent Paid Up Front
- 12-Month Min and 36-Month Max Lease Term
- Available 2026-09-15
- $51 Application Fee
- Assessor Parcel Number 17141695576
- Tenant pays for cable TV, electricity, exterior maintenance, frozen waterpipe damage, gutter cleaning, insurance, light bulbs/filters/fuses/alarm care, minor interior maintenance, all utilities
- The owner pays for association fees, common area maintenance, lawn/shrub care, management, real estate taxes
- Rent includes common area maintenance, community center, grounds maintenance, lawn service, snow removal, taxes
- No Smoking Allowed
- Coming Soon on 2026-08-07
- Residential Lease
Community Details
Overview
- Community Lake
- $39 Monthly HOA Fees
- Wingate Plat 6 Subdivision
- Association fees include management
Amenities
- Common Area
Recreation
- Tennis Courts
- Community Playground
- Bike Trail
Pet Policy
- No Pets Allowed
Explore Commute Options
What's nearby 7707 Lake Glen Dr
About the Listing Agent


Ayana Brickhouse has more than 15 years' experience as an award-winning television producer and journalist. She has worked for some of the top television broadcasters in the world including ABC News and CNN International. As a Realtor, Ayana puts her production skills and research techniques to work for her clients. With a BA in Media Studies and Journalism from Hunter College, Ayana's research skills and goal-oriented style are invaluable to her clients whether they are first-time homebuyers or seasoned investors. When listing a property, she knows the value of high-quality production and solid marketing. She takes every opportunity to make a property "camera ready!" Ayana prides herself on listening to her clients and working alongside them to reach their goals. She is part teammate and part coach in every real estate transaction. Her goal is to ensure that her clients feel well-educated and stress free as she walks them through their real estate journey. Ayana is a native New Yorker who has settled in Northern Virginia by way of Atlanta, Georgia so she knows what it is like to move around. Work brought Ayana to the Washington DC area 10 years ago, but her love of a family-focused life has rooted her here. In her downtime, Ayana loves yoga, spending time with her husband, two young energetic children and her mom.
Area Scores
Walkability
Somewhat walkable
Driveability
Exceptionally drivable
Bikeability
Fairly bikeable
Walkability measures the walking distance to day-to-day needs.
Driveability measures congestion, parking availability, and access to major roads.
Bikeability measures the suitability for cycling.
Soundscore™
Active
A Sound Score rating aggregates noise caused by vehicle traffic, airplane traffic and local sources.
Travel and Transit
Commuter Rail
10 min Drive
Commuter Rail
10 min Drive
Airport
35 min Drive

Airport
35 min Drive

Local Education
Primary and Secondary Schools

Glenn Dale Montessori School
Grades PK-5
Private

Catherine T. Reed Elementary School
Grades PK-5
Public

Thomas Johnson Middle School
Grades 6-8
Public
Reid Temple Christian Academy
Grades PK-8
Private

Duval High School
Grades 9-12
Public
Pathways School - Duval Re-Ent
Grades K-12
Private
Data provided by GreatSchools.org © 2026. All rights reserved.

Colleges and Universities
| School | Commute Time (Distance) |
|---|---|
| Bowie State University | Drive: 9 min (4.2 mi) |
| Univ. of Md. Univ. Coll. | Drive: 17 min (9.5 mi) |
| University of Maryland | Drive: 20 min (10.1 mi) |
| Prince George's Comm. Coll. | Drive: 21 min (11.8 mi) |
Discover Glenn Dale, Glenn Dale, MD
Parks and Recreation
Recreational activities near 7707 Lake Glen Dr are plentiful. Discover 2 parks within 4.2 miles, including Howard Owens Science Center and NASA Goddard Space Flight Center.
Airports
Living in Glenn Dale provides easy access to Baltimore/Washington International Thurgood Marshall, located just 33 minutes from 7707 Lake Glen Dr. Another nearby airport is Ronald Reagan Washington Ntl, located 21 miles away.
Avoid Scams
Protect yourself from fraud. Do not send money to anyone you don't know.
Nearby Properties You Might Like
Within 50 Miles of 7707 Lake Glen Dr






Find More Rentals in Glenn Dale
Bedrooms
Other Types of Rentals
Glenn Dale Houses for Rent by Amenity
Find More Rentals Nearby…
Cities
Neighborhoods