
Franklin Park At Greenbelt Station
1 - 3 Beds
$1,445 - $2,728


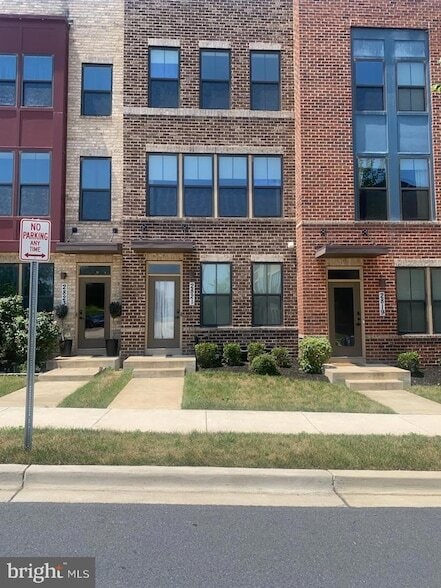
Room for Rent
This listing offers a private bedroom within a shared property. You may share common spaces like the kitchen, living room, and possibly bathrooms with other renters or the property owner.
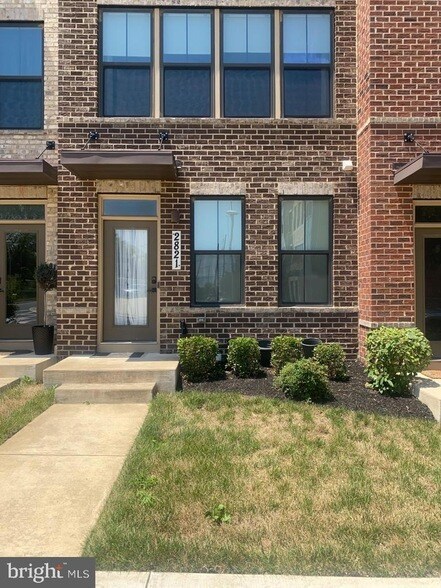
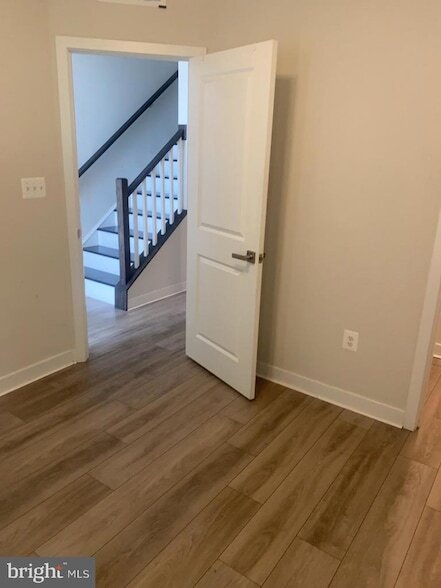
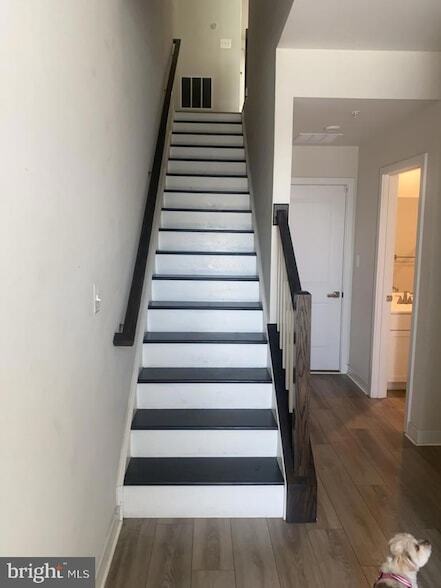
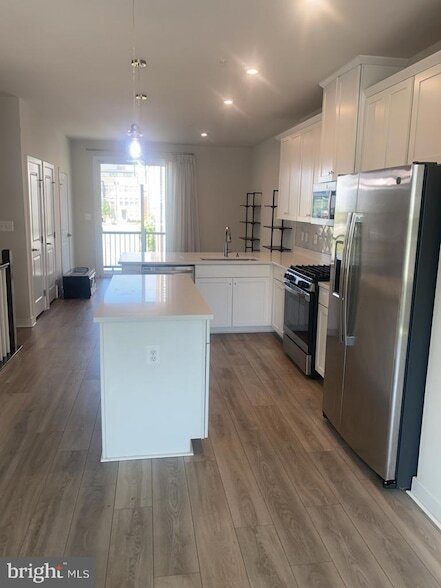
Modern Townhome Living in the Village of Towne Square! Welcome to this beautifully maintained 3-bedroom, 3.5-bath townhome with a 1-car garage located in the... highly desirable Village of Towne Square community. Nestled in a beautiful park-like setting, this home offers the perfect blend of peaceful surroundings and modern convenience. Designed with both comfort and style in mind, this spacious townhome features three private bedroom suites, each with its own full bathroom, providing exceptional privacy and flexibility for family members, guests, or roommates. The heart of the home is a well-appointed kitchen featuring stainless steel appliances, ample cabinetry, and an open design that flows seamlessly into the main living area, ideal for everyday living and entertaining. With multiple levels of living space, contemporary finishes, and a thoughtful floor plan, this home offers the space and functionality today's renters are looking for. Enjoy the tranquility of a park-like community while being conveniently located near shopping, restaurants, parks, public transportation, and major commuter routes. Peaceful surroundings. Modern amenities. Exceptional location. Schedule your private tour today!
2821 Evansgreen Dr is a room for rent in Hillcrest Heights, MD
The fees below are based on community-supplied data and may exclude additional fees and utilities.
Property Fee Disclaimer Based on community-supplied data and independent market research. Subject to change without notice. May exclude fees for mandatory or optional services and usage-based utilities.
I'm an expert real estate agent with Richardson Realty in Suitland, MD and the nearby area, providing home-buyers and sellers with professional, responsive and attentive real estate services. Want an agent who'll really listen to what you want in a home? Need an agent who knows how to effectively market your home so it sells? Give me a call! I'm eager to help and would love to talk to you.
Walkability
Moderately walkable60 / 100
Transit
Some public transit50 / 100
Driveability
Exceptionally drivable90 / 100
Bikeability
Fairly bikeable40 / 100

Soundscore ™
Active73 / 100


Suitland Elementary School
Grades PK-5
Public
Drew Freeman Middle School
Grades 6-8
Public

Suitland High School
Grades 9-12
Public

God's Church International Higher Learning
Grades PK-12
Private
Data provided by GreatSchools.org © 2026. All rights reserved.

School
Commute Time (Distance)
Georgetown
Drive: 15 min (6.9 mi)
Georgetown Law
Drive: 15 min (6.9 mi)
Gallaudet University
Drive: 16 min (7.5 mi)
Prince George's Comm. Coll.
Drive: 16 min (8.5 mi)
Shoppers will appreciate 2821 Evansgreen Dr proximity to 4700-4722 Suitland Rd, 4802-4808 Silver Hill Rd, and 4809-4823 Silver Hill Rd. 4700-4722 Suitland Rd is 0.3 miles away, and 4802-4808 Silver Hill Rd is within a 6 minute walk.
With a TransitScore of 50, 2821 Evansgreen Dr has some public transit, including 10 transit stops within 10.9 miles. Transit options include Suitland and Naylor Road.
Recreational activities near 2821 Evansgreen Dr are plentiful. Discover 5 parks within 4.1 miles, including Suitland Bog, Fort Dupont Park, and Oxon Cove Park.
Living in Suitland - Silver Hill provides easy access to Ronald Reagan Washington Ntl, located just 21 minutes from 2821 Evansgreen Dr. Another nearby airport is Baltimore/Washington International Thurgood Marshall, located 31.8 miles away.
Within 50 Miles of 2821 Evansgreen Dr




