
Skip to content
  • Photo - 5633 Jamestown Rd
$3,600 /month

5633 Jamestown Rd, Hyattsville, MD 20782

Last Updated:

What This House Offers

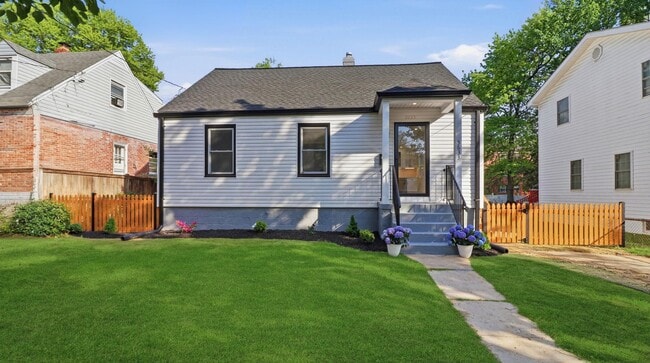
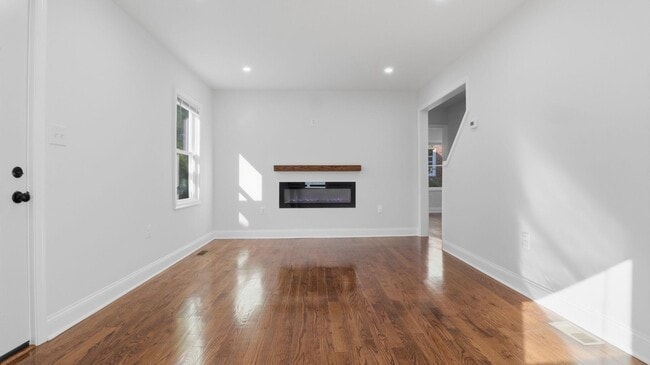
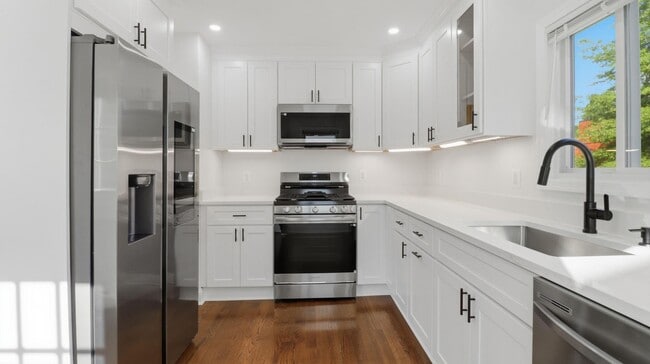
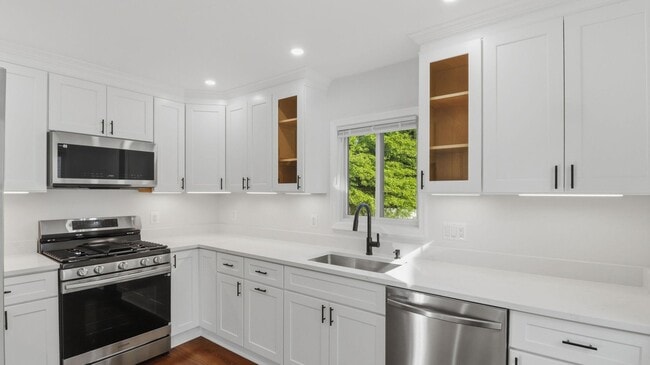
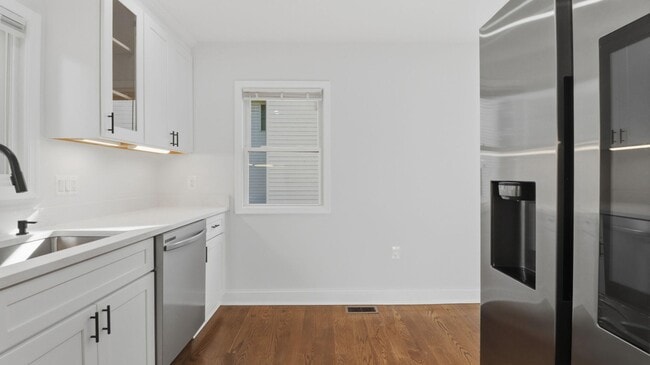
Charmin home for lease in Hyattsville, MD — a beautifully remodeled home that combines modern design with exceptional craftsmanship. This stunning property has... been thoughtfully upgraded with state-of-the-art appliances and high-quality finishes throughout, offering both style and peace of mind. Boasting over 1,950 square feet of meticulously finished living space across three levels, this home provides plenty of room to live and entertain. It features four spacious bedrooms and three full bathrooms, including a formal living room with a cozy fireplace, a comfortable family room on the lower level, and a private guest bedroom on the top floor. No detail has been overlooked in this full renovation. The home includes all-new electrical systems, HVAC, and heating, including new ducts, completely updated plumbing, a new roof, New windows, new doors, and much more. Step outside to enjoy a nicely leveled yard, perfect for outdoor gatherings or relaxation. Beyond its impressive upgrades, the home offers a highly convenient location—just minutes from Washington, DC, and less than a mile from major highway access, making commuting a breeze. There’s so much more to appreciate about this beautiful property.

Unit

  • $3,600 / month
  • 4 Beds
  • 3 Baths
  • Available Now

Home Features

  • Basement
  • Dishwasher
  • Fireplace

5633 Jamestown Rd is a single-family home for rent in Hyattsville, MD

Home Details

Views

  • Garden Views

Home Design

  • Built in 1949 | Remodeled in 2026
  • Cape Cod Architecture
  • Single Family Detached Home
  • Asbestos Shingle Roof
  • Composition Roof
  • Asphalt Roof
  • Concrete Perimeter Foundation
  • Brick Foundation
  • Block Foundation
  • Frame Construction

Interior Spaces

  • Curved or Spiral Staircase
  • Wood Frame Window
  • Family Room Off Kitchen
  • Double Pane Windows
  • Wet Bar
  • Recessed Lighting
  • Sliding Doors
  • Combination Dining and Living Room
  • ENERGY STAR Qualified Doors
  • Insulated Doors
  • Electric Fireplace
  • 1950 Sq Ft Home
  • Property has 3 Levels
  • Vinyl Clad Windows

Kitchen

  • Upgraded Countertops
  • Breakfast Area or Nook
  • Stainless Steel Appliances
  • Eat-In Kitchen
  • ENERGY STAR Qualified Refrigerator
  • Gas Oven or Range
  • Stove
  • Built-In Microwave
  • Dishwasher
  • Kitchen in Efficiency Studio
  • Disposal

Flooring

  • Wood
  • Carpet
  • Laminate

Bedrooms and Bathrooms

  • Main Floor Bedroom
  • Bathtub with Shower
  • Walk-in Shower
  • 4 Bedrooms | 2 Main Level Bedrooms
  • 3 Full Bathrooms
  • 4 Bedrooms | 3 Bathrooms
  • Bedrooms Count All Upper Levels

Laundry

  • Dryer
  • Washer

Basement

  • Finished Basement
  • Natural lighting in basement
  • Laundry in Basement

Home Security

  • Storm Doors

Parking

  • Fenced Parking
  • Driveway

Accessible Home Design

  • More Than Two Accessible Exits
  • Doors are 32 inches wide or more

Eco-Friendly Details

  • Energy-Efficient Windows
  • Energy-Efficient HVAC

Outdoor Features

  • Patio

Lot Details

  • 5250 Sq Ft Lot
  • Property is in excellent condition
  • Property is Fully Fenced
  • Privacy Fence
  • Northeast Facing Home
  • Property is zoned RSF65

Utilities

  • 90% Forced Air Heating and Cooling System
  • Multiple Phone Lines
  • Heating System Uses Natural Gas
  • Cable TV Available
  • Natural Gas Available
  • Phone Available
  • Public Water Source
  • Above Ground Utilities
  • Natural Gas Water Heater
  • 200+ Amp Service
  • Public Sewer
  • Vented Exhaust Fan

Listing and Financial Details

  • Security Deposit $4,000
  • 12-Month Min and 24-Month Max Lease Term
  • Available 2026-08-01
  • $65 Application Fee
  • Assessor Parcel Number 17161806504
  • Tenant pays for all utilities, water, sewer, insurance, gas, exterior maintenance, electricity
  • No Smoking Allowed
  • Residential Lease

Community Details

Overview

  • No Home Owners Association
  • Built by SCG CONTRACTORS LLC
  • Queens Chapel Manor Subdivision

Pet Policy

  • Pets allowed on a case-by-case basis
  • Pet Deposit $300

Explore Commute Options

Destination Address
  • Drive Time
    --
  • Walk Time
    --
  • Bike Ride Time
    --
  • Public Transit
    --

What's nearby 5633 Jamestown Rd

Loading...

Get In Touch

Property Address:
5633 Jamestown Rd,
Hyattsville, MD 20782
Listed by
Jose L Guzman | Pearson Smith Realty, LLC
Phone Number: (240) 660-7291
BrightMLS#MD

Copyright © 2026 Bright MLS, Inc.

Area Scores

Walkability

Moderately walkable70 / 100

Transit

Good public transit60 / 100

Driveability

Fairly drivable50 / 100

Bikeability

Moderately bikeable60 / 100

Scores provided by

Soundscore

Active72 / 100

Scores provided by
HowLoud

Travel and Transit

Subway
3 min Drive
WMATA
Subway
3 min Drive
WMATA
Subway
2 min Drive
WMATA
Subway
2 min Drive
WMATA
Commuter Rail
4 min Drive
Commuter Rail
7 min Drive
Airport
Ronald Reagan Washington Ntl
20 min Drive
DCA
Airport
Baltimore/Washington International Thurgood Marshall
40 min Drive
Baltimore-Washington International
Airport
Washington Dulles International
55 min Drive
Washington Dulles International

Local Education

Primary and Secondary Schools

4 rating

Edward M. Felegy ES

Grades PK-5

Public

6 rating

Nicholas Orem Middle School

Grades 6-8

Public

undefined rating

Pathways School-Hyattsville

Grades K-8

Private

undefined rating

Concordia Lutheran School

Grades PK-8

Private

2 rating

Northwestern High School

Grades 9-12

Public

undefined rating

Pathways School - Northwood At Hyattsville

Grades 6-12

Private

Data provided by GreatSchools.org © 2026. All rights reserved.

GreatSchools Logo

Colleges and Universities

School

Commute Time (Distance)

Catholic University

Drive: 7 min (3.2 mi)

Trinity Washington University

Drive: 7 min (3.7 mi)

University of Maryland

Drive: 10 min (3.8 mi)

Montgomery Coll., Takoma Park

Drive: 11 min (4.7 mi)

Discover Hyattsville, Hyattsville, MD

Shopping Centers

Shoppers will appreciate 5633 Jamestown Rd proximity to Queens Chapel Town Center, 3018-3026 Hamilton St, and 3171-3191 Queens Chapel Rd. Queens Chapel Town Center is 0.3 miles away, and 3018-3026 Hamilton St is within a 5 minute walk.

Commuting

With a TransitScore of 60, 5633 Jamestown Rd has good public transit, including 10 transit stops within 7.5 miles. Transit options include West Hyattsville, Green/Yellow Line Track 2 Platform and West Hyattsville, Green/Yellow Line Track 1 Platform.

Parks and Recreation

Recreational activities near 5633 Jamestown Rd are plentiful. Discover 4 parks within 5 miles, including Mount Rainier Nature Center, Dueling Creek Natural Area, and Bladensburg Waterfront Park.

Airports

Living in Hyattsville provides easy access to Ronald Reagan Washington Ntl, located just 20 minutes from 5633 Jamestown Rd. Another nearby airport is Baltimore/Washington International Thurgood Marshall, located 26.3 miles away.

Protect yourself from fraud. Do not send money to anyone you don't know.
Avoid Scams

Nearby Properties You Might Like

Within 50 Miles of 5633 Jamestown Rd

Find More Rentals in Hyattsville

Find More Rentals Nearby…

Call