


5017 E Dulcet Dr, Kensington, MD 20895
What This Townhouse Offers
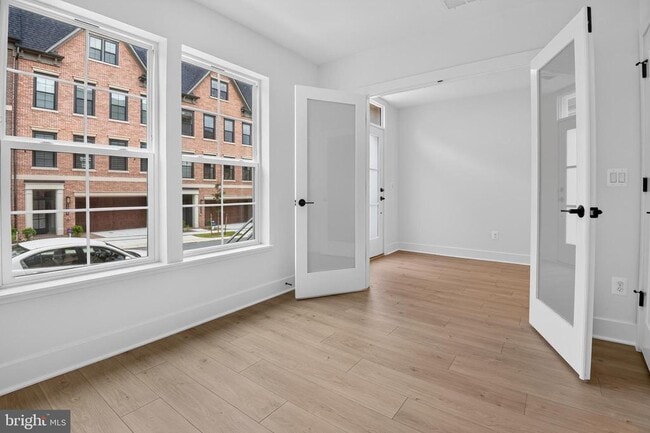
Newly completed and ready for immediate occupancy, this exceptional four-level residence offers the opportunity to enjoy brand-new construction without the wait. With no previous occupants and no construction timeline ahead, the home is completely fresh and ready to make your own. Thoughtfully designed for modern living, the home features approximately 2,345 square feet of beautifully finished space, including five generously sized bedrooms, along with a versatile loft and flex space. Whether envisioned as a home office, guest suite, fitness studio, media room, or additional sleeping area, these flexible spaces can easily adapt to your needs. A two-car garage and private rooftop terrace add to the home's appeal, offering an ideal balance of everyday comfort and space for entertaining. At the heart of the home is a chef-inspired kitchen featuring premium finishes, an oversized island, ample cabinetry, and an open flow into the spacious dining and living areas. Expansive windows, soaring ceilings, and sophisticated designer details bring an abundance of natural light throughout the home, while the flexible layout allows each space to evolve with your lifestyle. Located in the highly desirable Strathmore View community, residents can enjoy beautifully landscaped green spaces, walking paths, and a neighborhood park, all while remaining close to some of North Bethesda's most popular destinations. The Music Center at Strathmore, Grosvenor-Strathmore Metro, Pike & Rose, Rock Creek Park, premier shopping and dining, and major commuter routes are all just moments away. This is a rare opportunity to enjoy the comfort of a pristine, never-lived-in luxury home with the convenience of immediate availability in one of North Bethesda's most sought-after communities.
Unit
Townhome Features
- Dishwasher
5017 E Dulcet Dr is a townhome for rent in Kensington, MD
Townhome Details
Home Design
- Built in 2026 | New Construction
- Traditional Architecture
- Brick Exterior Construction
- Interior Unit Townhome
- Entry on the 1st floor
Interior Spaces
- Open Floorplan
- Loft
- Family Room Off Kitchen
- Built-In Features
- Living Room
- Recessed Lighting
- Entrance Foyer
- Dining Room
- 2345 Sq Ft Home
- Property has 4 Levels
Kitchen
- Gourmet Kitchen
- Breakfast Area or Nook
- Kitchen Island
- Cooktop with Range Hood
- Built-In Microwave
- Dishwasher
- Disposal
Flooring
- Wood
- Laminate
Bedrooms and Bathrooms
- Main Floor Bedroom
- Walk-In Closet
- Bathtub with Shower
- Walk-in Shower
- 4.5 Bathrooms
- En-Suite Bathroom
- 5 Bedrooms | 5 Bathrooms
- 5 Bedrooms
- Bedrooms Count All Upper Levels
Laundry
- Laundry Room
- Stacked Washer and Dryer
Parking
- 2 Car Direct Access Garage
- Rear-Facing Garage
- Garage Door Opener
Outdoor Features
- Rooftop Deck
- Terrace
- Exterior Lighting
Lot Details
- 1020 Sq Ft Lot
- Property is in excellent condition
Schools
- Garrett Park Elementary School
- Tilden Middle School
- Walter Johnson High School
Utilities
- Cooling Available
- Heat Pump System
- Electricity Available
- Phone Available
- Sewer Available
- Public Water Source
- Water Available
- Electric Water Heater
- Public Sewer
Listing and Financial Details
- Security Deposit $6,000
- 24-Month Min and 48-Month Max Lease Term
- Available 2026-08-14
- Assessor Parcel Number 160403896791
- Tenant pays for cable TV, electricity, gas, gutter cleaning, lawn/tree/shrub care, light bulbs/filters/fuses/alarm care, utilities - some
- The owner pays for real estate taxes, personal property taxes
- Rent includes trash removal
- Coming Soon on 2026-08-14
- Residential Lease
Community Details
Overview
- No Home Owners Association
- Strathmore View Subdivision
Pet Policy
- Pets allowed on a case-by-case basis
Explore Commute Options
What's nearby 5017 E Dulcet Dr
Get In Touch
Kensington, MD 20895

Copyright © 2026 Bright MLS, Inc.
Area Scores
Walkability
Fairly walkable
Transit
Some public transit
Driveability
Exceptionally drivable
Bikeability
Fairly bikeable
Walkability measures the walking distance to day-to-day needs.
Transit measures access to public transportation.
Driveability measures congestion, parking availability, and access to major roads.
Bikeability measures the suitability for cycling.
Soundscore™
Active
A Sound Score rating aggregates noise caused by vehicle traffic, airplane traffic and local sources.
Travel and Transit
Subway
1 min Drive


Commuter Rail
4 min Drive
Commuter Rail
7 min Drive
Airport
30 min Drive

Airport
42 min Drive

Airport
47 min Drive

Local Education
Primary and Secondary Schools

Kensington Parkwood Elementary School
Grades K-5
Public

Garrett Park Elementary School
Grades K-5
Public

Tilden Middle School
Grades 6-8
Public

Holy Cross School
Grades PK-8
Private
Walter Johnson High School
Grades 9-12
Public
Academy Of The Holy Cross
Grades 9-12
Private
Data provided by GreatSchools.org © 2026. All rights reserved.

Colleges and Universities
| School | Commute Time (Distance) |
|---|---|
| Montgomery College, Rockville | Drive: 15 min (5.9 mi) |
| American University | Drive: 15 min (7.7 mi) |
| Univ. District of Columbia | Drive: 17 min (7.8 mi) |
| Montgomery Coll., Takoma Park | Drive: 14 min (7.9 mi) |
Discover North Bethesda, Kensington, MD
Shopping Centers
Shoppers will appreciate 5017 E Dulcet Dr proximity to North Bethesda Market, White Flint Plaza, and Nicholson Plaza. North Bethesda Market is 1.2 miles away, and White Flint Plaza is within a 21 minute walk.
Commuting
With a TransitScore of 50, 5017 E Dulcet Dr has some public transit, including 10 transit stops within 10.3 miles. Transit options include Grosvenor-Strathmore and White Flint.
Parks and Recreation
Recreational activities near 5017 E Dulcet Dr are plentiful. Discover 2 parks within 4.9 miles, including McCrillis Gardens and Wheaton Regional Park.
Airports
Living in North Bethesda provides easy access to Ronald Reagan Washington Ntl, located just 31 minutes from 5017 E Dulcet Dr. Another nearby airport is Washington Dulles International, located 26.8 miles away.
Avoid Scams
Protect yourself from fraud. Do not send money to anyone you don't know.
Nearby Properties You Might Like
Within 50 Miles of 5017 E Dulcet Dr





