9830 Garden Ranges, Laurel, MD 20723
What This Townhouse Offers
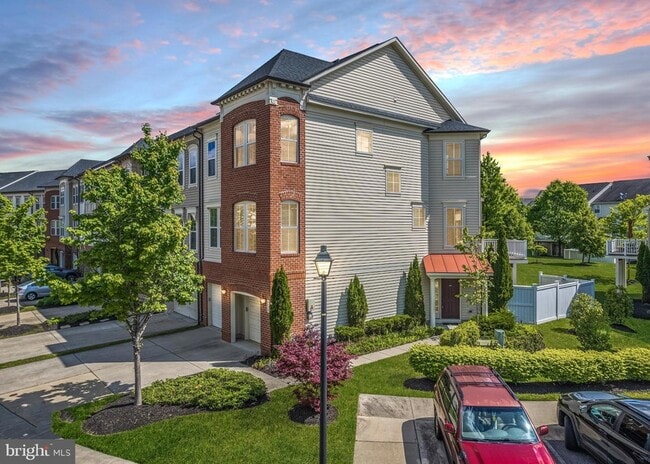
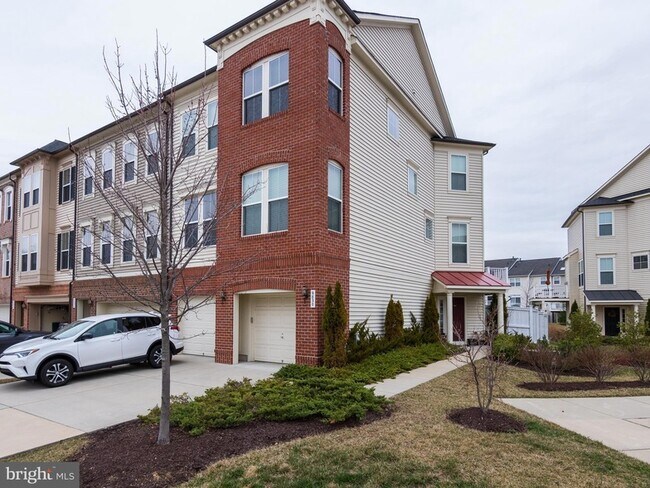
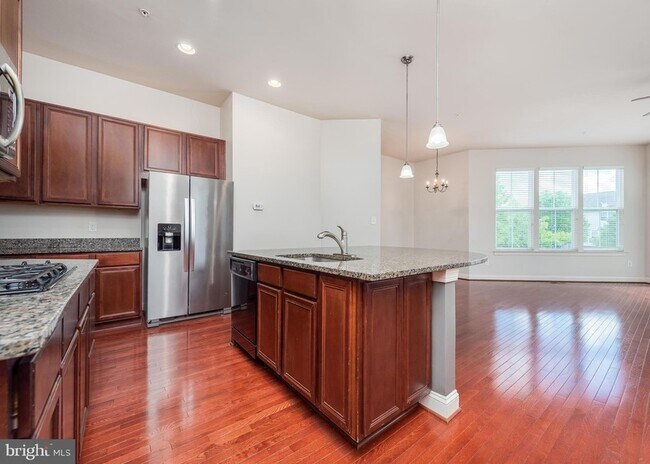
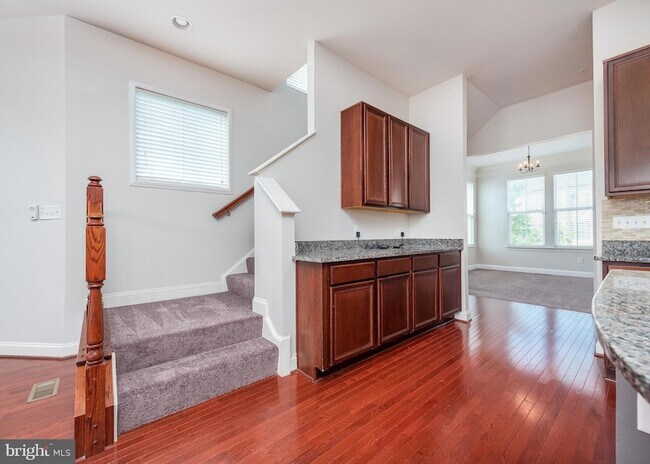
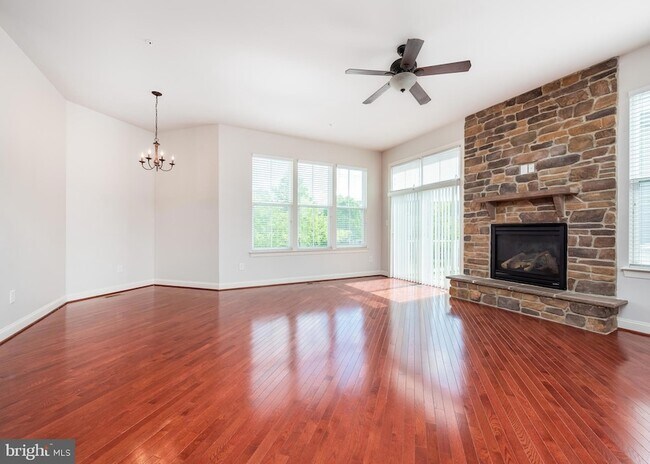
Discover this fantastic extra large rental in the desirable community of Emerson in the Howard Co part of Laurel. End unit with side entrance, 2 car garage,… driveway and extra parking very nearby. Freshly painted throughout and has all the bells and whistles - hardwoods, gourmet kitchen, deck, gas FP, master suite w/ sitting room and walk in closet, upper level laundry, etc. Three fully finished levels, with walk out basement - with NEWLY installed LPV in rec room. Solar panels on roof create reduced electric bills. Average monthly bills are less than $170 per month according to BGE. Condo Assoc is responsible for yard maintenance. Home Choice Vouchers accepted. Pets accepted on case-by-case basis. Landlord is looking for a 740+ credit score and a combined minimum income of $152K. $50 app fee pp.
Unit
Townhome Features
- Air Conditioning
- Basement
- Breakfast Nook
- Carpet
- Ceiling Fans
- Deck
- Dining Room
- Dishwasher
- Disposal
- Family Room
- Fireplace
- Hardwood Floors
- Heating
- Kitchen
- Microwave
- Oven
- Refrigerator
- Washer/Dryer
Community Features
- Garages
9830 Garden Ranges is a townhome for rent in Laurel, MD
Fees & Policies
The fees below are based on community-supplied data and may exclude additional fees and utilities.
-
Garage Attached
-
Garage
Property Fee Disclaimer: Based on community-supplied data and independent market research. Subject to change without notice. May exclude fees for mandatory or optional services and usage-based utilities.
Townhome Details
Home Design
- Built in 2012
- Traditional Architecture
- Brick Exterior Construction
- End Unit Townhome
- Composition Roof
- Permanent Foundation
- Entry on the 1st floor
Interior Spaces
- Open Floorplan
- Game Room
- Family Room Off Kitchen
- Tray Ceiling
- Living Room
- Entrance Foyer
- Storage Room
- Ceiling height of 9 feet or more
- Dining Room
- Ceiling Fan
- Utility Room
- 2848 Sq Ft Home
- Fireplace Mantel
- Property has 3 Levels
Kitchen
- Upgraded Countertops
- Breakfast Room
- Double Oven
- Eat-In Kitchen
- Kitchen Island
- Stove
- Ice Maker
- Microwave
- Dishwasher
- Disposal
Flooring
- Wood
- Ceramic Tile
- Carpet
Bedrooms and Bathrooms
- 3.5 Bathrooms
- En-Suite Bathroom
- 3 Bedrooms | 4 Bathrooms
- 3 Bedrooms
- Bedrooms Count All Upper Levels
Laundry
- Laundry Room
- Dryer
- Laundry on upper level
- Washer
Basement
- Walk-Out Basement
- Partially Finished Basement
- Rear Basement Entry
Parking
- 2 Car Attached Garage
- Front Facing Garage
- Off-Street Parking
- Driveway
Outdoor Features
- Deck
Lot Details
- 3375 Sq Ft Lot
- Corner Lot
- Cul-De-Sac
- Side Yard
- Property is in very good condition
Schools
- Atholton High School
Utilities
- Central Heating and Cooling System
- Heating System Uses Natural Gas
- Public Water Source
- Natural Gas Water Heater
- Public Sewer
- Vented Exhaust Fan
Listing and Financial Details
- Security Deposit $3,800
- 12-Month Min and 24-Month Max Lease Term
- Available 2026-07-01
- $50 Application Fee
- Assessor Parcel Number 1406586821
- Tenant pays for all utilities, water, minor interior maintenance, insurance
- The owner pays for association fees, trash collection
- Rent includes common area maintenance, grounds maintenance, hoa/condo fee, snow removal, trash removal
- No Smoking Allowed
- Residential Lease
Community Details
Overview
- Property has a Home Owners Association
- Association Fee 1 Frequency
- Emerson Subdivision, The Houdini II Floorplan
Pet Policy
- Pets allowed on a case-by-case basis
- $50 Monthly Pet Rent
Explore Commute Options
What's nearby 9830 Garden Ranges
About the Listing Agent


A leading Compass realtor licensed and practicing in Maryland and Pennsylvania, Nancy Cummins and her team have been helping families buy and sell homes since 2003. Nancy has over 35 years direct sales and customer service experience in the advertising, printing, and marketing industries, and has several designations in her real estate profession. As a Certified Interior Excellence HomeStaging Specialists, we can easily assist sellers in preparing their home for the market — often decreasing the listing time and increasing the selling price. Their proven negotiating skills are a must in today’s market and are appreciated by buyers. We are also active members of the community, a member of the Howard County Million Dollar Club, and is a member of the Council for Residential Specialists (CRS).
Area Scores
Walkability
Somewhat walkable
Driveability
Exceptionally drivable
Bikeability
Fairly bikeable
Walkability measures the walking distance to day-to-day needs.
Driveability measures congestion, parking availability, and access to major roads.
Bikeability measures the suitability for cycling.
Soundscore™
Active
A Sound Score rating aggregates noise caused by vehicle traffic, airplane traffic and local sources.
Travel and Transit
Commuter Rail
12 min Drive
Commuter Rail
11 min Drive
Airport
28 min Drive

Airport
50 min Drive

Local Education
Primary and Secondary Schools

Gorman Crossing Elementary School
Grades PK-5
Public

Julia Brown Schools
Grades PK-5
Private
Murray Hill Middle School
Grades 6-8
Public

Atholton High School
Grades 9-12
Public
High Road Academy
Grades K-12
Private
Data provided by GreatSchools.org © 2026. All rights reserved.

Colleges and Universities
| School | Commute Time (Distance) |
|---|---|
| Howard Community College | Drive: 16 min (7.1 mi) |
| Bowie State University | Drive: 26 min (13.5 mi) |
| UMBC | Drive: 25 min (14 mi) |
| CCBC Cantonsville | Drive: 25 min (14.5 mi) |
Discover North Laurel, Laurel, MD
Airports
Living in North Laurel provides easy access to Baltimore/Washington International Thurgood Marshall, located just 27 minutes from 9830 Garden Ranges. Another nearby airport is Ronald Reagan Washington Ntl, located 28.5 miles away.
Avoid Scams
Protect yourself from fraud. Do not send money to anyone you don't know.
Nearby Properties You Might Like
Within 50 Miles of 9830 Garden Ranges




Find More Rentals in Laurel
Bedrooms
Type of Rental
Laurel Townhomes for Rent by Amenity
Find More Rentals Nearby…
Cities
Neighborhoods