

9942 -A Count Fleet Cres, Laurel, MD 20723
What This Condo Offers
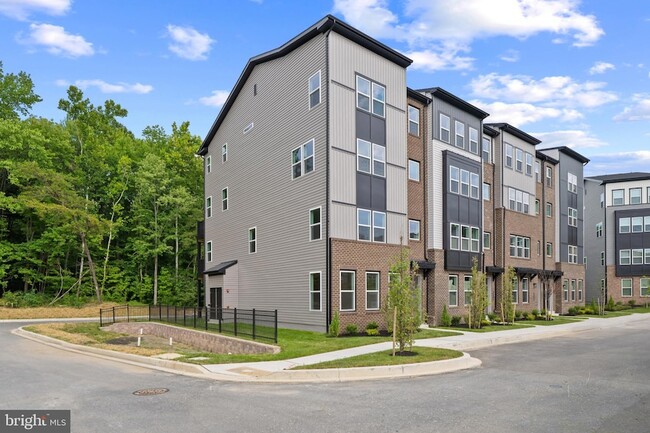
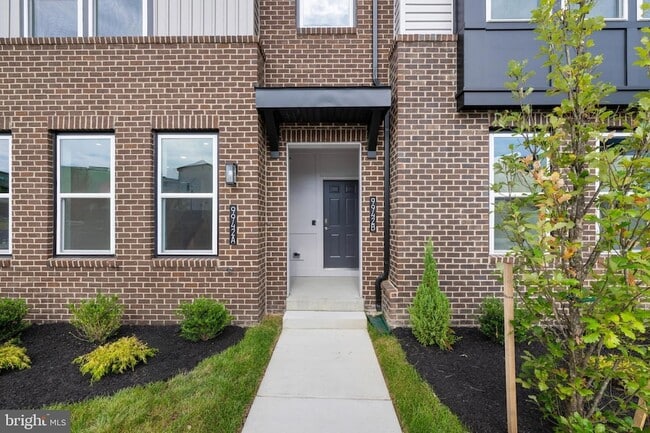
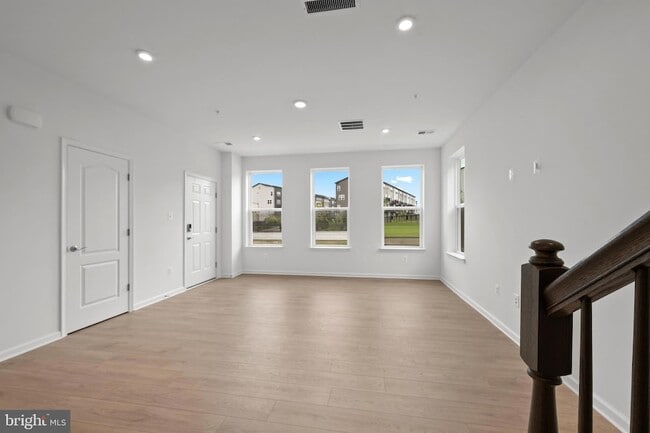
Newly built in 2026 by Beazer Homes, this end-unit Riva model two-story condominium offers 3 bedrooms, 2.5 bathrooms, and 1,581 square feet of beautifully appointed living space available for lease in Paddock Pointe. // Step inside to an inviting, open-concept main level featuring a spacious combined living and dining area that flows seamlessly into the kitchen. A neutral color palette, gleaming light-toned flooring, and recessed lighting create a bright and welcoming atmosphere. // The stylish eat-in kitchen features stainless steel appliances, a blue hexagon tile backsplash, pendant lighting, white cabinetry with brass hardware, a breakfast bar, and ample counter space. A convenient powder room completes the main level. // Upstairs, three carpeted bedrooms include a spacious primary suite with a private attached bathroom featuring a dual-sink vanity, walk-in shower with an oversized bench, separate water closet, and walk-in closet. A second full bathroom serves the two additional bedrooms, while a conveniently located laundry closet adds functionality. One of the secondary bedrooms also features a private balcony. // Additional highlights include a one-car garage, along with access to community common grounds and a dedicated dog park.
Unit
Condo Features
- Air Conditioning
- Ceiling Fans
- Dishwasher
- Disposal
- Heating
- Kitchen
- Microwave
- Refrigerator
- Stainless Steel Appliances
- Walk-In Closets
- Washer/Dryer
- Washer/Dryer Hookup
Community Features
- Garages
9942 -A Count Fleet Cres is a condo for rent in Laurel, MD
Fees & Policies
The fees below are based on community-supplied data and may exclude additional fees and utilities.
-
Garage Attached
-
Garage
Property Fee Disclaimer: Based on community-supplied data and independent market research. Subject to change without notice. May exclude fees for mandatory or optional services and usage-based utilities.
Condo Details
Home Design
- Built in 2026 | New Construction
- Craftsman Architecture
- Contemporary Architecture
- Architectural Shingle Roof
- Condominium
- HardiePlank Type
- Advanced Framing
- Entry on the 1st floor
Interior Spaces
- Great Room
- Ceiling Fan
- 1581 Sq Ft Home
- Property has 2 Levels
Kitchen
- Stainless Steel Appliances
- Eat-In Kitchen
- Stove
- Ice Maker
- Built-In Microwave
- Dishwasher
- Disposal
Bedrooms and Bathrooms
- Walk-In Closet
- 2.5 Bathrooms
- En-Suite Bathroom
- 3 Bedrooms | 3 Bathrooms
- 3 Bedrooms
- Bedrooms Count All Upper Levels
Laundry
- Laundry Room
- Dryer
- Laundry on upper level
- Washer
Parking
- 1 Car Direct Access Garage
- Rear-Facing Garage
- Garage Door Opener
Eco-Friendly Details
- Energy-Efficient Appliances
- ENERGY STAR Qualified Equipment for Heating
Outdoor Features
- Balcony
- Exterior Lighting
Lot Details
- Property is in excellent condition
Schools
- Forest Ridge Elementary School
- Patuxent Valley Middle School
- Hammond High School
Utilities
- Central Air
- Heating System Uses Natural Gas
- Public Water Source
- Natural Gas Water Heater
- Public Sewer
- Vented Exhaust Fan
Listing and Financial Details
- Security Deposit $3,350
- 12-Month Min and 24-Month Max Lease Term
- Available 2026-09-03
- Tenant pays for electricity, gas, water, sewer, trash removal, minor interior maintenance
- The owner pays for association fees
- Coming Soon on 2026-09-04
- Residential Lease
Community Details
Overview
- $295 Monthly HOA Fees
- Low-Rise Community
- Built by BEAZER
- Paddock Pointe Subdivision, Riva Floorplan
- Property Manager
- Association fees include common area maintenance, lawn maintenance, snow removal
Amenities
- Common Area
Recreation
- Dog Park
Pet Policy
- Pets allowed on a case-by-case basis
Explore Commute Options
What's nearby 9942-A Count Fleet Crescent
About the Listing Agent


Bob Lucido began his real estate career in 1977 at the age of 18 and was one of the youngest people in Maryland to receive his real estate license. Bob has represented and worked with some of the areas most successful Builders and Developers, developing winning sales and marketing strategies. In April of 1991, Bob created Builder’s 1st Choice and in seven short years grew the company to include 300 full-time employees and annual new home sales in excess of 275 million dollars, including a banner year of 3,000 sales in 2006, where sales reached almost $1 billion dollars. Bob has been involved in the sale of over 50,000 homes and 4,000 lots; more than any other known Agent in this region. <br /><br />In May of 2008, Bob and his wife Tracy started The Bob Lucido Team, a group of experienced and successful agents that specialize in property sales in the Central Maryland region. Now Bob and his Team have joined forces with the #1 Keller Williams Team in Maryland, Keller Williams Select Realtors. Bob's passion is to assist buyers and sellers in real estate transactions to maximize their profit when buying and selling real estate by using his high skill level in marketing and negotiation. Over the past 6 years, Bob has received many prestigious awards including Homebuilders Association of Maryland Resale Agent of the Year for 3 years running and The Industry Commitment Award for 20 years of successful service. That's why Maryland Moves With Bob Lucido...<br />
Area Scores
Walkability
Fairly walkable
Transit
Good public transit
Driveability
Exceptionally drivable
Bikeability
Fairly bikeable
Walkability measures the walking distance to day-to-day needs.
Transit measures access to public transportation.
Driveability measures congestion, parking availability, and access to major roads.
Bikeability measures the suitability for cycling.
Soundscore™
Active
A Sound Score rating aggregates noise caused by vehicle traffic, airplane traffic and local sources.
Travel and Transit
Commuter Rail
4 min Drive
Commuter Rail
5 min Drive
Airport
24 min Drive

Airport
44 min Drive

Local Education
Colleges and Universities
| School | Commute Time (Distance) |
|---|---|
| Howard Community College | Drive: 19 min (10.3 mi) |
| Bowie State University | Drive: 20 min (10.7 mi) |
| University of Maryland | Drive: 23 min (11.5 mi) |
| CCBC Cantonsville | Drive: 24 min (14.5 mi) |
Discover North Laurel, Laurel, MD
Shopping Centers
Shoppers will appreciate 9942-A Count Fleet Crescent proximity to Midway Plaza and Brockbridge Shopping Center. Midway Plaza is 0.7 miles away, and Brockbridge Shopping Center is within a 37 minute walk.
Commuting
With a TransitScore of 70, 9942-A Count Fleet Crescent has good public transit, including 7 transit stops within 10 miles. Transit options include Dorsey and Greenbelt, Green/Yellow Line Center Platform.
Airports
Living in North Laurel provides easy access to Baltimore/Washington International Thurgood Marshall, located just 26 minutes from 9942-A Count Fleet Crescent. Another nearby airport is Ronald Reagan Washington Ntl, located 26.2 miles away.
Avoid Scams
Protect yourself from fraud. Do not send money to anyone you don't know.
Nearby Properties You Might Like
Within 50 Miles of 9942-A Count Fleet Crescent






Find More Rentals in Laurel
Bedrooms
Other Types of Rentals
Laurel Apartments by Amenity
- Pet-Friendly Apartments in Laurel
- Furnished Apartments in Laurel
- Waterfront Apartments in Laurel
- Apartments with a Pool in Laurel
- Apartments with Wheelchair Access in Laurel
- Apartments with Washer & Dryer in Laurel
- Apartments with Utilities Included in Laurel
- Apartments with a Garage in Laurel
- Apartments with EV Charging in Laurel
- Apartments with a Virtual Tour in Laurel
Apartment Specialties
Find More Rentals Nearby…
Cities
Neighborhoods