46834 Jillian Grace Ct, Lexington Park, MD 20653
What This House Offers
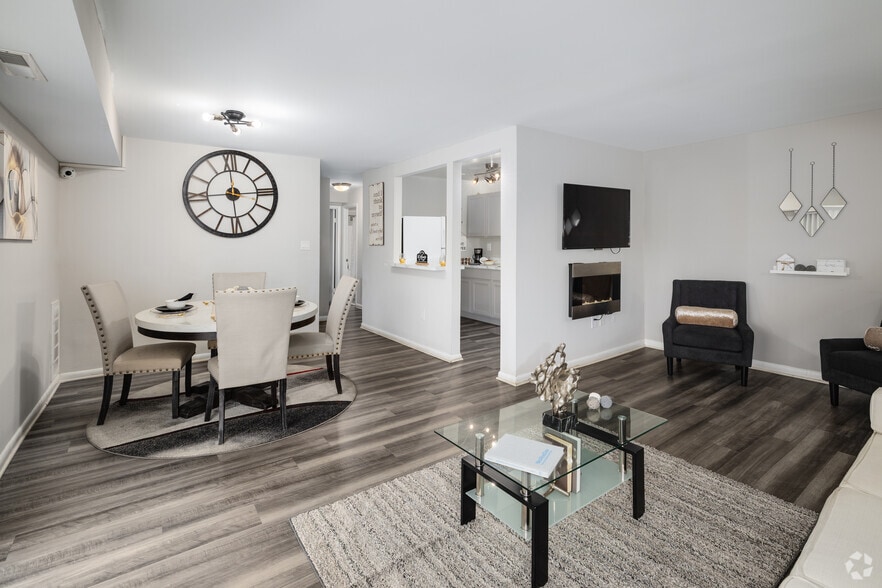
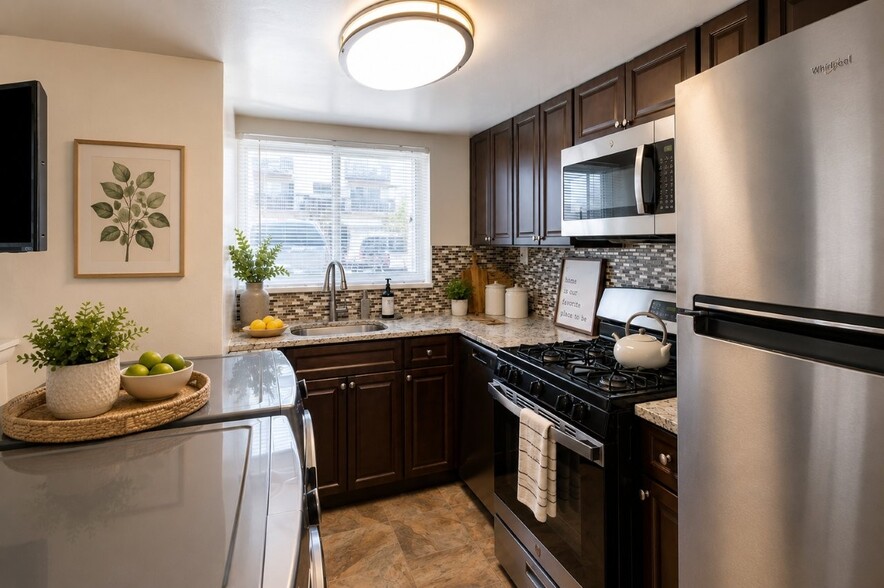
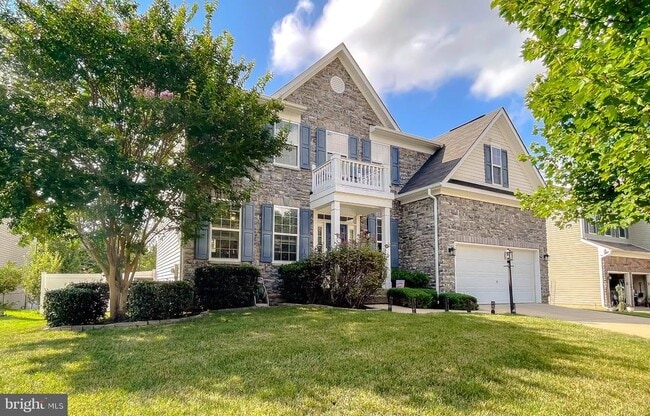
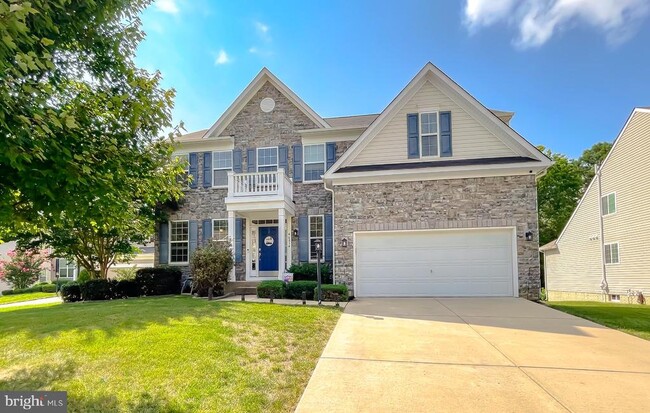
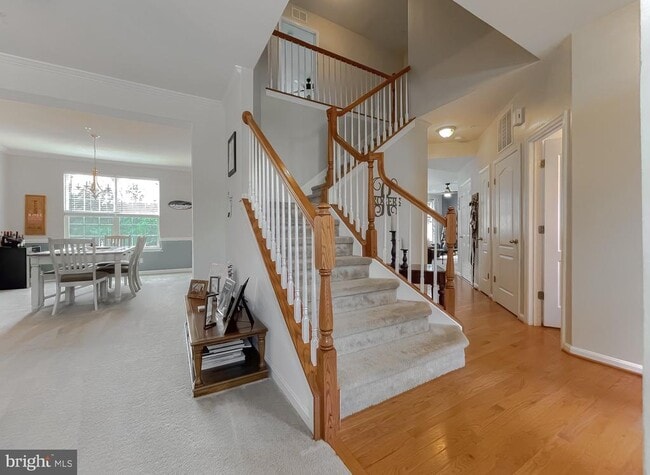
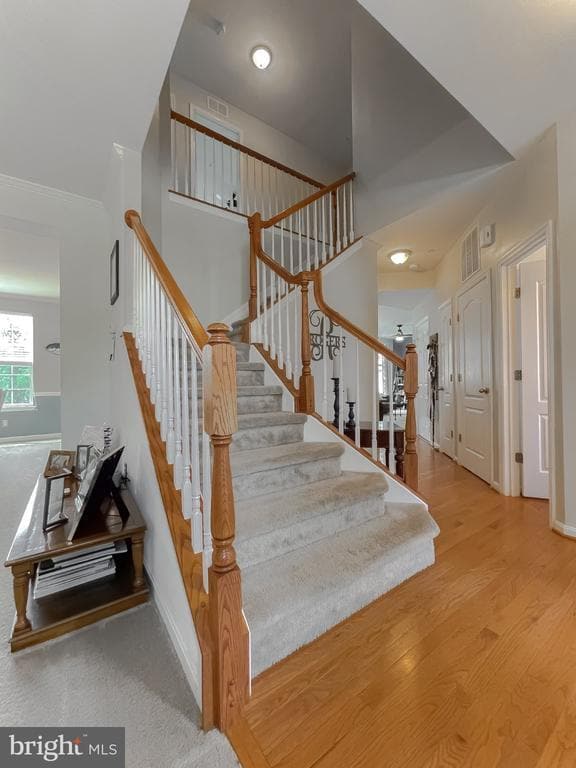
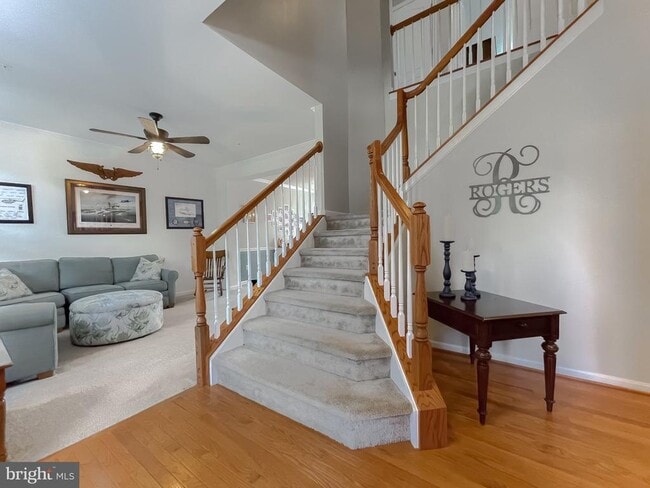
Welcome to your new home in the desirable Pembrooke Neighborhood! This stunning stone-front property is located on a quiet cul-de-sac and is just minutes from NAS PAX, shopping, restaurants, and top-rated schools. With 5 bedrooms, 3.5 baths, and 3,500 sq ft of finished living space, this home has it all. The formal living and dining rooms are perfect for entertaining, while the gourmet kitchen features granite countertops, stainless steel appliances, and a center island that opens to a family room with a cozy stone-front gas fireplace. The fully finished basement includes a kitchen/bar area, 5th bedroom, and full bathroom, offering additional living space or an in-law suite. Enjoy outdoor living on the composite deck in the fully fenced backyard that backs to trees for added privacy. Don't miss out on this incredible rental opportunity! Application fee is $65 per adult and is non-refundable. All adults 18 years of age or older MUST submit a separate application online. Applicants are evaluated based on a combination of factors including credit history, rental history, income, criminal background (where permitted by law), and overall ability to meet lease obligations. Screening criteria are applied consistently to all applicants in accordance with applicable fair housing laws. Income requirements are based on the applicant’s financial responsibility for rent. In cases involving housing subsidies, the applicant’s portion of rent will be considered. Credit history and background information are reviewed as part of a comprehensive evaluation, and additional supporting documentation may be considered where appropriate. No Smoking or Vaping. Pets are Case by Case and May be subject to additional pet rent.
Unit
Home Features
- Basement
- Dishwasher
- Fireplace
46834 Jillian Grace Ct is a single-family home for rent in Lexington Park, MD
Home Details
Home Design
- Built in 2014
- Colonial Architecture
- Single Family Detached Home
- Stone Siding
- Vinyl Siding
- Permanent Foundation
Interior Spaces
- Open Floorplan
- Formal Dining Room
- Family Room Off Kitchen
- Crown Molding
- Recessed Lighting
- Ceiling Fan
- Gas Fireplace
- 3396 Sq Ft Home
- Fireplace Mantel
- Property has 3 Levels
Kitchen
- Eat-In Kitchen
- Kitchen Island
- Gas Oven or Range
- Built-In Microwave
- Dishwasher
- Disposal
Flooring
- Wood
- Carpet
- Vinyl
Bedrooms and Bathrooms
- Soaking Tub
- Walk-in Shower
- 3.5 Bathrooms
- 5 Bedrooms | 4 Bathrooms
- 5 Bedrooms
- Bedrooms Count All Upper Levels
Laundry
- Dryer
- Laundry on upper level
- Washer
Basement
- Finished Basement
- Natural lighting in basement
- Basement Fills Entire Space Under The House
- Interior and Exterior Basement Entry
- Sump Pump
Parking
- 2 Car Direct Access Garage
- Front Facing Garage
- 2 Driveway Spaces
Lot Details
- 10019 Sq Ft Lot
- Property is in very good condition
- Vinyl Fence
- Back Yard Fenced
Utilities
- Forced Air Heating and Cooling System
- Heating System Uses Natural Gas
- Electric Water Heater
- Public Water Source
- Public Sewer
- Vented Exhaust Fan
Listing and Financial Details
- Security Deposit $2,990
- 12-Month Min and 24-Month Max Lease Term
- Available 2026-11-01
- $65 Application Fee
- Assessor Parcel Number 1908178610
- The owner pays for real estate taxes, association fees
- Rent includes common area maintenance, hoa/condo fee
- $100 Repair Deductible
- No Smoking Allowed
- Residential Lease
Community Details
Overview
- $29 Monthly HOA Fees
- Property Manager
- Pembrooke Subdivision
Pet Policy
- Breed Restrictions
- Limit on the number of pets
- Pet Size Limit
Explore Commute Options
What's nearby 46834 Jillian Grace Ct
Get In Touch
Lexington Park, MD 20653

Copyright © 2026 Bright MLS, Inc.
Area Scores
Walkability
Somewhat walkable
Transit
Minimal public transit
Driveability
Exceptionally drivable
Bikeability
Fairly bikeable
Walkability measures the walking distance to day-to-day needs.
Transit measures access to public transportation.
Driveability measures congestion, parking availability, and access to major roads.
Bikeability measures the suitability for cycling.
Soundscore™
Active
A Sound Score rating aggregates noise caused by vehicle traffic, airplane traffic and local sources.
Local Education
Primary and Secondary Schools

Park Hall Elementary School
Grades PK-5
Public

Bay Montessori School
Grades PK-5
Private
Spring Ridge Middle School
Grades 6-8
Public
Little Flower School
Grades PK-8
Private

Great Mills High School
Grades 9-12
Public
The Kings Christian Academy
Grades PK-12
Private
Data provided by GreatSchools.org © 2026. All rights reserved.

Colleges and Universities
| School | Commute Time (Distance) |
|---|---|
| St. Mary's College of Maryland | Drive: 12 min (6.1 mi) |
| Southern MD, Leonardtown | Drive: 21 min (13.4 mi) |
Avoid Scams
Protect yourself from fraud. Do not send money to anyone you don't know.
Nearby Properties You Might Like
Within 50 Miles of 46834 Jillian Grace Ct