
Abberly Crest Apartment Homes
46850 Abberly Crest Ln, Lexington Park, MD 20653
Managed By

- Bedrooms
- 1 - 31 - 3 Beds
- Bathrooms
- 1 - 21 - 2 Baths
- Sq. Ft.
- 775 - 1,404 sq ft
Pricing and Floor Plans
Alloway
Show Floor Plan Details Hide Floor Plan Details
Unable to load floor plan details.
21095-304
$2,004
826 Sq. Ft.
Now
21070-404
$1,983
826 Sq. Ft.
Sep. 20
46965-204
$2,016
826 Sq. Ft.
Oct. 6
21070-407
$2,032
826 Sq. Ft.
Oct. 21
New
Bennett
Show Floor Plan Details Hide Floor Plan Details
Unable to load floor plan details.
46870-102
$2,132
800 Sq. Ft.
Sep. 3
22060-202
$2,117
800 Sq. Ft.
Oct. 13
Pearson
Show Floor Plan Details Hide Floor Plan Details
Unable to load floor plan details.
46965-306
$2,041
826 Sq. Ft.
Now
New
Manokin
Show Floor Plan Details Hide Floor Plan Details
Unable to load floor plan details.
22025-101
$2,098
1,142 Sq. Ft.
Now
46885-301
$2,151
1,142 Sq. Ft.
Now
46880-206
$2,174
1,142 Sq. Ft.
Sep. 23
Hawlings with Shower
Show Floor Plan Details Hide Floor Plan Details
Unable to load floor plan details.
46965-108
$2,371
1,054 Sq. Ft.
Now
46935-103
$2,299
1,054 Sq. Ft.
Sep. 1
21095-203
$2,280
1,054 Sq. Ft.
Sep. 3
Gwynns
Show Floor Plan Details Hide Floor Plan Details
Unable to load floor plan details.
21075-106
$2,231
1,159 Sq. Ft.
Sep. 2
21075-201
$2,297
1,159 Sq. Ft.
Sep. 27
46890-101
$2,195
1,159 Sq. Ft.
Oct. 21
New
Cypress
Show Floor Plan Details Hide Floor Plan Details
Unable to load floor plan details.
46840-305
$2,153
1,066 Sq. Ft.
Now
21075-105
$2,196
1,066 Sq. Ft.
Oct. 20
Cypress with Flex
Show Floor Plan Details Hide Floor Plan Details
Unable to load floor plan details.
21090-302
$2,203
1,142 Sq. Ft.
Now
21090-305
$2,258
1,142 Sq. Ft.
Sep. 22
Gwynns with Flex
Show Floor Plan Details Hide Floor Plan Details
Unable to load floor plan details.
46850-306
$2,137
1,227 Sq. Ft.
Now
Evitts
Show Floor Plan Details Hide Floor Plan Details
Unable to load floor plan details.
46965-101
$2,144
1,044 Sq. Ft.
Now
Laurel
Show Floor Plan Details Hide Floor Plan Details
Unable to load floor plan details.
21095-310
$2,316
1,134 Sq. Ft.
Sep. 8
Kingston
Show Floor Plan Details Hide Floor Plan Details
Unable to load floor plan details.
46935-209
$2,226
1,159 Sq. Ft.
Sep. 14
Kingston with Shower
Show Floor Plan Details Hide Floor Plan Details
Unable to load floor plan details.
21095-402
$2,203
1,159 Sq. Ft.
Sep. 30
Hawlings
Show Floor Plan Details Hide Floor Plan Details
Unable to load floor plan details.
46965-208
$2,215
1,054 Sq. Ft.
Sep. 30
Lyons
Show Floor Plan Details Hide Floor Plan Details
Unable to load floor plan details.
21080-307
$2,239
1,160 Sq. Ft.
Oct. 14
Severn
Show Floor Plan Details Hide Floor Plan Details
Unable to load floor plan details.
46890-203
$2,447
1,224 Sq. Ft.
Now
46860-203
$2,450
1,224 Sq. Ft.
Sep. 1
46895-204
$2,460
1,224 Sq. Ft.
Sep. 2
Severn with Flex
Show Floor Plan Details Hide Floor Plan Details
Unable to load floor plan details.
46835-304
$2,476
1,301 Sq. Ft.
Sep. 2
Show Unavailable Floor Plans (9) Hide Unavailable Floor Plans
Unable to load floor plan details.
Details
Lease Term Options
- 3 - 17 Month Leases
Property Information
- Built in 2016
- 650 units4 stories
Fees & Policies
The fees below are based on community-supplied data and may exclude additional fees and utilities.
One-Time Basics
Due at Application
-
Administrative Fee$100
-
Application Fee Per Applicant$25
-
Application Fee$25
Garage
-
Garage$0 - $150 / mo
Pet policies are negotiable.
Pet Fees
-
Pet Fees - Non Refundable$500
Cats Allowed
-
Cats Allowed
Max of 3, 0 lbs. Weight Limit
Dogs Allowed
-
Dogs Allowed
Max of 2, 0 lbs. Weight Limit
Storage Unit
-
Storage$50 / mo
Other Storage Fees
-
Medium Storage
Property Fee Disclaimer: Based on community-supplied data and independent market research. Subject to change without notice. May exclude fees for mandatory or optional services and usage-based utilities.
Matterport 3D Tours
Explore Commute Options
Property Highlights
- 19 Unique Floor Plans
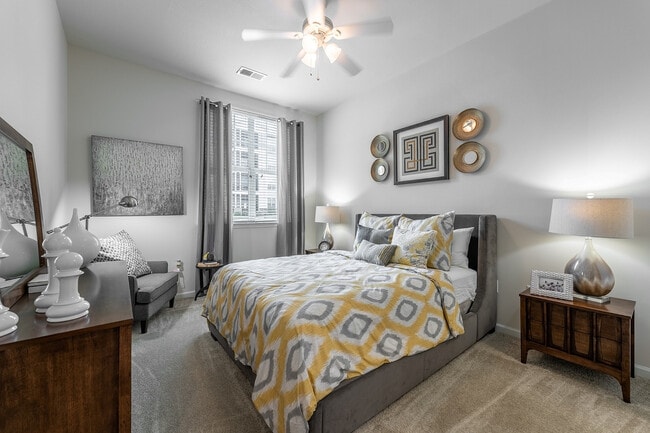
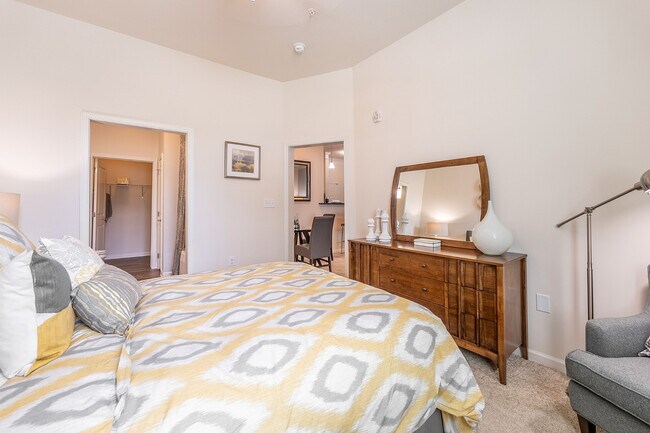
- 9 -15’ Ceilings with Triple Crown Molding
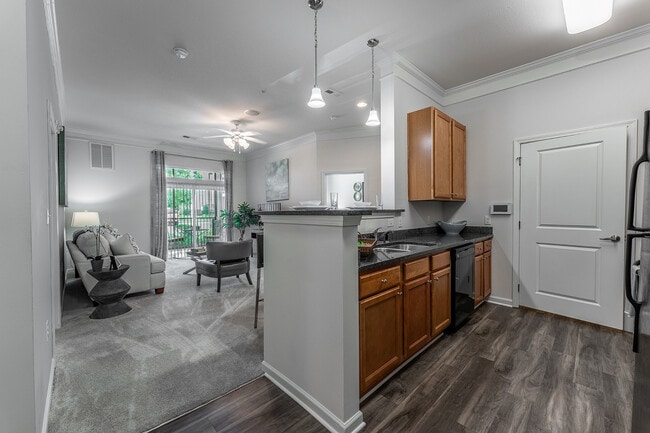
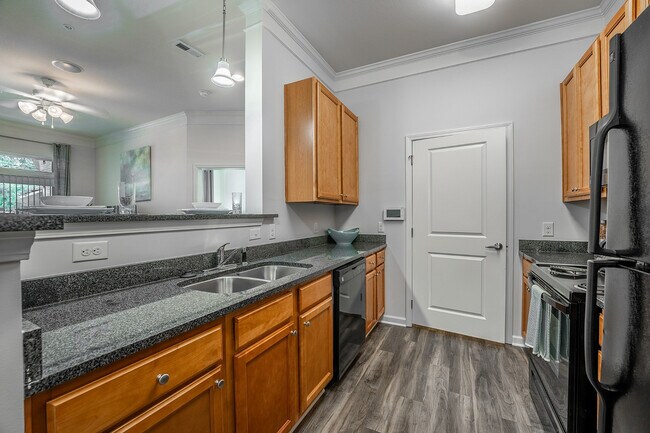
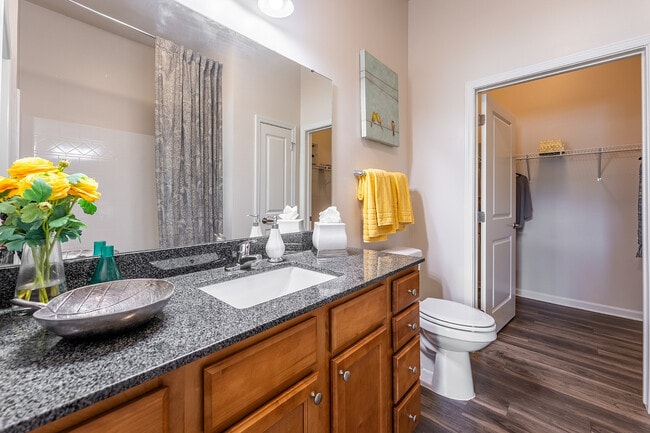
- Apex at Abberly Crest- Features Warm Maple Cabinets with Granite Countertops and Black Appliances
- Built in Net Nooks*
- Business Lounge
- Business Park with Separate Conference Room
- Discounted Cable/High Speed Internet Package
- Easy Access to RTE 4, 5 and Three Notch Road
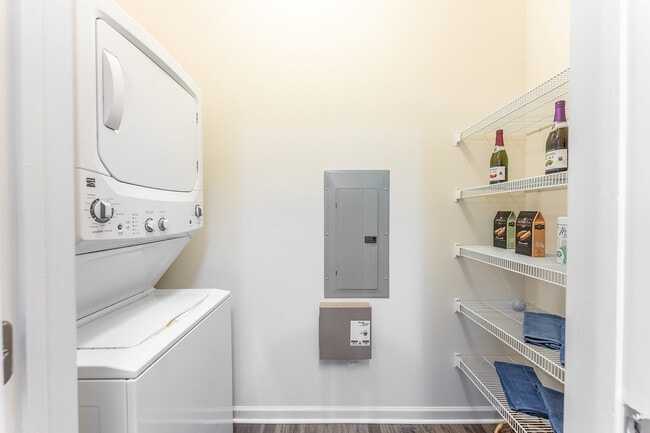
- Full size washer and dryer in each home
- Inside Climate Controlled Storages*
- Movie Watching Area Featuring 4K Ultra HD 65” TV
- Office*
- Paramount at Abberly Crest- Features Warm Maple Cabinets with Contrasting Black Appliances
- Rentable Clubhouse for Private Functions
- Reverse Commute to NAS Gate 2 (1.5 miles)
- Summit at Abberly Crest-Features White Cabinetry with Matching White Appliances
Apartment Features
- Furnished
- High Speed Internet Access
- Patio
- Recreation Room
- Window Coverings
Community Features
- Business Center
- Clubhouse
- Conference Rooms
- Elevator
- Fitness Center
- Garages
- Lounge
- Playground
- Pool
Map of Abberly Crest Apartment Homes
Area Scores
Walkability
Somewhat walkable
Transit
Limited public transit
Driveability
Exceptionally drivable
Bikeability
Fairly bikeable
Walkability measures the walking distance to day-to-day needs.
Transit measures access to public transportation.
Driveability measures congestion, parking availability, and access to major roads.
Bikeability measures the suitability for cycling.
Soundscore™
Active
A Sound Score rating aggregates noise caused by vehicle traffic, airplane traffic and local sources.
Moving to St Mary's County, Lexington Park, MD
Shopping Centers
Shoppers will appreciate Abberly Crest Apartment Homes proximity to 46921-46925 S Shangri La Dr, 46922-46924 S Shangri La Dr, and 21740 Great Mills Rd. 46921-46925 S Shangri La Dr is 1.4 miles away, and 46922-46924 S Shangri La Dr is within a 27 minute walk.
Local Education
Primary and Secondary Schools

Park Hall Elementary School
Grades PK-5
Public

Bay Montessori School
Grades PK-5
Private

Spring Ridge Middle School
Grades 6-8
Public

Chesapeake Charter School
Grades K-8
Public
Little Flower School
Grades PK-8
Private
Great Mills High School
Grades 9-12
Public
The Kings Christian Academy
Grades PK-12
Private
Data provided by GreatSchools.org © 2026. All rights reserved.

Colleges and Universities
| School | Commute Time (Distance) |
|---|---|
| St. Mary's College of Maryland | Drive: 13 min (6.6 mi) |
| Southern MD, Leonardtown | Drive: 21 min (13.7 mi) |
About Abberly Crest Apartment Homes
Introducing Abberly Crest Apartment Homes by HHHunt, where premium living meets convenience in Lexington Park, MD. Our pet-friendly community invites you to explore spacious one-, two- and three-bedroom floor plans with resort-style amenities…
tailored to suit your lifestyle.
Ideally located near Three Notch Road, Route 5 and Route 4, Abberly Crest is perfect for anyone navigating a daily commute or seeking access to top schools and leading employers. Enjoy the best of Lexington Park, with easy access to fine dining, shopping and entertainment.
Discover your new home todaycontact us for a tour today!
Introducing Abberly Crest Apartment Homes by HHHunt, where premium living meets convenience in Lexington Park, MD. Our pet-friendly community invites you to explore spacious one-, two- and three-bedroom floor plans with resort-style amenities tailored to suit your lifestyle.
Ideally located near Three Notch Road, Route 5 and Route 4, Abberly Crest is perfect for anyone navigating a daily commute or seeking access to top schools and leading employers. Enjoy the best of Lexington Park, with easy access to fine dining, shopping and entertainment.
Discover your new home todaycontact us for a tour today!
Abberly Crest Apartment Homes is an apartment community in Lexington Park, MD
Why you'll love Abberly Crest Apartment Homes
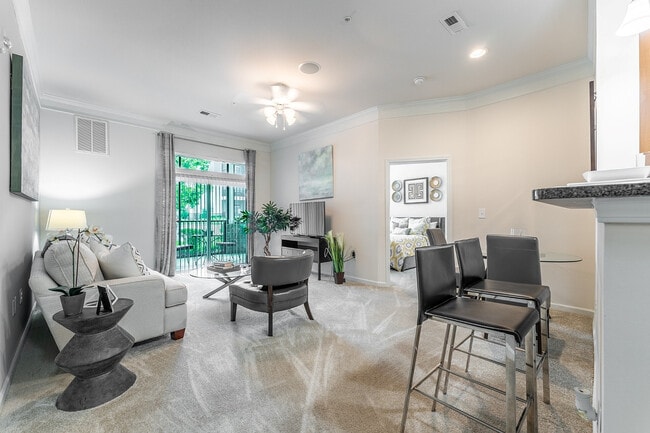
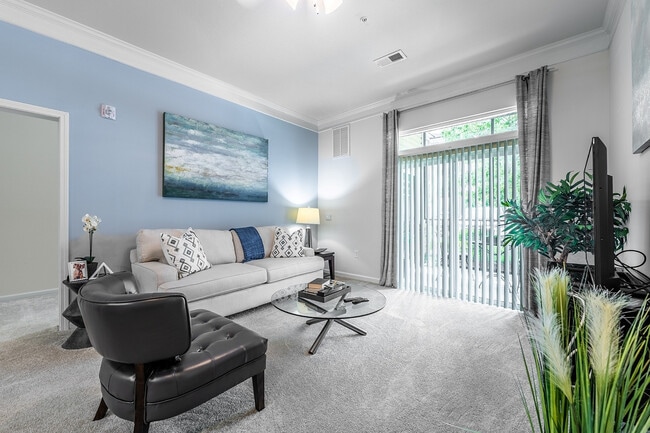
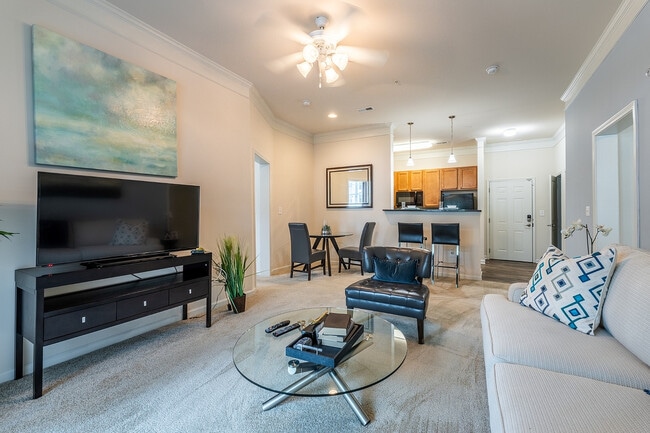
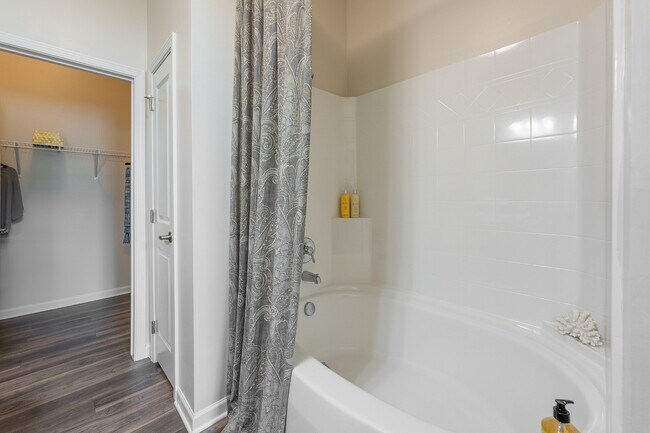
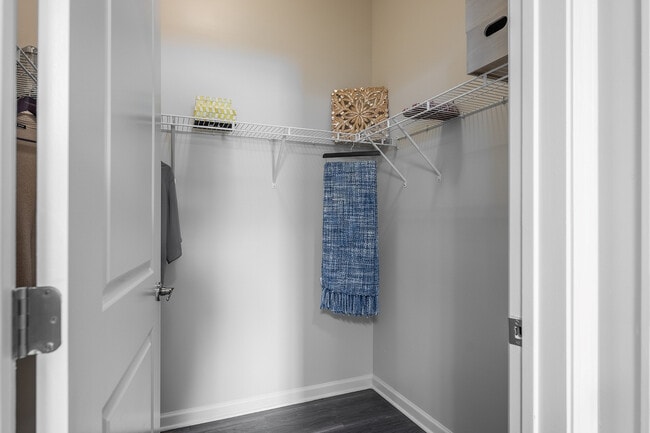
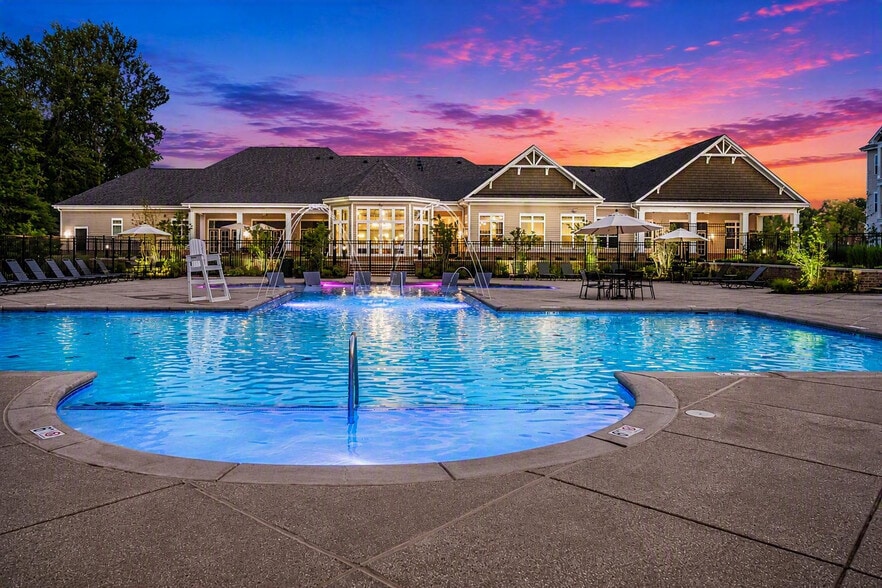
# Why Live at Abberly Crest Apartment Homes Abberly Crest Apartment Homes features one, two, and three-bedroom floor plans ranging from 800 to 1,301 square feet in Lexington Park, MD. Each residence includes full-size washers and dryers, kitchens with maple or white cabinetry, and well-designed living spaces with 9-15' ceilings and crown molding in select units. The community offers two swimming pools, three clubhouses, multiple fitness centers, and business lounges with conference rooms. Located just 1.5 miles from NAS Gate 2, the property provides convenient access to Routes 4, 5, and Three Notch Road. The pet-friendly community welcomes up to three pets. Built in 2016, this garden-style apartment community includes elevator access in select buildings and features 19 floor plans across three sections—Apex, Paramount, and Summit—each with distinct design elements.
Contact
Lexington Park, MD 20653
- Sunday Closed
- Monday 9:00 AM – 6:00 PM
- Tuesday 9:00 AM – 6:00 PM
- Wednesday 9:00 AM – 6:00 PM
- Thursday 9:00 AM – 6:00 PM
- Friday 9:00 AM – 6:00 PM
- Saturday 10:00 AM – 5:00 PM
Renter Reviews
For Abberly Crest Apartment Homes
22 Ratings & Reviews
-
11/18/25
An expensive headache
I've lived in many different apartments and this one is the most expensive, but has given me the most problems. It's like every month it's something new, and getting management to actually fix things correctly is often a fight, even when the problems are related to health hazards like mold and mice. I will not be resigning my lease here.
Review from Apartments.com
1 Person Found This Helpful
Property Manager at Abberly Crest Apartment Homes responded to this review
Every resident is important, and we are sincerely sorry that you have experienced a problem. We would love to schedule a meeting to document and address your issues and concerns. We look forward to hearing from you and working to resolve your issues.… Your review is anonymous, so we need you to contact us. Our office is open M-F from 9-6, our phone number is 301-863-3636 and you can contact the management team directly at abberlycrestinfo@hhhunt.com.
Thank you and have a good day.
Abberly Crest Apartment Homes Gallery
Nearby Properties You Might Like
Within 50 Miles of Abberly Crest Apartment Homes
Find More Rentals in Lexington Park
Bedrooms
Other Types of Rentals
Lexington Park Apartments by Amenity
- Pet-Friendly Apartments in Lexington Park
- Furnished Apartments in Lexington Park
- Apartments with a Pool in Lexington Park
- Apartments with Wheelchair Access in Lexington Park
- Apartments with Washer & Dryer in Lexington Park
- Apartments with Utilities Included in Lexington Park
- Apartments with a Garage in Lexington Park
- Apartments with a Virtual Tour in Lexington Park
Apartment Specialties
Find More Rentals Nearby…
Contact this Property
(301) 690-6235Languages: English
Open 9:00 AM – 6:00 PM Today